
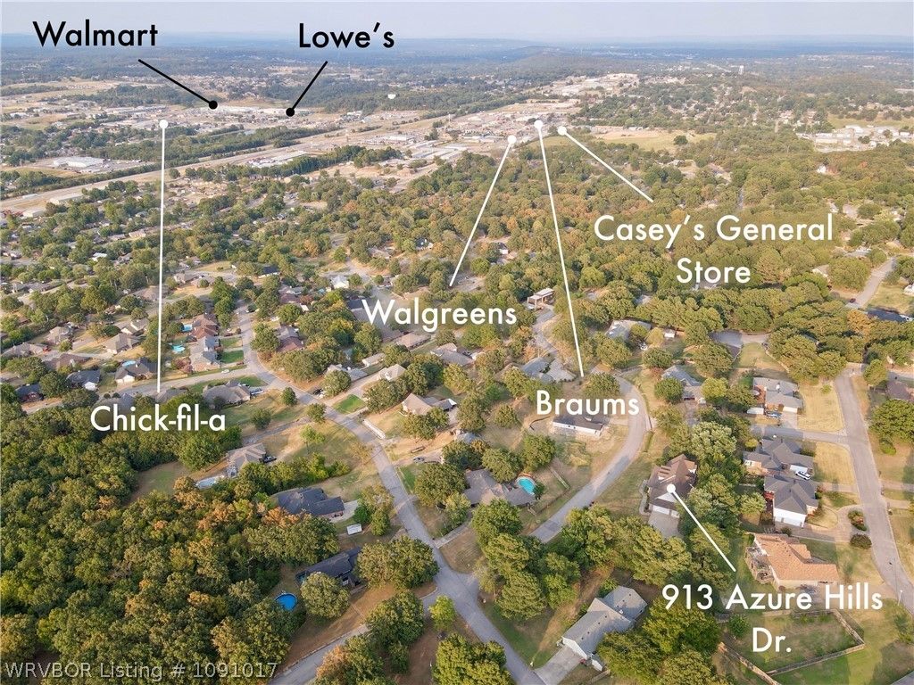
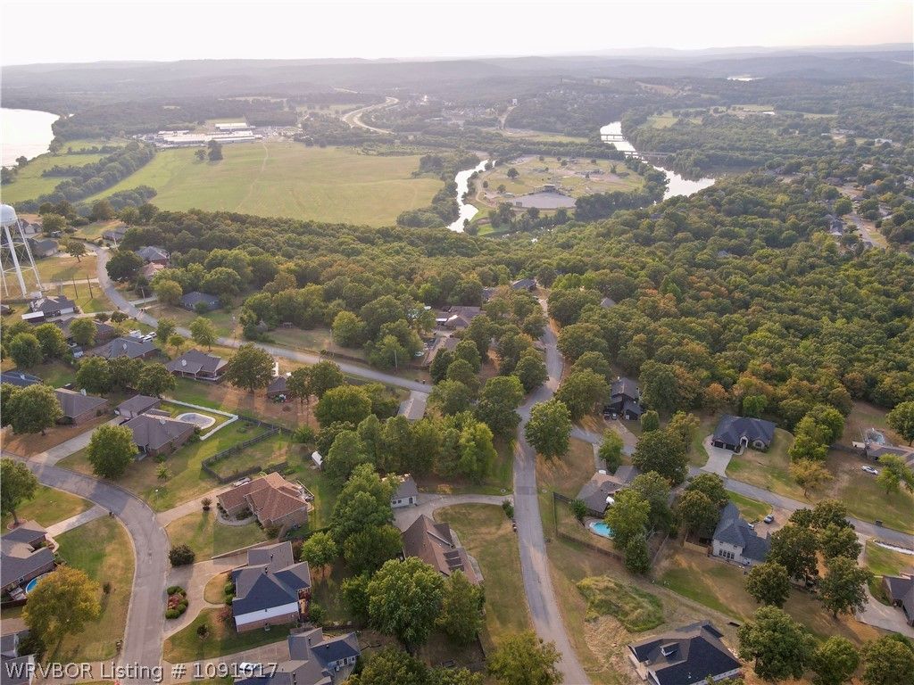
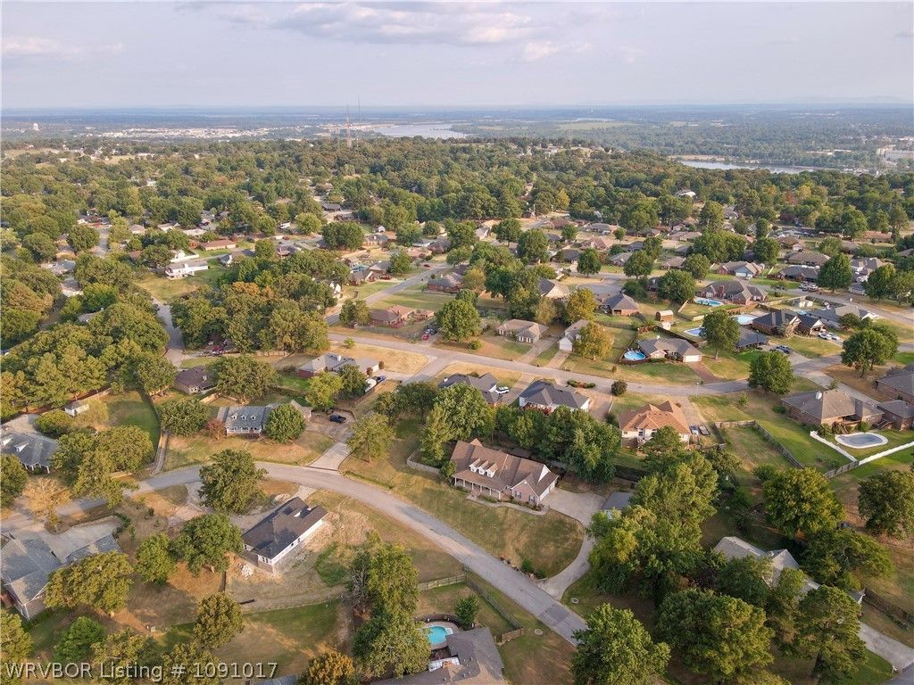
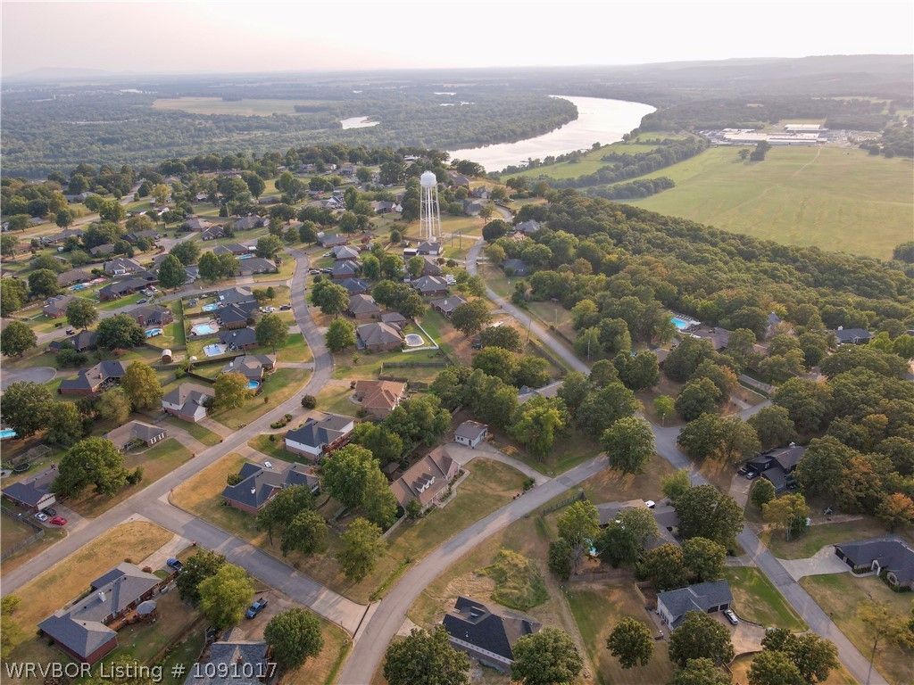
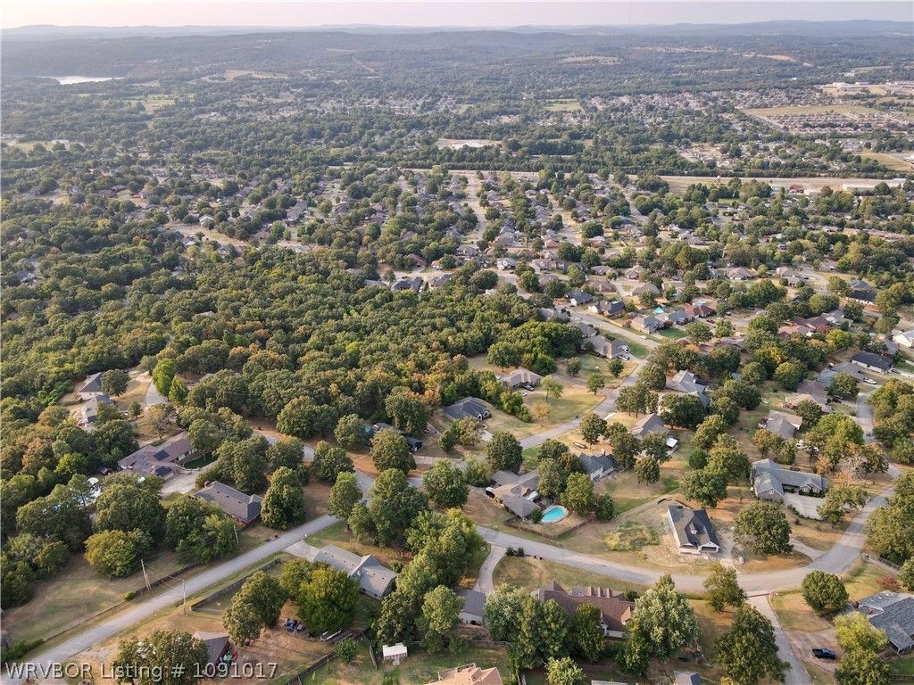
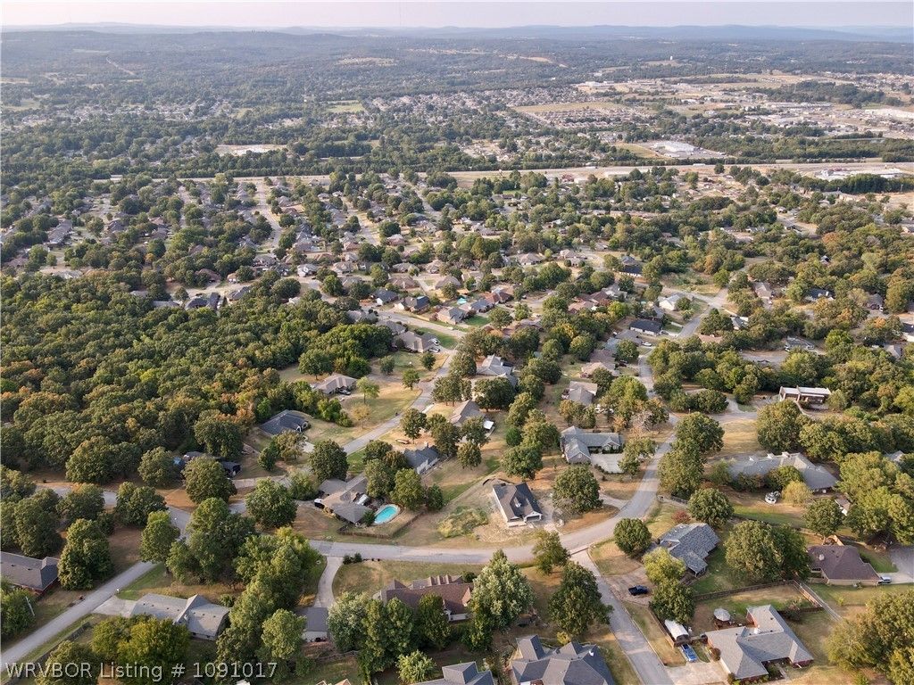
Map
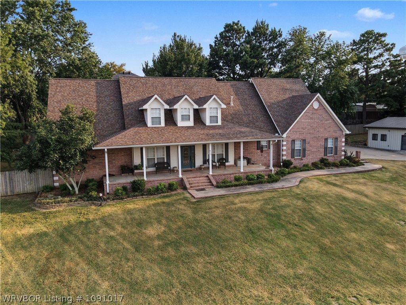
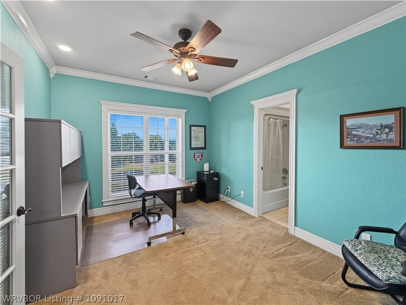
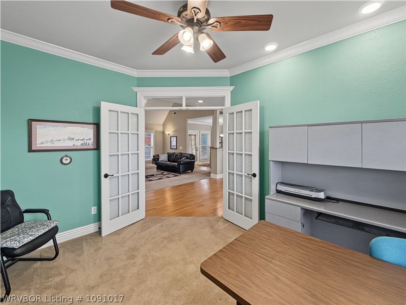
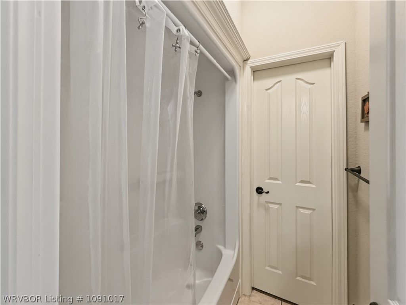
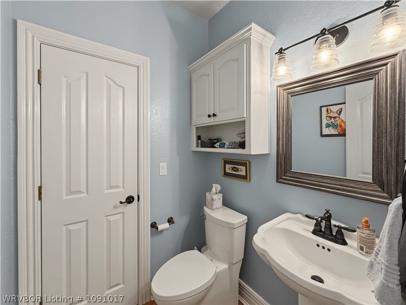
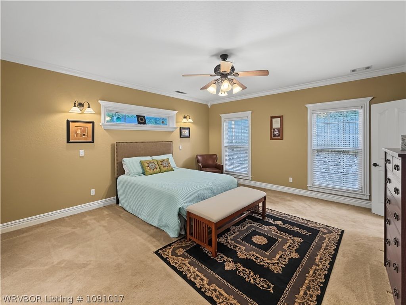
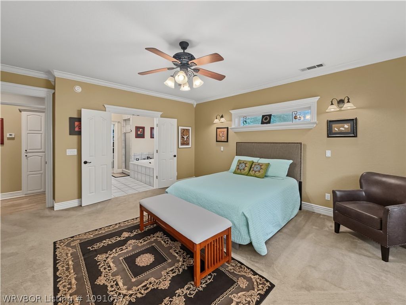
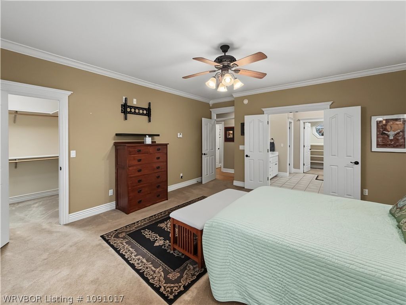
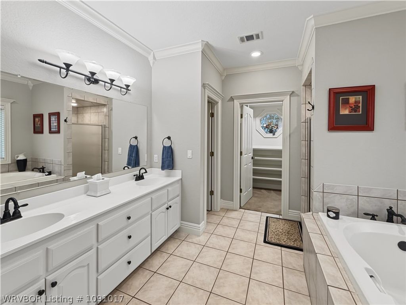
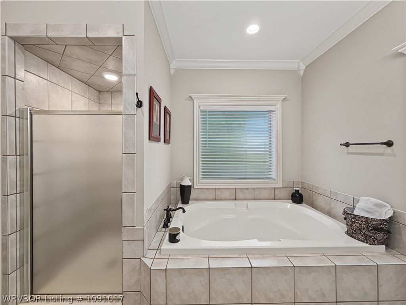
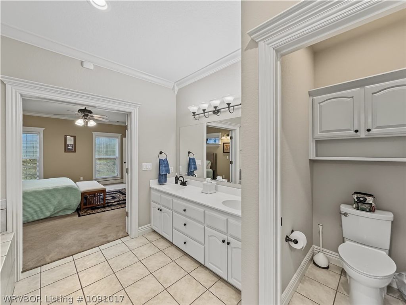
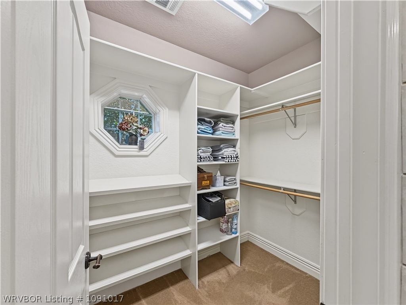
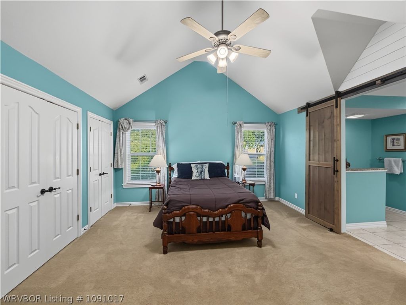
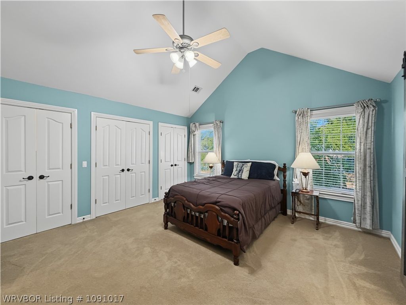
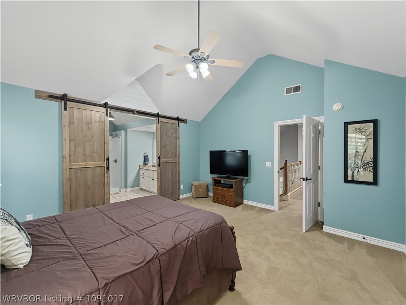
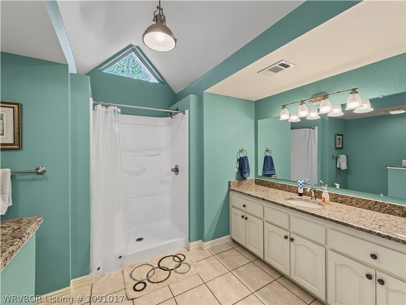
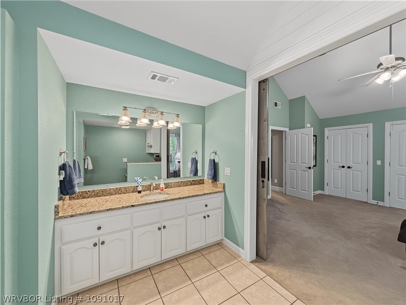
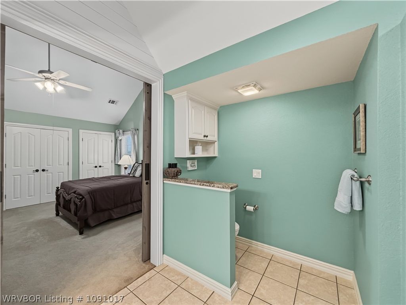
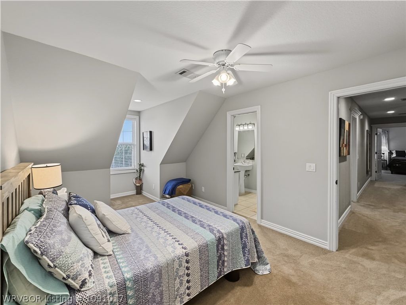
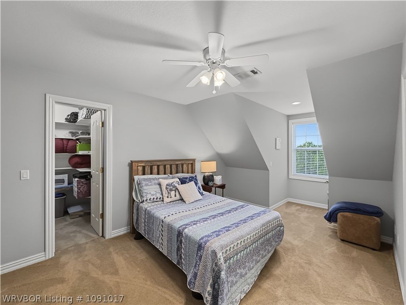
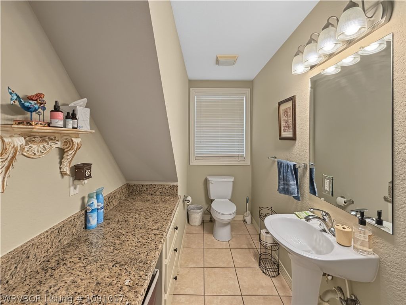
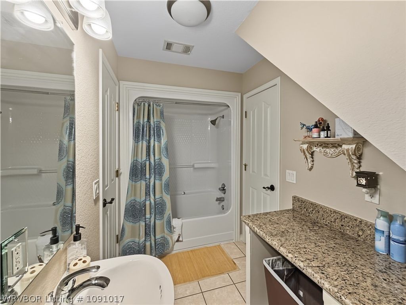
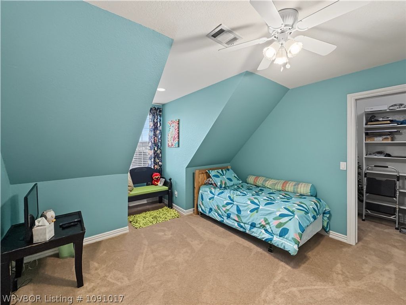
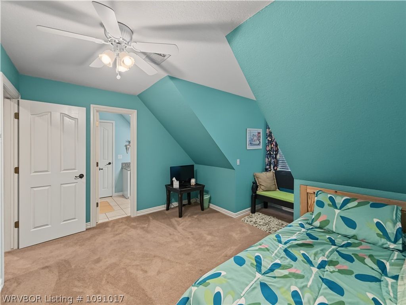
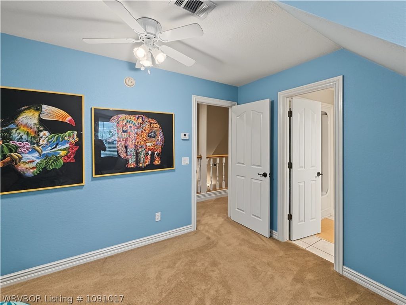
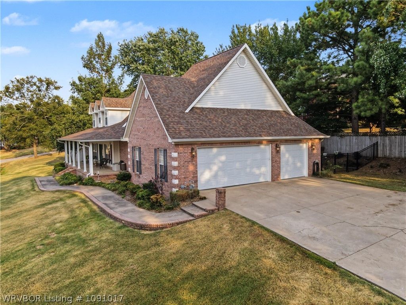
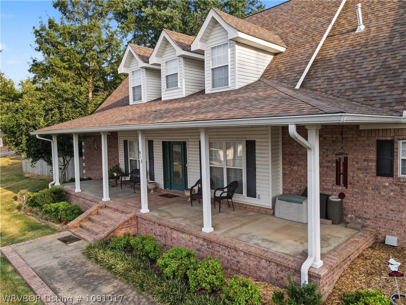
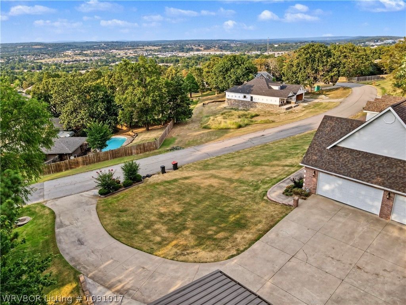
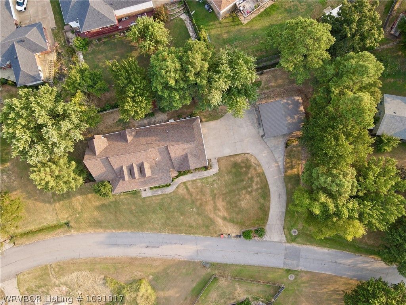
Beautifully updated and truly unique, this Van Buren home offers space, flexibility, and an incredible detached 24×32 shop! Featuring 5 bedrooms, including two full bedroom suites with private bathrooms, this home provides plenty of room for a large family, guests, or those needing dedicated work or hobby space. One of the additional bedrooms would also make an excellent home office.
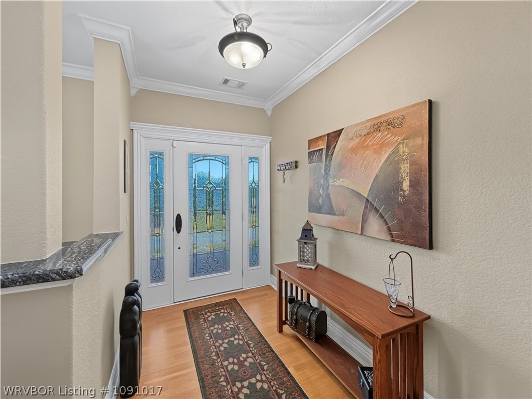
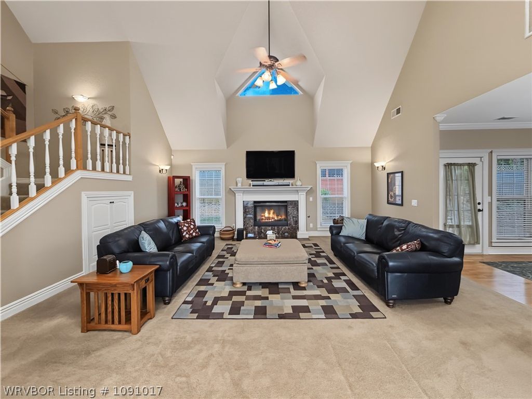
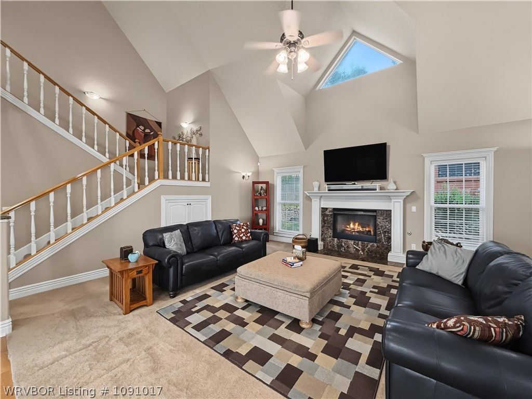
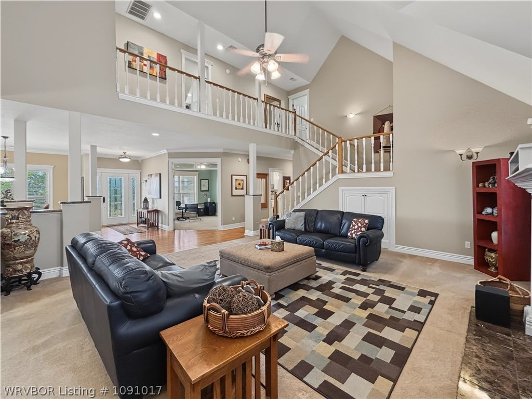
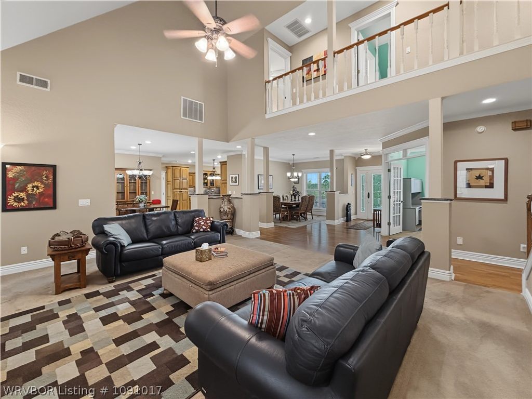
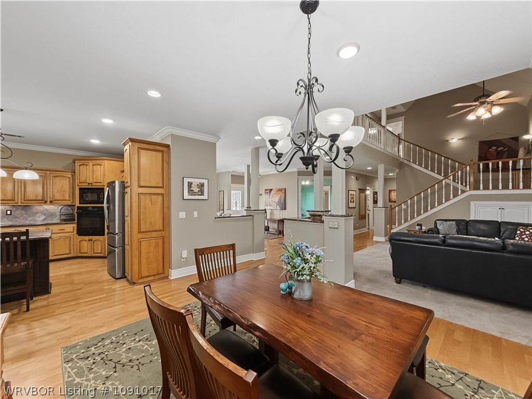
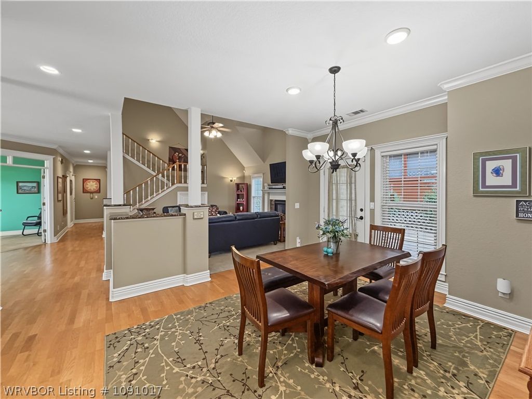
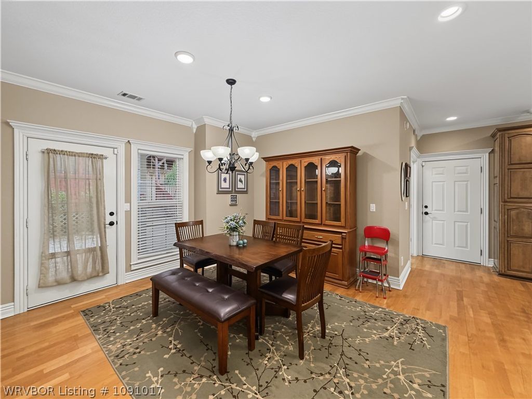
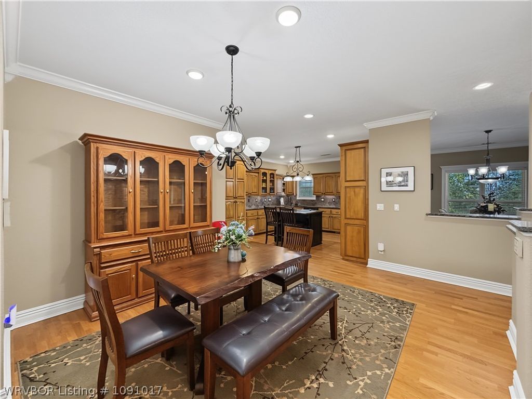
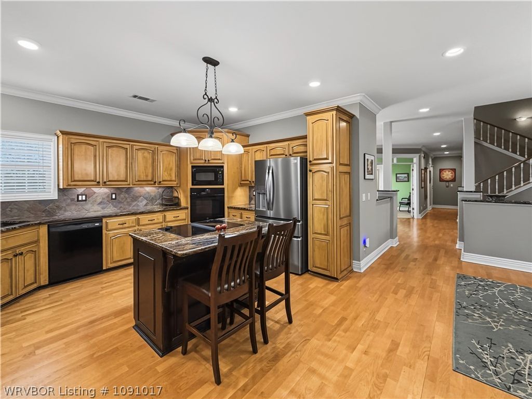
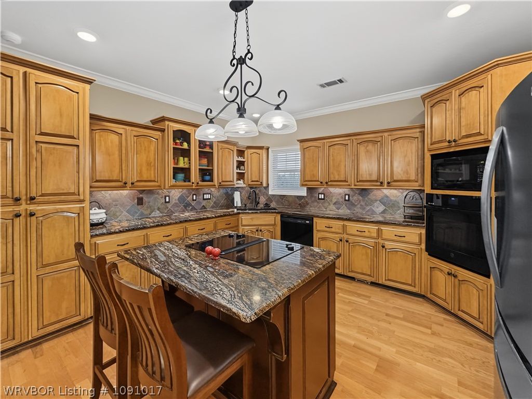
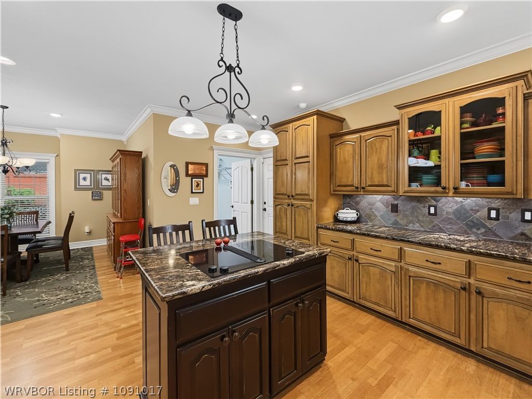
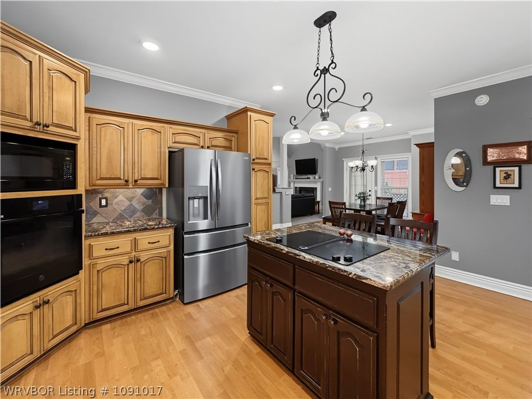
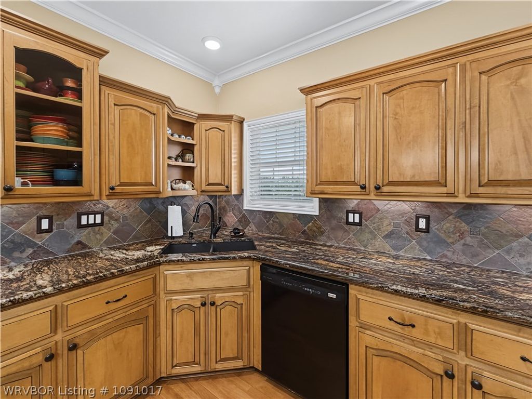
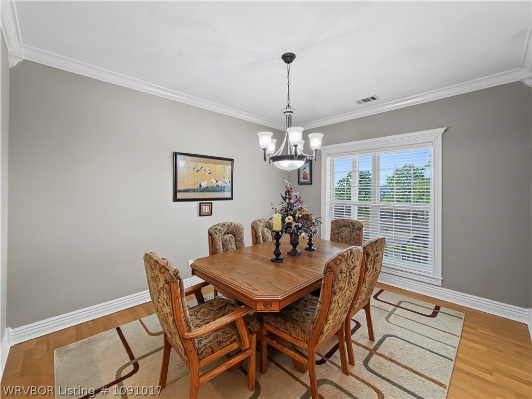
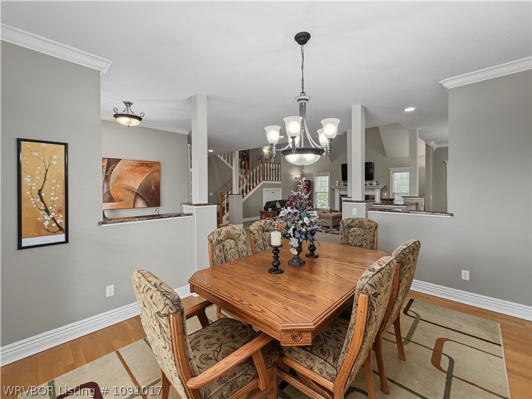
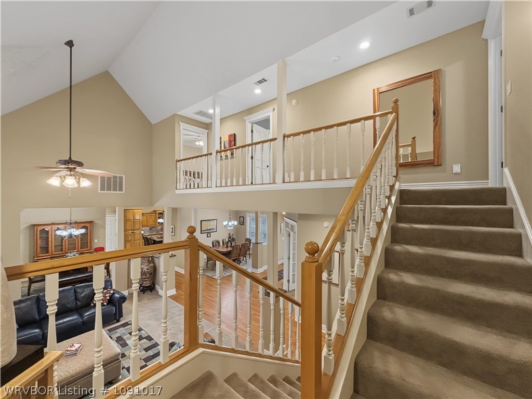
The main living areas have been thoughtfully updated and show beautifully, with warm hardwood flooring, abundant natural light, tall ceilings, beautiful crown molding, and an open, inviting layout. The large kitchen is a standout, offering an abundance of custom cabinetry, extensive granite countertops, a center island with cooktop, built-in appliances, and plenty of workspace for entertaining and everyday living. The adjoining dining area and spacious living room make this home perfect for gathering.
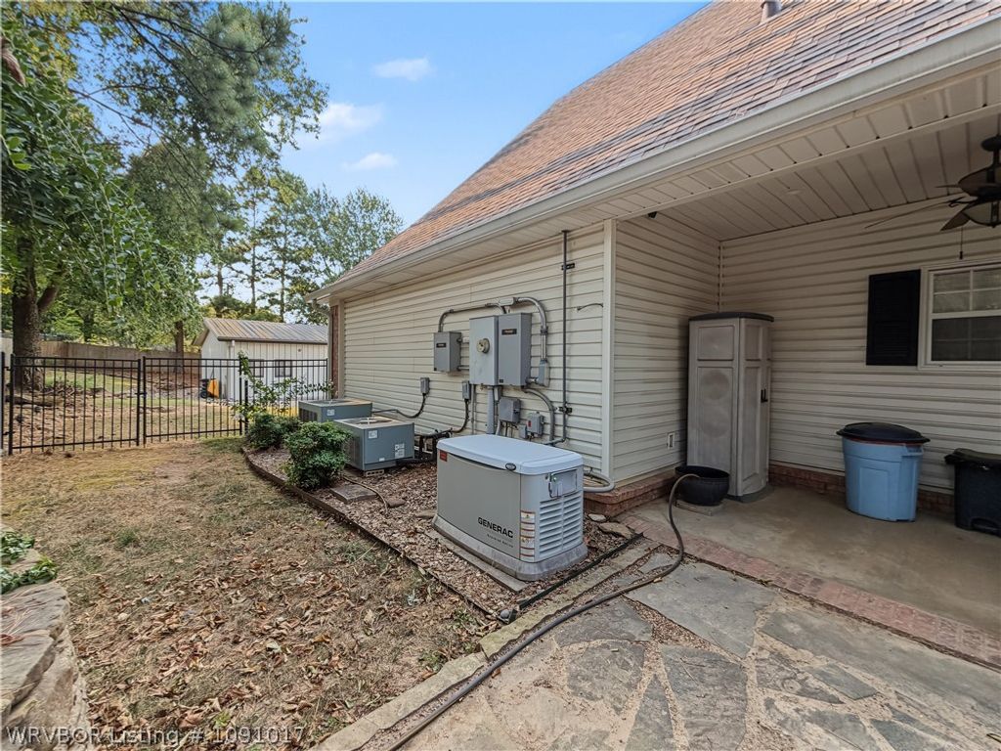
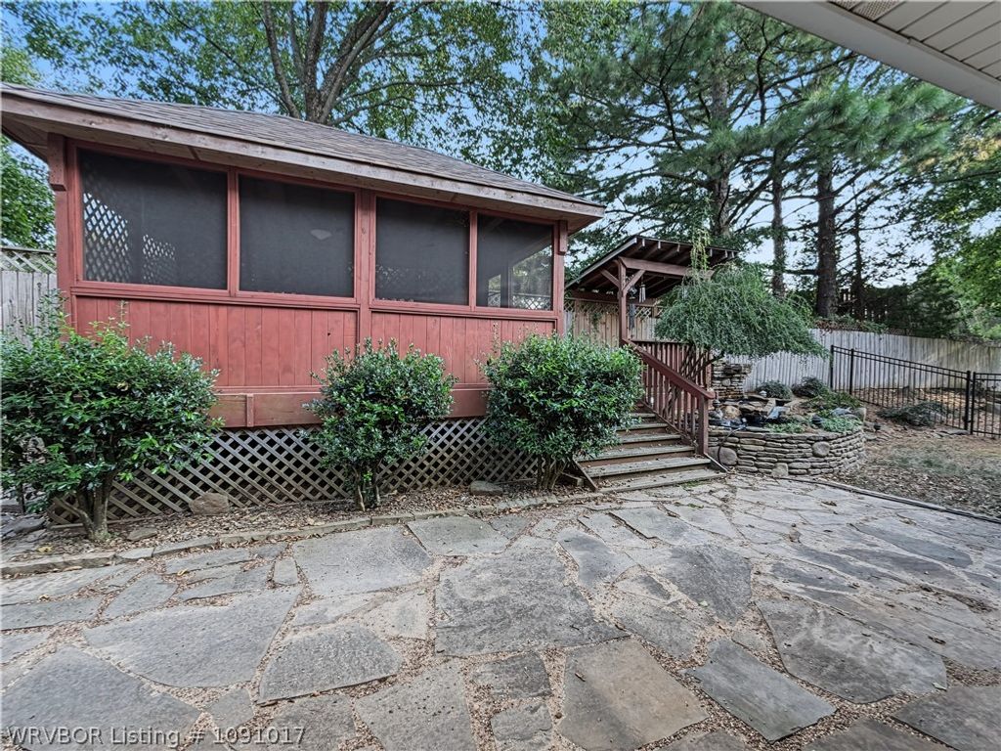
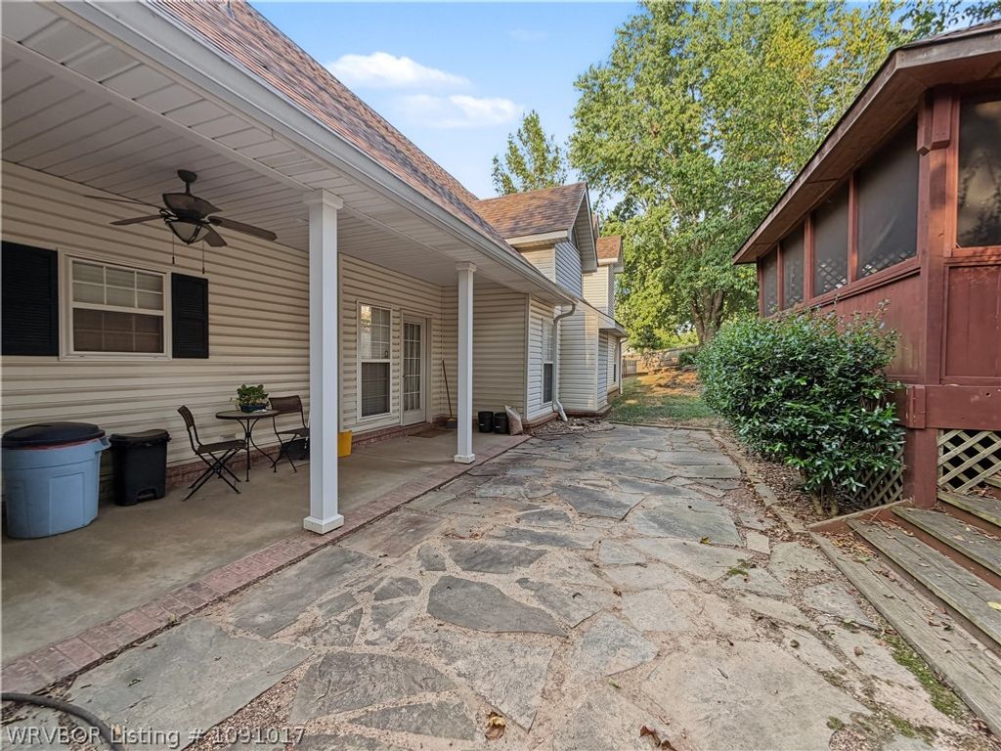
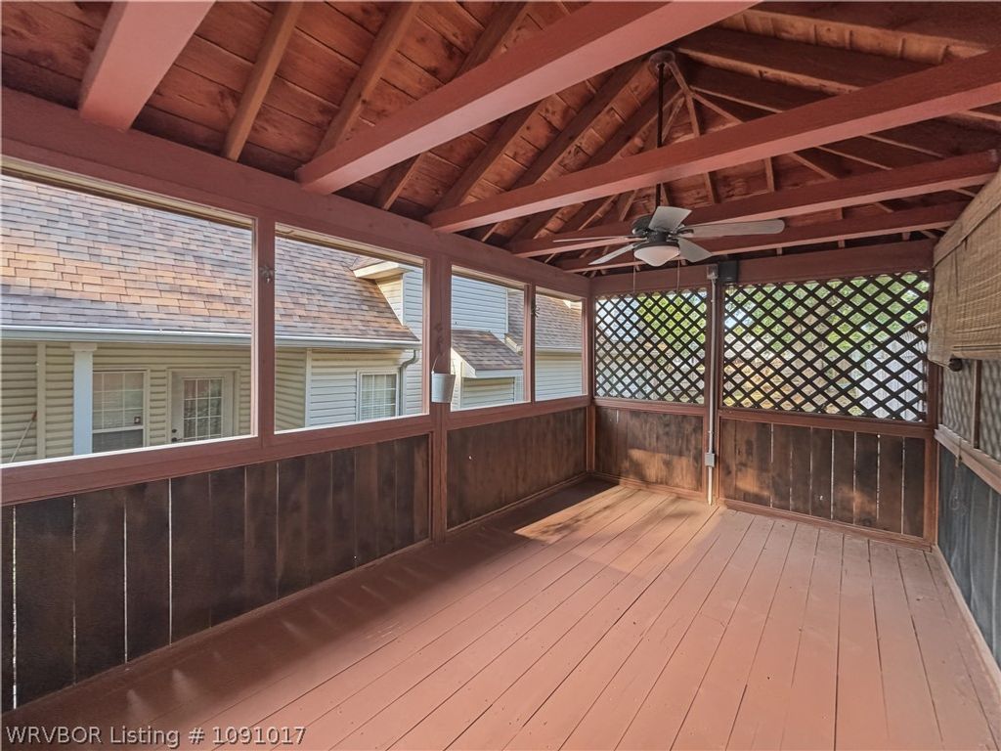
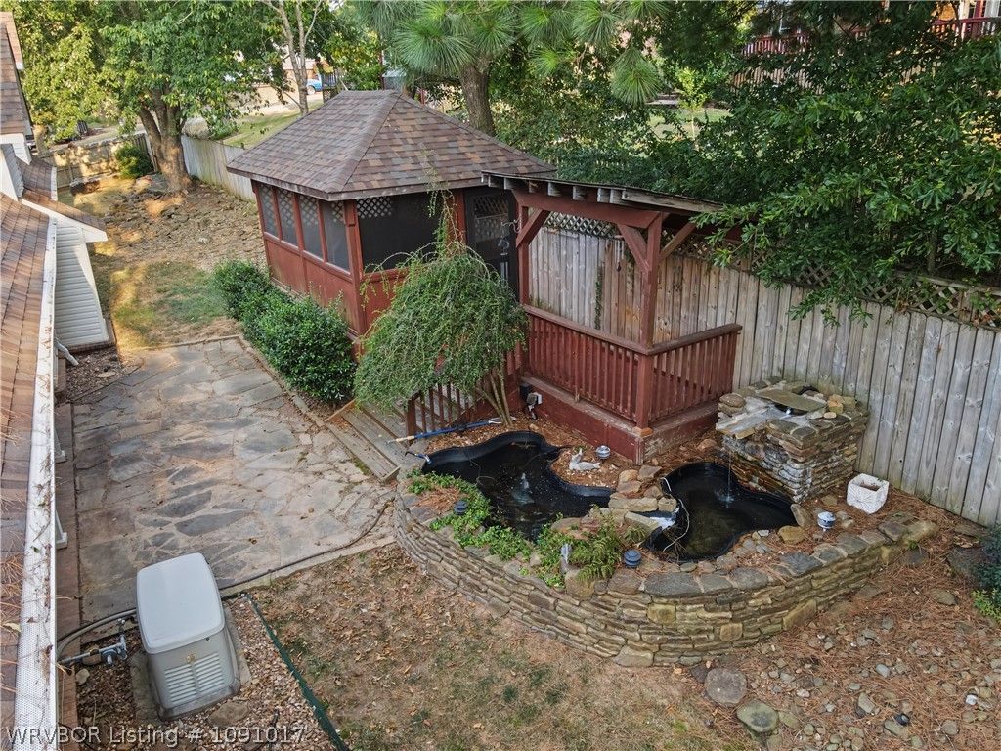
Step outside to enjoy the covered back deck, a peaceful setting with a small water feature and plenty of room to relax or entertain. A Generac whole-home generator provides an added level of convenience and peace of mind.
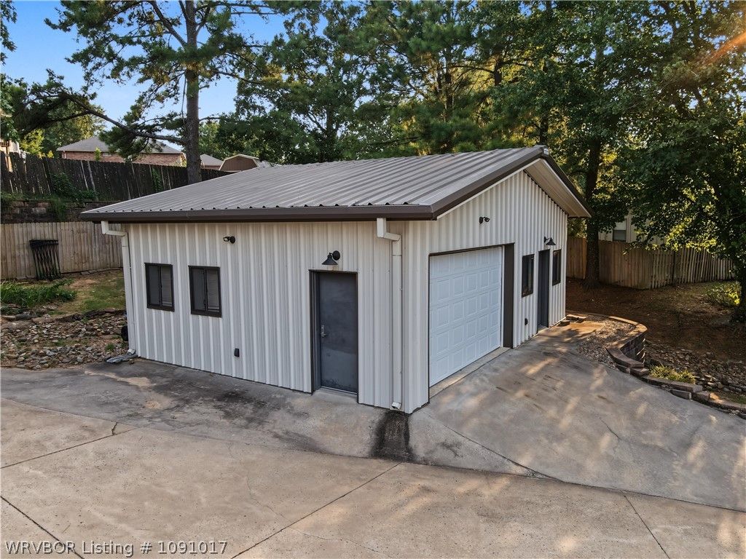
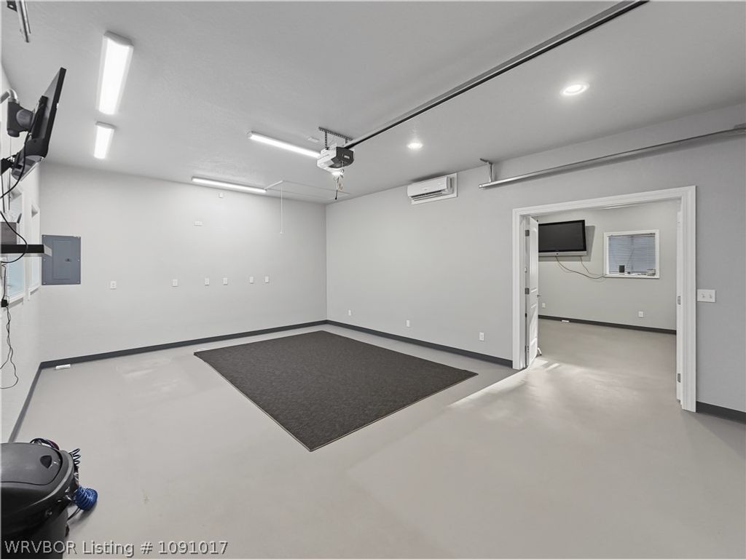
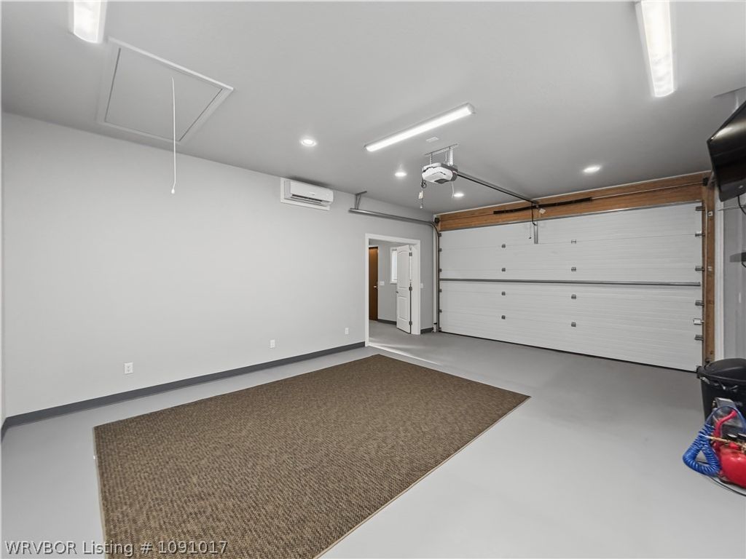
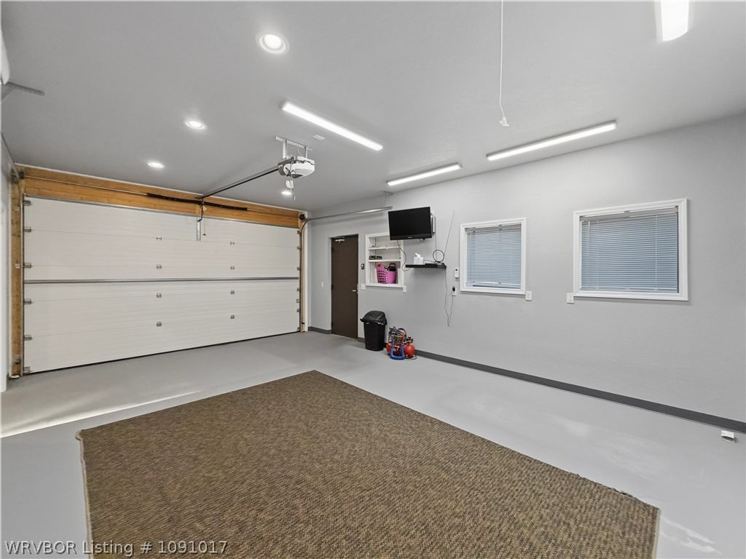
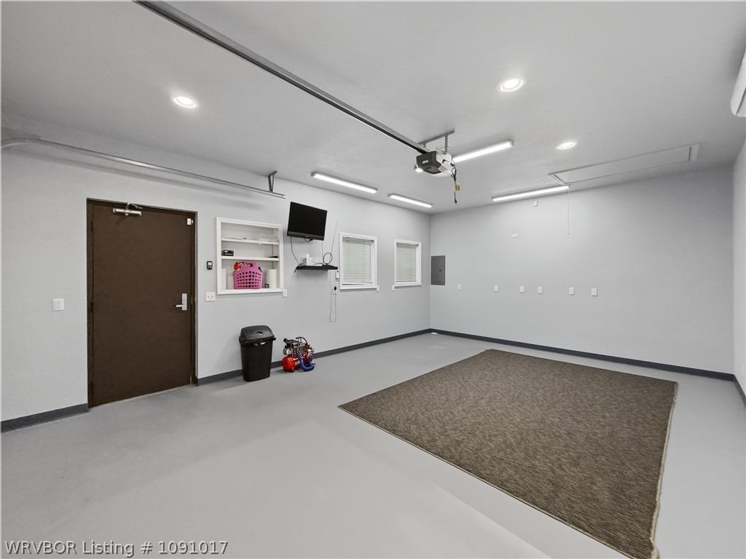
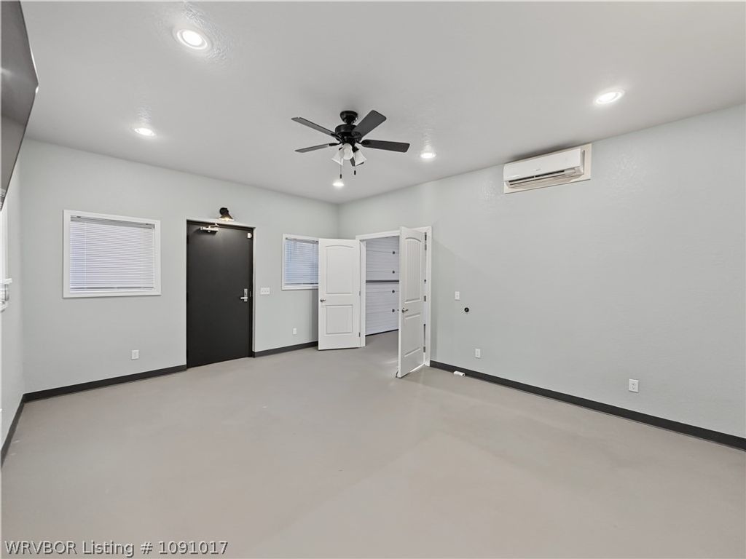
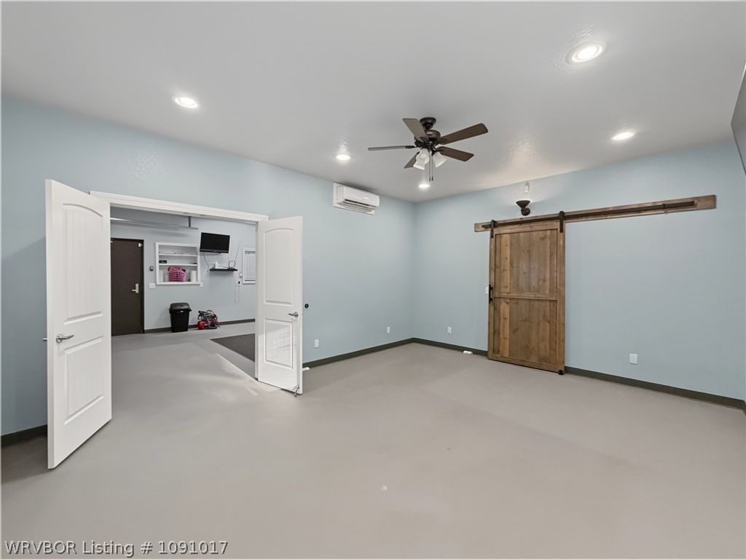
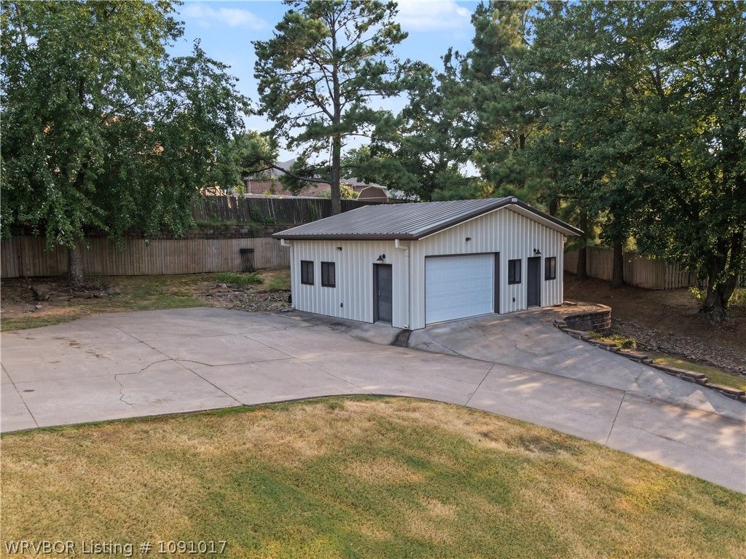
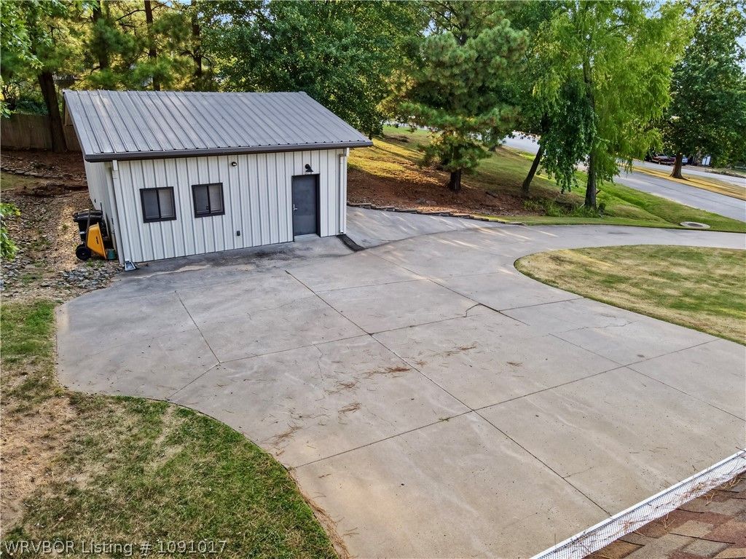
The detached shop is a major bonus and was built to the highest standards. Inside are two separate finished rooms, each equipped with its own mini-split HVAC system, creating an exceptional setup for a workshop, business, office, studio, hobby space, or additional storage. The building offers possibilities that are hard to find in a residential property.
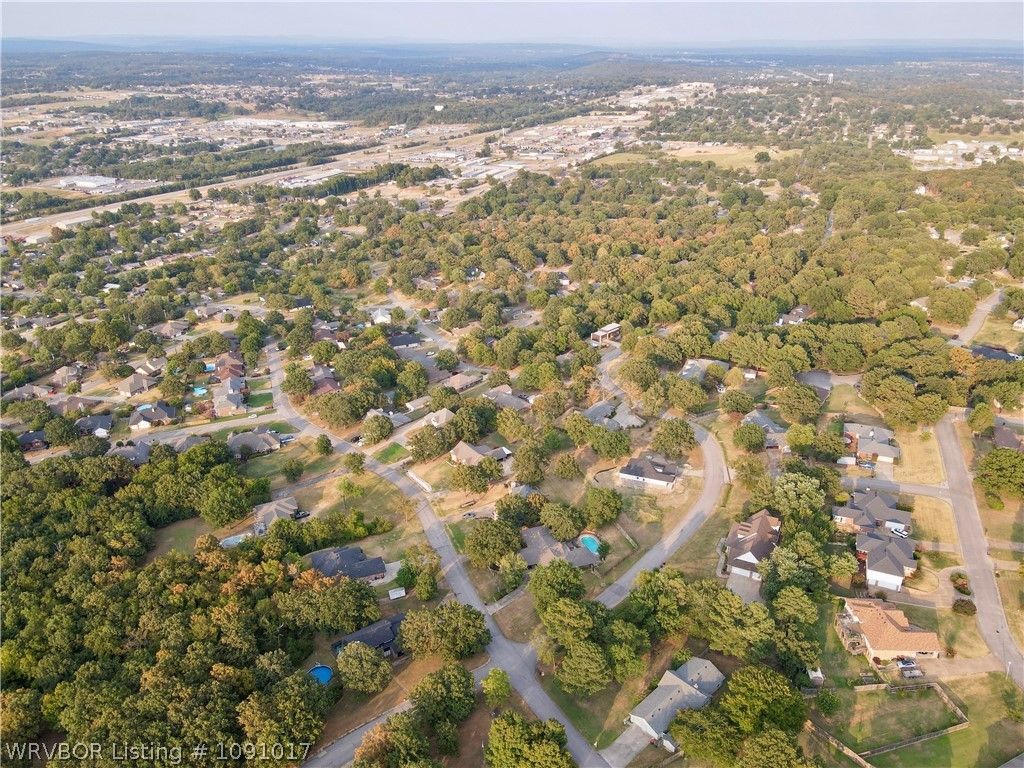
With its extensive updates, spacious floor plan, two private bedroom suites, impressive kitchen, covered outdoor living space, whole-home generator, and commercial-quality shop, this property offers far more than the typical Van Buren home.
Offered By:Mcgraw Realtors
Date Added: 8/10/26 at 5:00 am
Last Update: 8/10/26 at 9:00 pm
Interior
- GeneralAttic, Built-in Features, Ceiling Fan(s), Cathedral Ceiling(s), Eat-in Kitchen, Granite Counters, Pantry, Split Bedrooms, Storage, Walk- In Closet(s), Central Vacuum
- AppliancesSome Electric Appliances, Built- In Range, Built- In Oven, Convection Oven, Counter Top, Dishwasher, Exhaust Fan, Disposal, Gas Water Heater, Microwave, Oven, Smooth Cooktop, ENERGY STAR Qualified Appliances, Plumbed For Ice Maker
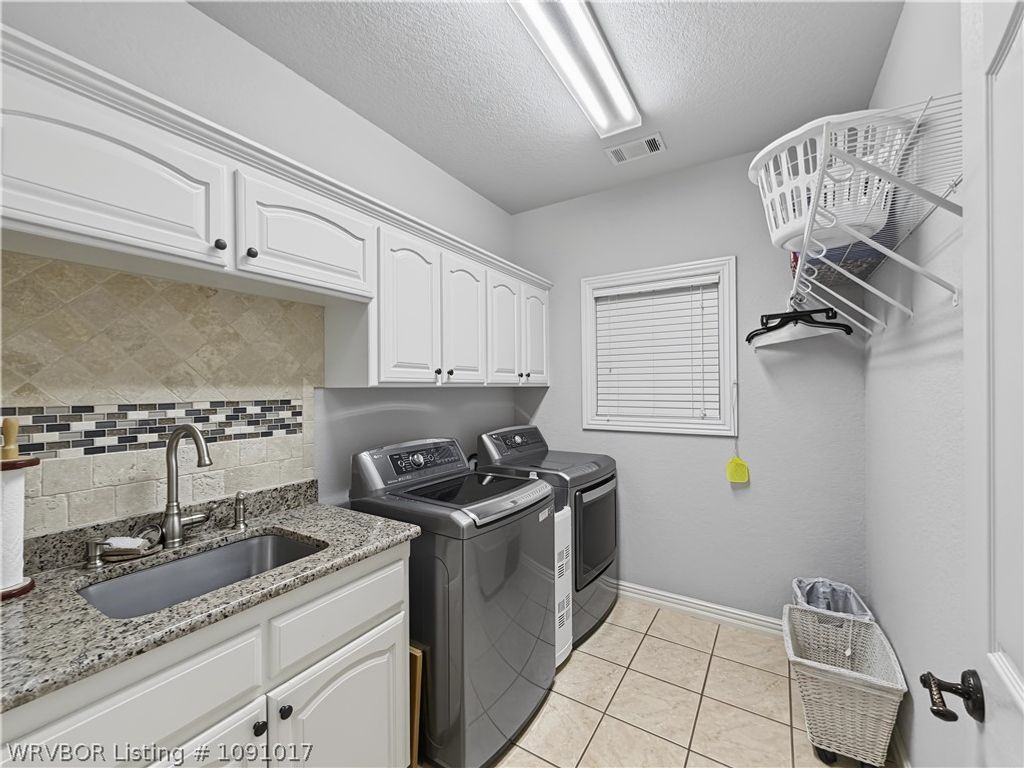
- LaundryElectric Dryer Hookup, Washer Hookup, Dryer Hookup
- FlooringCarpet, Wood
- A/Ctrue, Central Air, Ductless, Electric
- Heatingtrue, Central, Ductless, Gas, Heat Pump
- FireplaceGas Log, Living Room, Fireplace, Fireplaces: 1
- BasementNone
- Eco/Green FeatureAppliances
Exterior
- GeneralConcrete Driveway, Storage, Outbuilding
- Other StructuresStorage, Outbuilding, Enclosed, Porch, Deck, Patio, Covered
- PoolNone
- ParkingAttached, Garage, Garage Door Opener
- StyleTraditional
Construction
- RoofingArchitectural, Shingle
- GeneralBrick, Vinyl Siding, 2, Slab
- WindowsDouble Pane Windows, Vinyl, Blinds
Location
- Road/AccessPaved
- Originating MLSFSM_ FSM
- School DistrictVan Buren
- CountyCrawford
- HOA Amenities0.0
Lot
- ZoningPt Se Vb Acreage 14-9-32, 700-09106-000
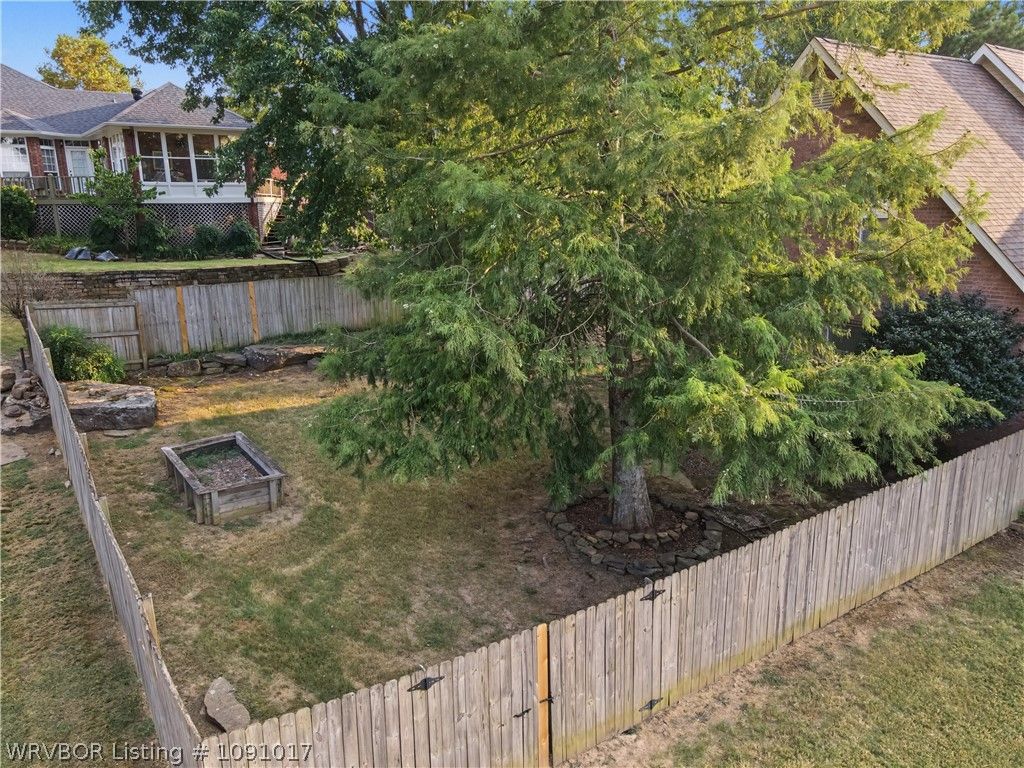
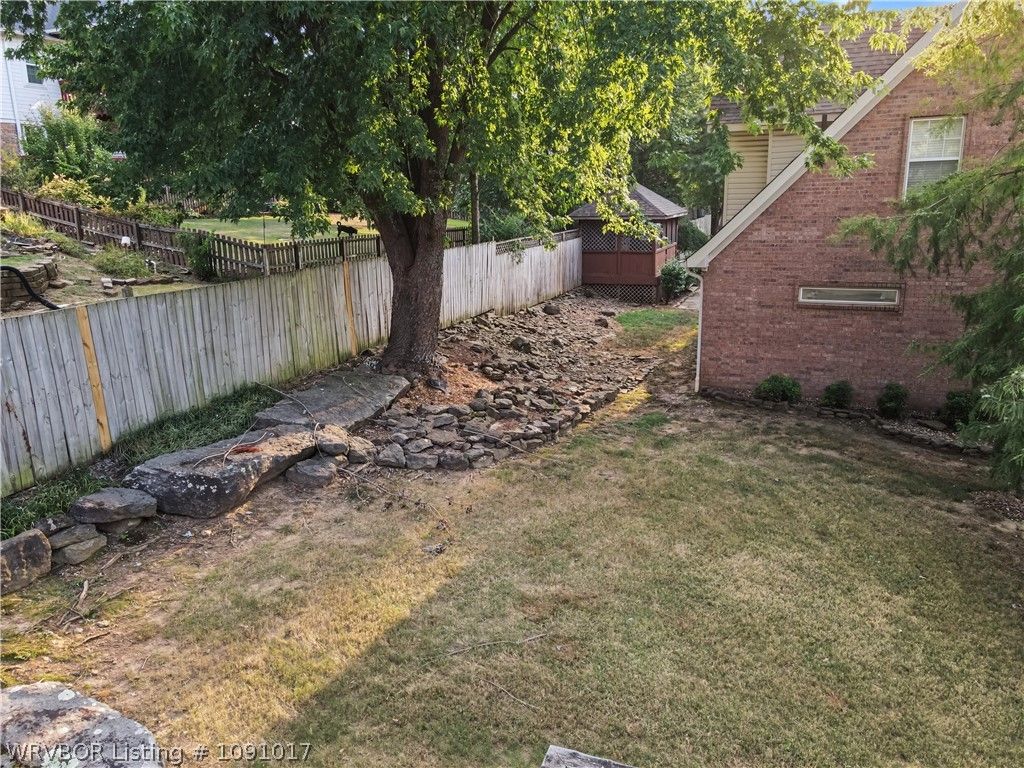
- FencingBack Yard, Privacy, Wood
- ViewView
- TopographyRolling
Utilities
- UtilitiesCable Available, Electricity Available, Fiber Optic Available, Natural Gas Available, Phone Available, Sewer Available, Water Available
- WaterPublic
- SewerPublic Sewer
Financial
- SourceFSM_ FSM
- ExclusionsMinerals
Listing History
- 08/10/2026$525,000 @ $159 per ft²
- 08/10/2026Active
Schools
- DistrictVan Buren School District
- ElementaryCity Heights Elementary
- MiddleNorthridge Middle School
- HighVan Buren