
Map
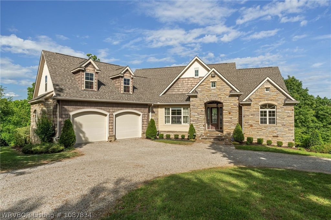
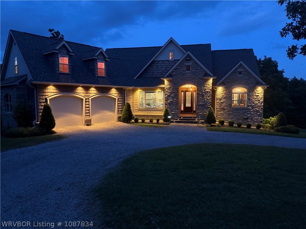
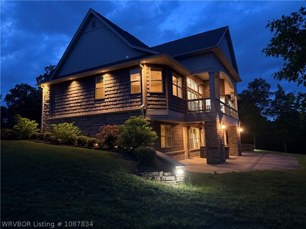
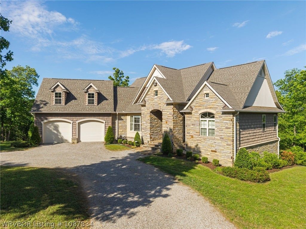
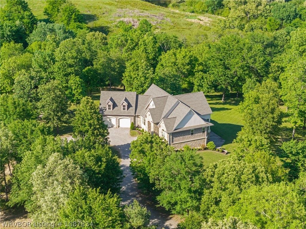
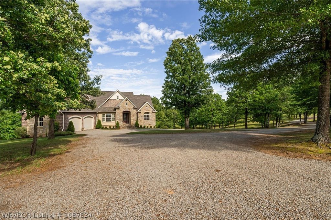
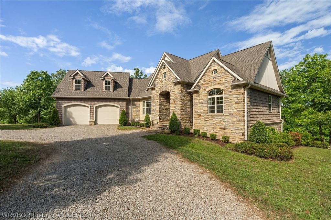
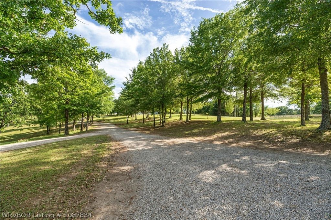
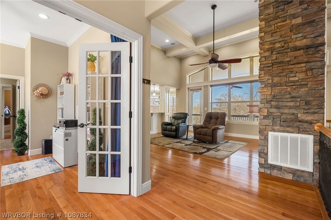
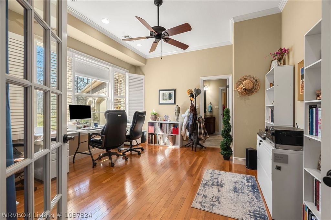
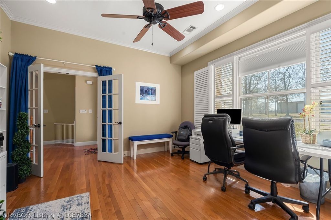
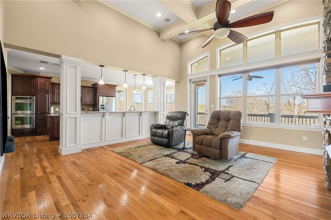
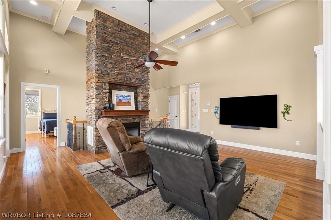
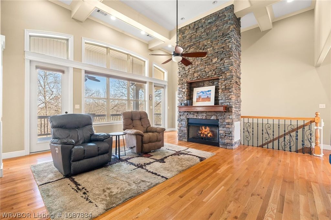
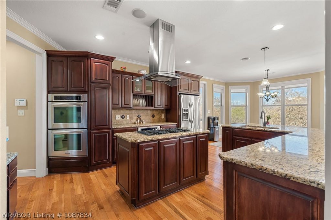
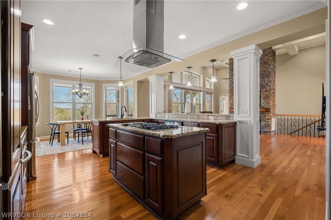
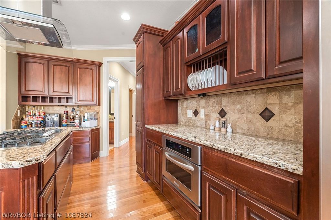
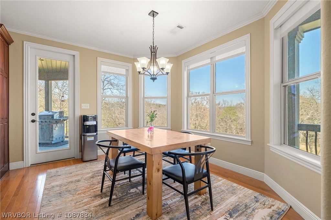
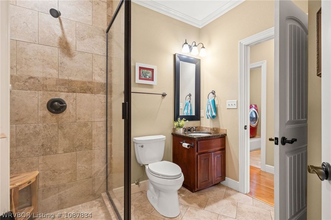
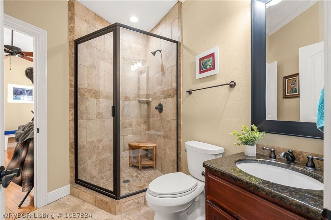
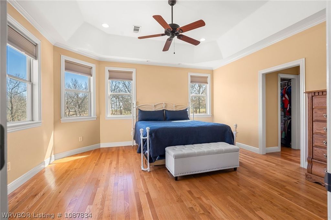
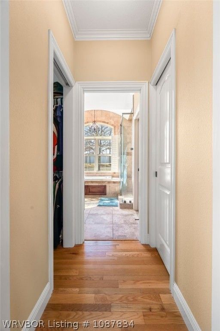
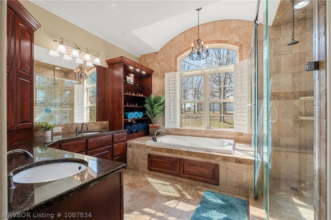
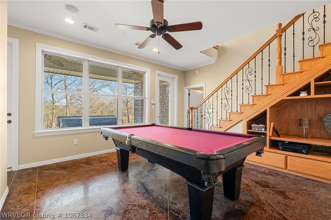
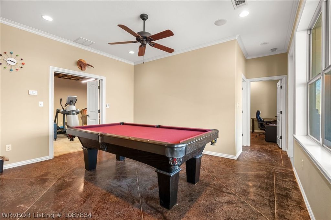
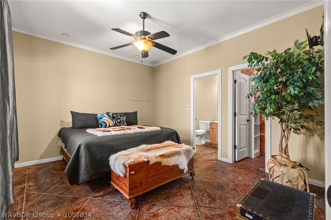
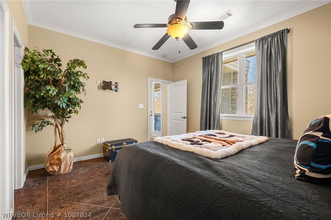
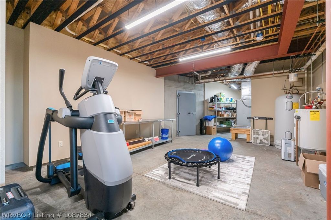
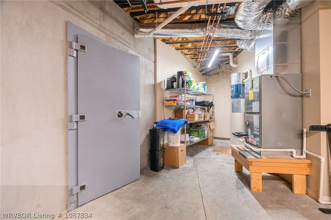
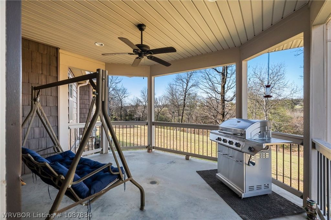
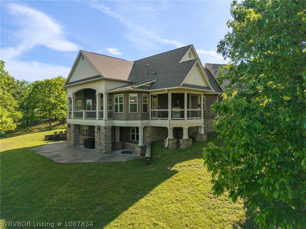
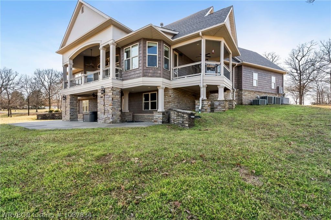
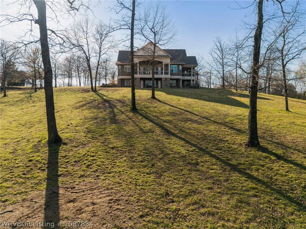
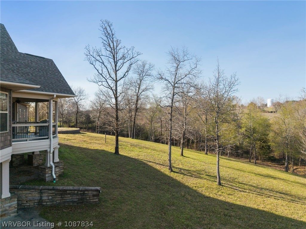
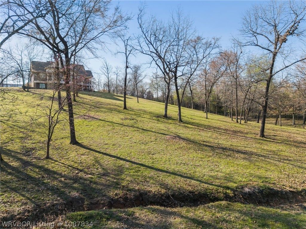
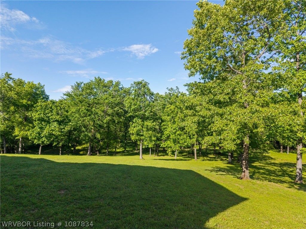
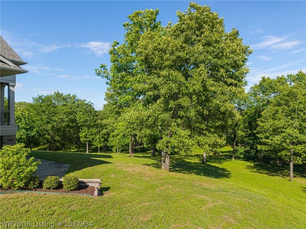
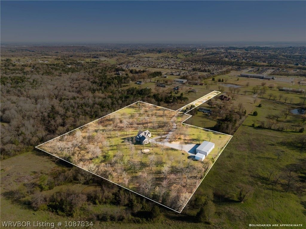
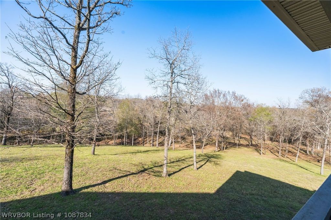
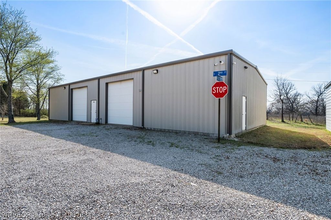
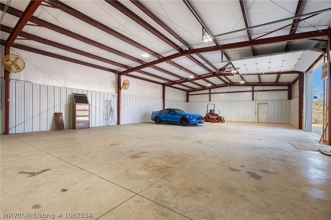
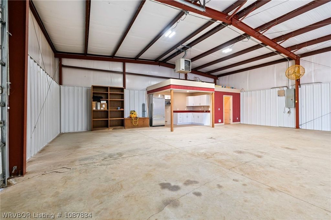
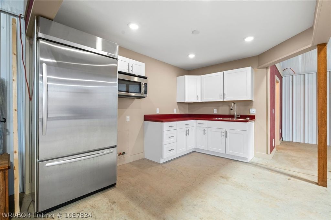
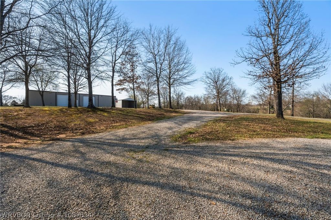
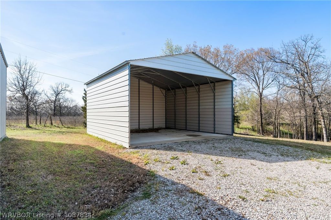
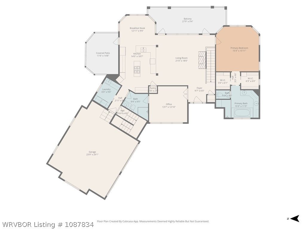
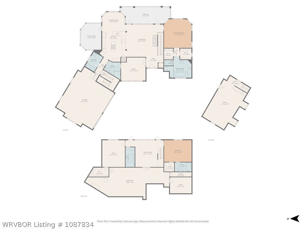
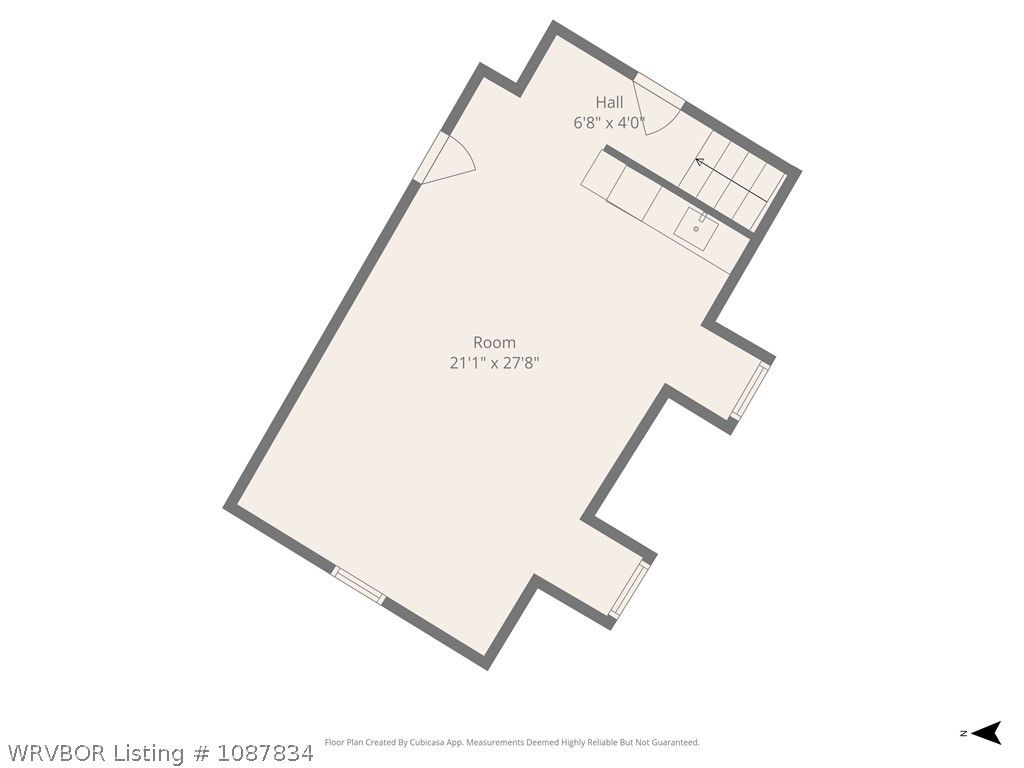
Set on 10 secluded acres in a park-like setting, this quality home offers peace and solitude just minutes from I-40 and Fort Smith amenities. Built by a detail-minded contractor for his family, the home reflects a higher standard of construction with hardwood floors, elevated ceilings, and heated tile floors, with craftsmanship and detail evident throughout. Safety and security were thoughtfully integrated, with a full-size reinforced concrete tornado room on the lower level, a dedicated vault space, and whole-house Generac backup power. A 3,200 sq ft heated shop with two RV-sized bays, full utilities, and additional storage adds lifestyle flexibility. The home’s layout, including a primary suite on the main level, 2 covered decks, and a patio, supports comfortable indoor-outdoor living in a private, peaceful setting.
Offered By:Keller Williams Platinum Realty
Date Added: 3/23/26 at 5:00 am
Last Update: 8/12/26 at 7:10 pm
Interior
- GeneralAttic, Built-in Features, Ceiling Fan(s), Granite Counters, Pantry, Walk- In Closet(s), Central Vacuum, Multiple Living Areas, Storage, Wired for Sound
- AppliancesSome Gas Appliances, Built- In Range, Built- In Oven, Counter Top, Double Oven, Dishwasher, Electric Water Heater, Disposal, Microwave, Range Hood, Self Cleaning Oven
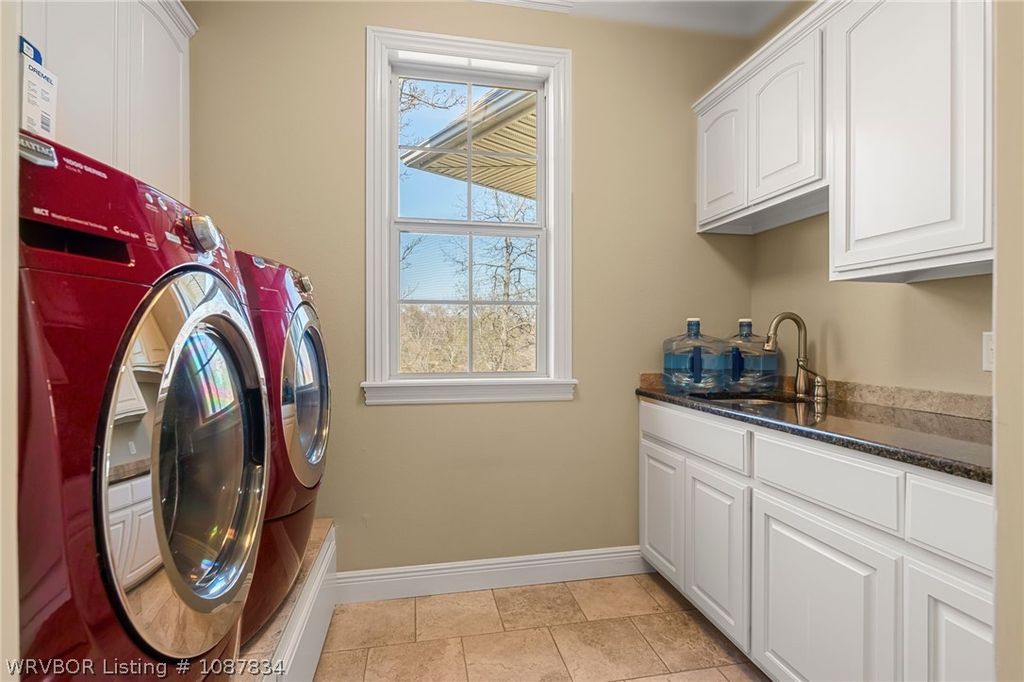
- LaundryElectric Dryer Hookup, Gas Dryer Hookup, Washer Hookup, Dryer Hookup
- FlooringCarpet, Ceramic Tile, Wood
- A/Ctrue, Central Air
- Heatingtrue, Central, Electric, Gas, Heat Pump
- FireplaceFamily Room, Gas Log, Gas Starter, Fireplace, Fireplaces: 1
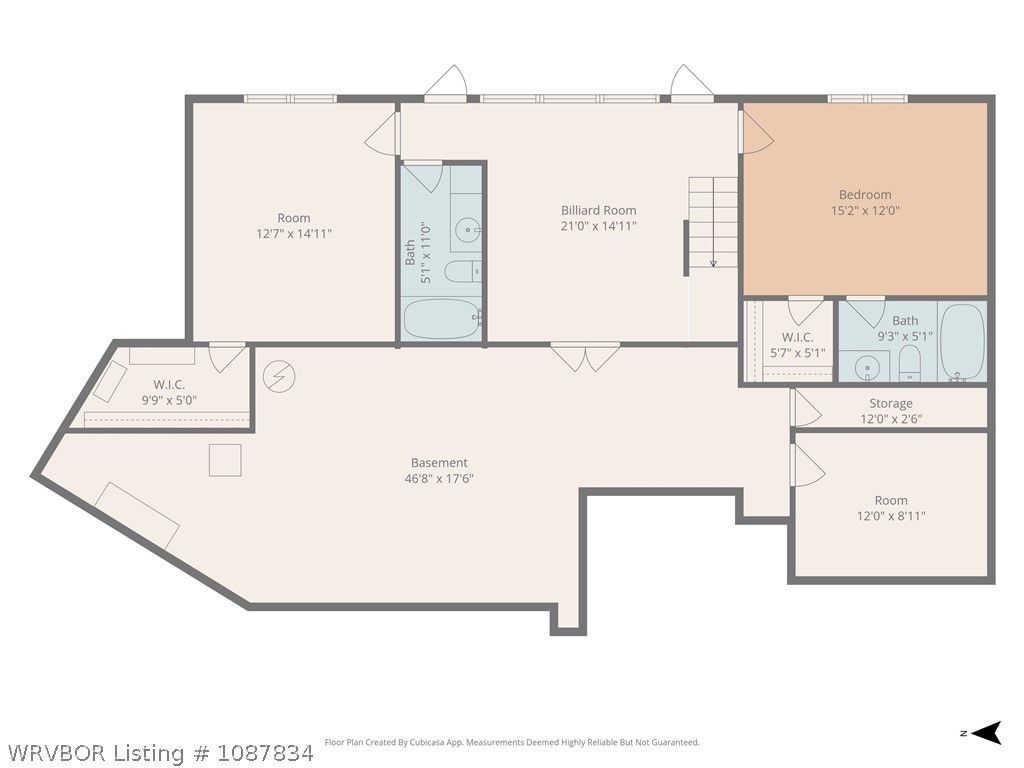
- BasementFull, Finished, Unfinished, Walk- Out Access
Exterior
- GeneralGravel Driveway, Outbuilding, Storage, Workshop
- Other StructuresOutbuilding, Storage, Workshop, Balcony, Deck, Covered
- PoolNone
- ParkingGarage, Circular Driveway, Garage Door Opener
Construction
- RoofingArchitectural, Shingle
- GeneralRock, Vinyl Siding, 3, Slab
- WindowsBlinds
Location
- Road/AccessCounty Road, Highway
- Originating MLSFSM_ FSM
- School DistrictVan Buren
- CountyCrawford
- HOA Amenities0.0
Lot
- ZoningPT SW SE SE, 001-04942-000
- FencingNone
Utilities
- UtilitiesCable Available, Electricity Available, Natural Gas Available, Septic Available, Water Available
- WaterPublic
- SewerSeptic Tank
Financial
- SourceFSM_ FSM
Listing History
- 10/14/2026Off Market
- 08/12/2026$875,000 @ $230 per ft² 2.67%
- 04/06/2026$899,000 @ $237 per ft² 2.81%
- 03/23/2026$925,000 @ $243 per ft²
- 03/23/2026Active
- 01/17/2025Off Market
- 12/03/2024Pending
- 10/15/2024$984,950 @ $259 per ft² 0.46%
- 09/24/2024$989,500 @ $260 per ft² 0.30%
- 07/13/2024$992,500 @ $261 per ft² 8.53%
- 06/22/2024$1,085,000 @ $286 per ft²
- 06/22/2024Active
- 09/03/2022Off Market
- 07/11/2022Active
- 07/11/2022$998,890 @ $263 per ft² 16.76%
Schools
- DistrictVan Buren School District
- ElementaryOliver Springs
- MiddleNorthridge Middle School
- HighVan Buren