
Map
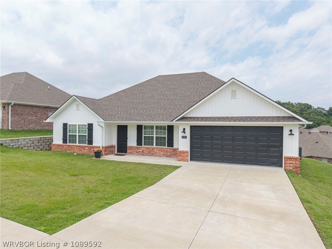
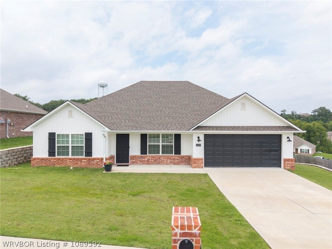
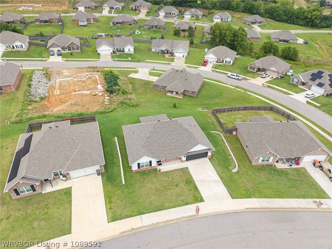
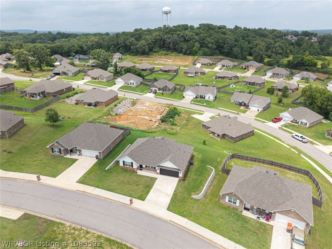
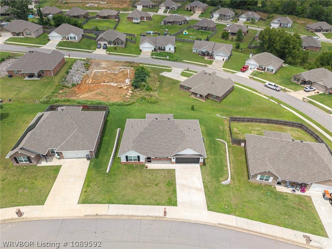
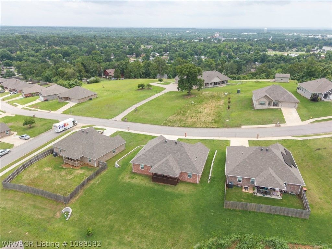
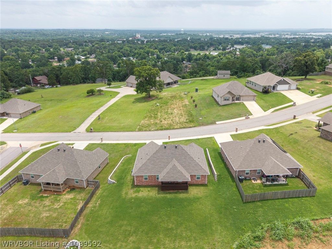
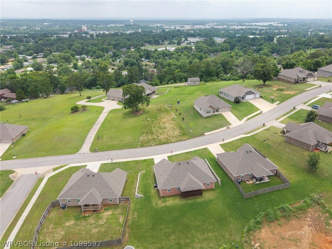
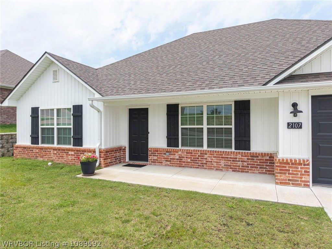
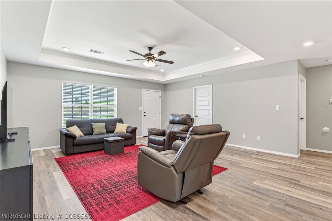
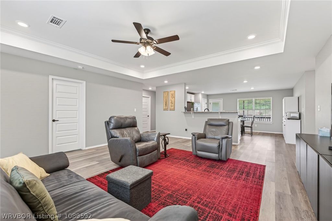
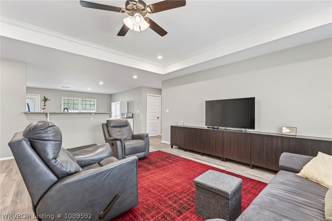
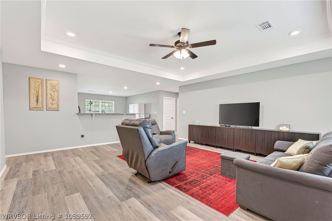
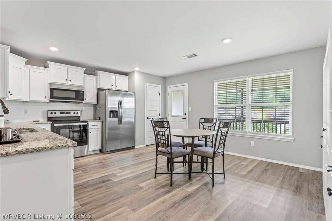
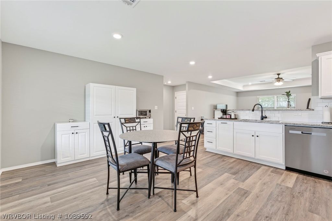
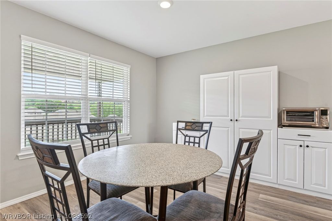
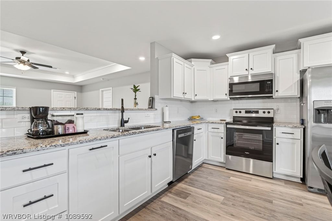
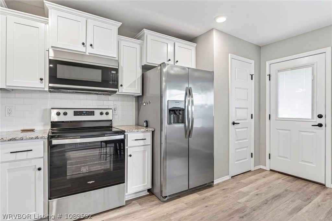
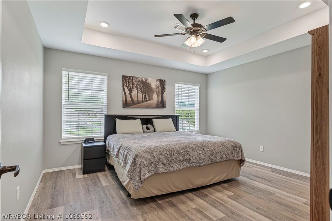
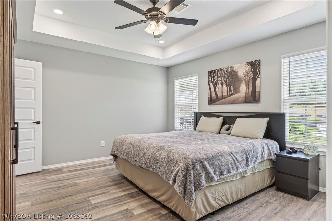
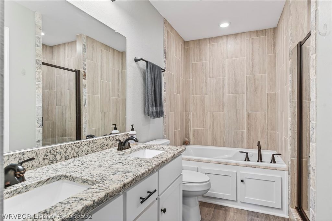
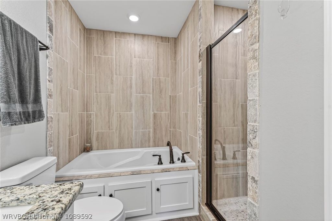
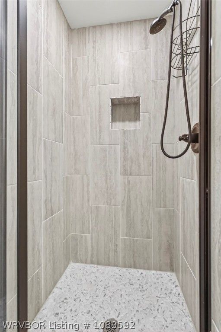
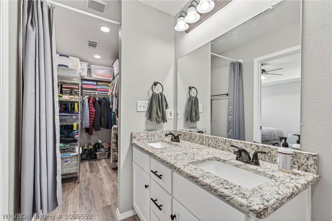
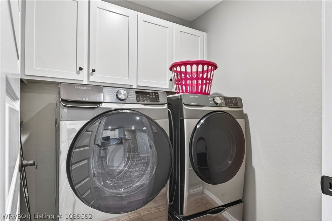
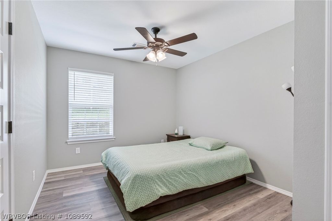
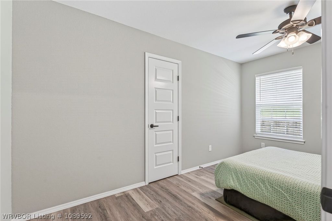
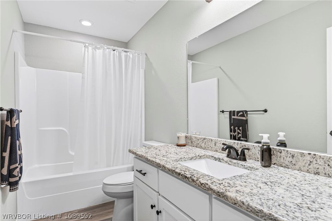
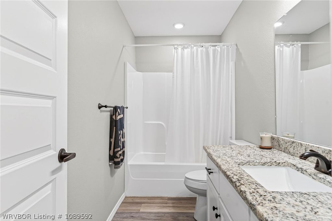
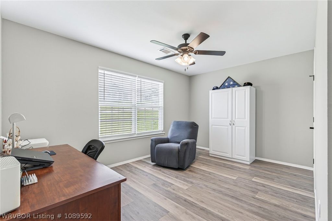
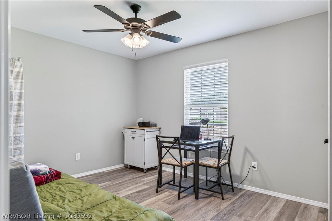
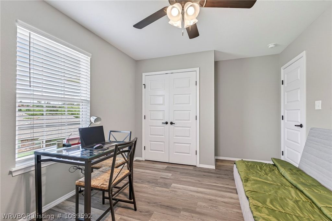
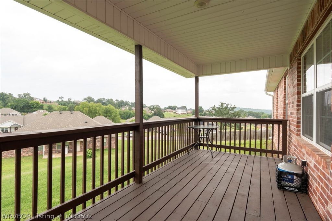
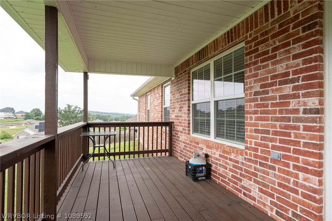
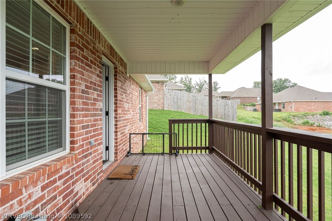
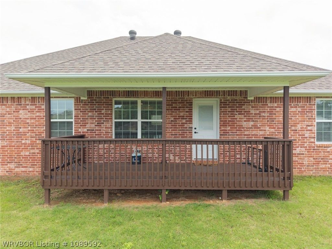
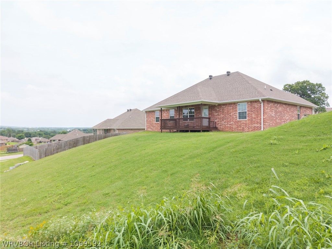
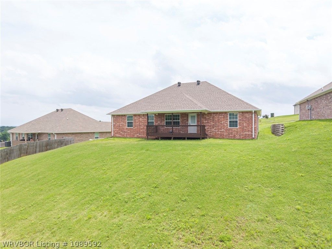
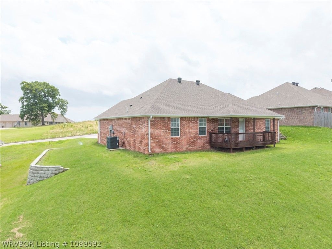
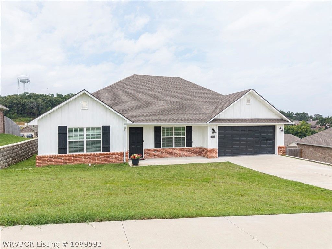
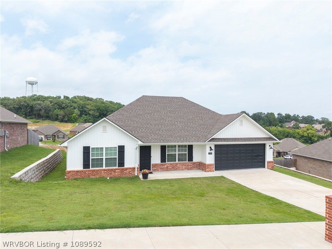
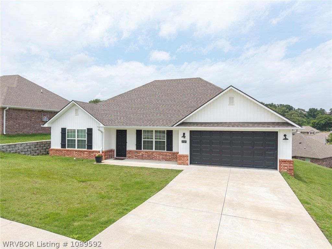
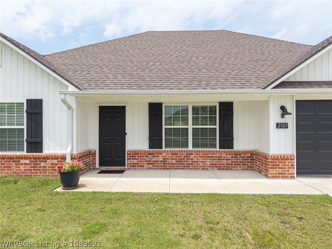
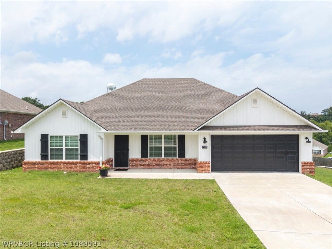
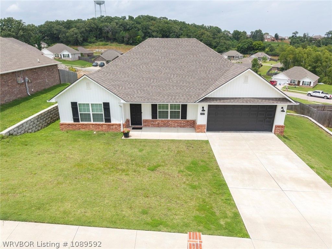
Timeless Style Meets Modern Comfort in Park Heights! Built in 2023, this stunning 4-bedroom, 2-bath home offers the perfect blend of classic design and modern convenience. The crisp white exterior with striking black accents creates eye-catching curb appeal, beautifully complemented by attractive brick skirting for a timeless look. Enjoy relaxing mornings on the covered back deck. Inside, you’ll find gorgeous wood-look luxury vinyl plank flooring throughout, paired with white trim, white cabinetry, granite countertops, a subway tile backsplash, black hardware, and stainless steel appliances for a fresh, cohesive design. The thoughtfully designed split floor plan provides privacy and functionality. The spacious primary suite features a tray ceiling, double-sink vanity, jetted tub, separate walk-in shower, and a walk-in closet. The kitchen offers both an eat-in dining area and bar seating. Storage cabinetry in the laundry room, pantry in kitchen, attached 2-car garage. Located in the desirable Park Heights subdivision, you’ll appreciate the quick access to schools, grocery stores, shopping, and the interstate. This move-in ready home combines style, comfort, and convenience in one beautiful package!
Offered By:The Heritage Group Real Estate Co.-van Buren
Date Added: 6/11/26 at 5:00 am
Last Update: 8/17/26 at 3:19 pm
Interior
- GeneralAttic, Ceiling Fan(s), Granite Counters, Pantry, Split Bedrooms, Storage, Walk- In Closet(s)
- AppliancesSome Electric Appliances, Dishwasher, Electric Water Heater, Disposal, Microwave, Range, Plumbed For Ice Maker
- LaundryElectric Dryer Hookup, Washer Hookup, Dryer Hookup
- FlooringLaminate, Simulated Wood
- A/Ctrue, Central Air, Electric
- Heatingtrue, Central, Electric
- FireplaceFireplaces: 0
Exterior
- GeneralConcrete Driveway
- StyleContemporary, Ranch
- Other StructuresPorch, Covered
- ParkingAttached, Garage, Garage Door Opener
Construction
- RoofingArchitectural, Shingle
- GeneralBrick, Vinyl Siding, 1, Slab
- WindowsVinyl, Blinds
Location
- Originating MLSFSM_ FSM
- School DistrictVan Buren
- CountyCrawford
- Road/AccessPrivate Road
Lot
- ZoningLOT 71 PARK HEIGHTS, 700-05180-371
- FencingNone
- TopographyLevel
Utilities
- UtilitiesCable Available, Electricity Available, Natural Gas Available, Sewer Available, Water Available
- WaterPublic
- SewerPublic Sewer
Financial
- SourceFSM_ FSM
Listing History
- 08/17/2026$279,000 @ $163 per ft² 0.36%
- 06/11/2026$280,000 @ $164 per ft²
- 06/11/2026Active
- 08/24/2023Off Market
- 07/17/2023Pending
- 06/28/2023Active
- 06/12/2023Pending
- 05/09/2023$254,900 @ $149 per ft²
- 05/09/2023Active
Schools
- DistrictVan Buren School District
- ElementaryParkview Elementary
- MiddleNorthridge Middle School
- HighVan Buren