
Map
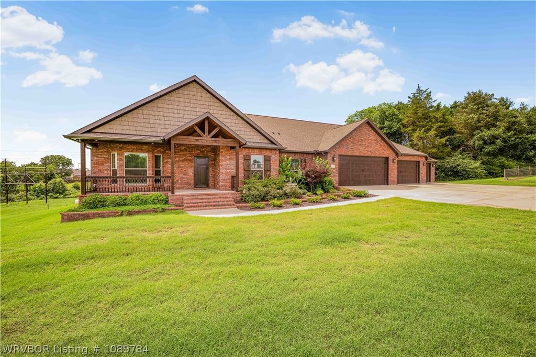
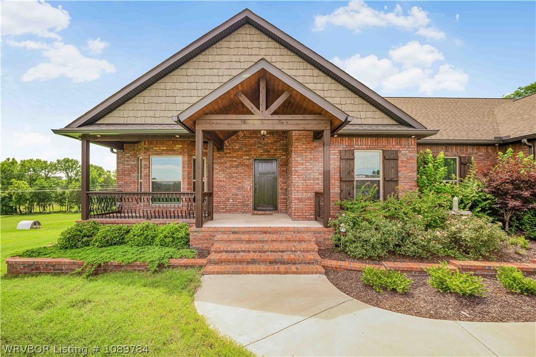
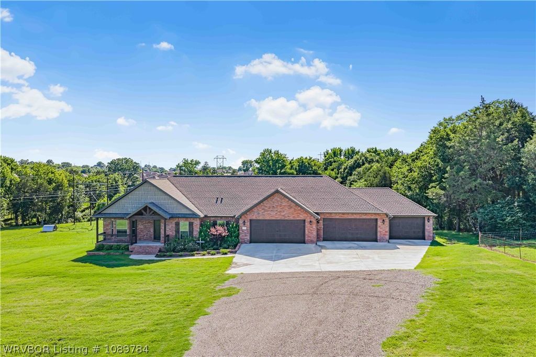
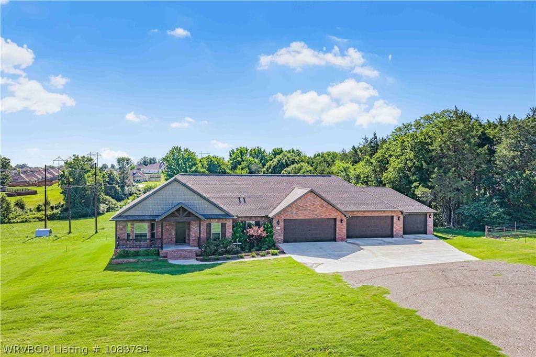
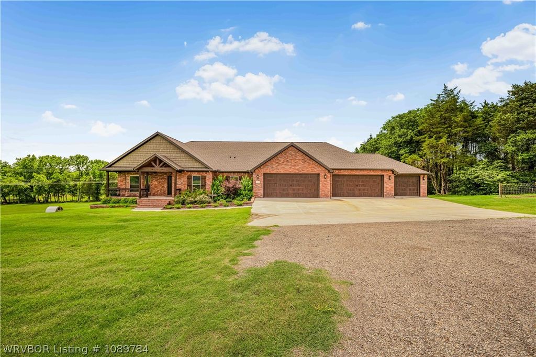
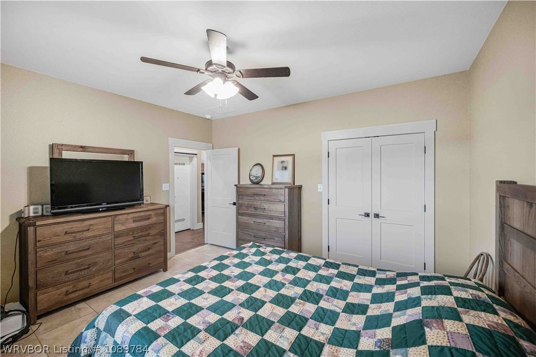
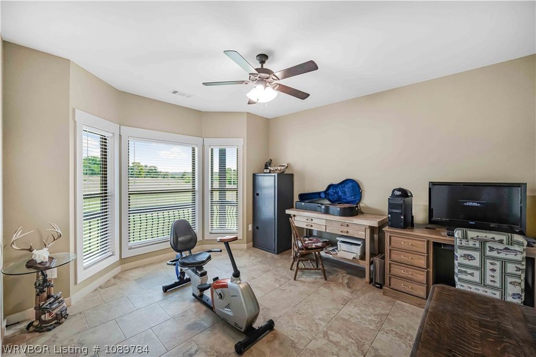
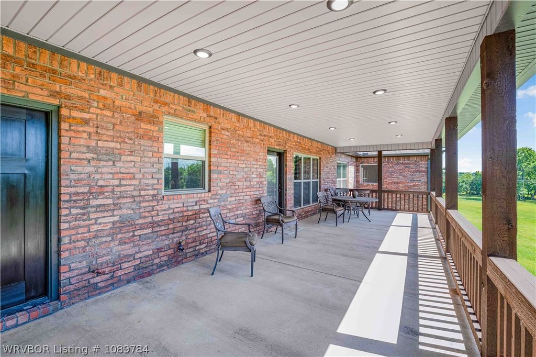
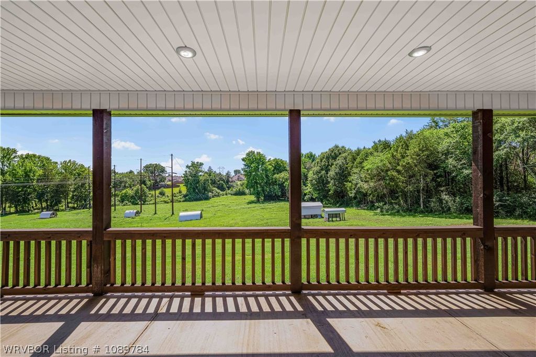
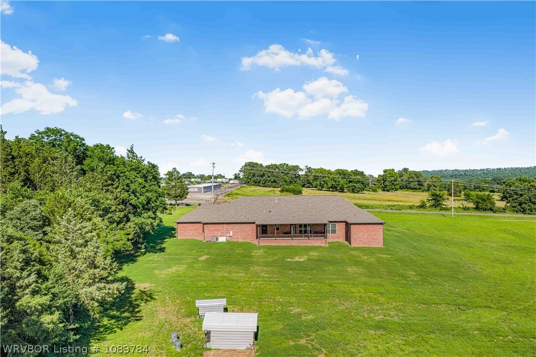
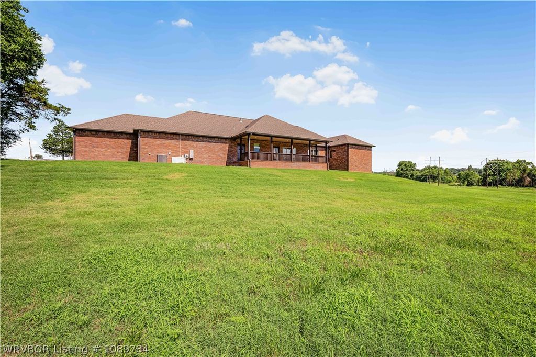
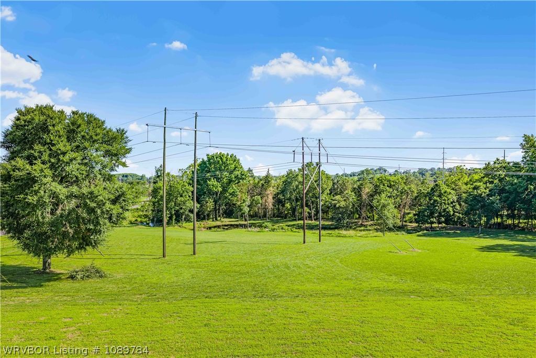
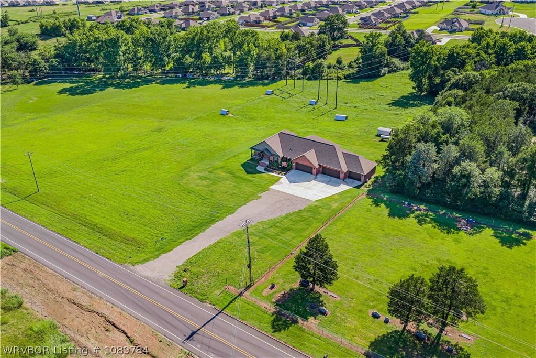
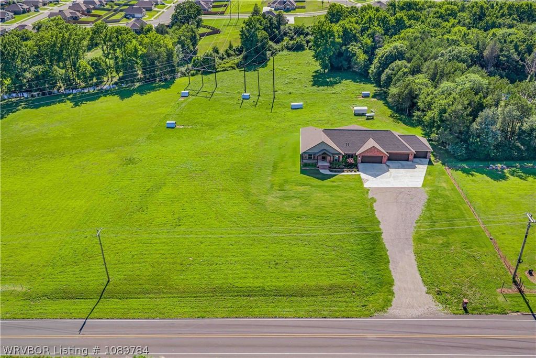
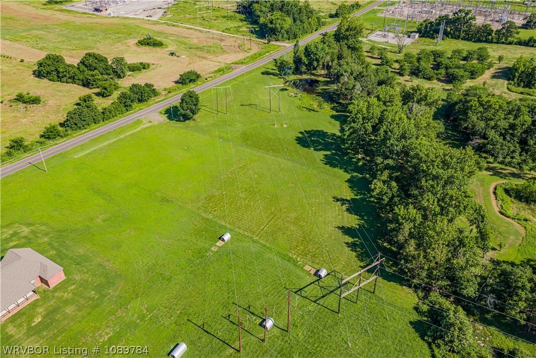
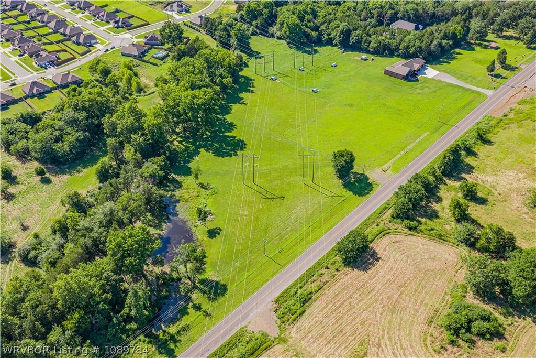
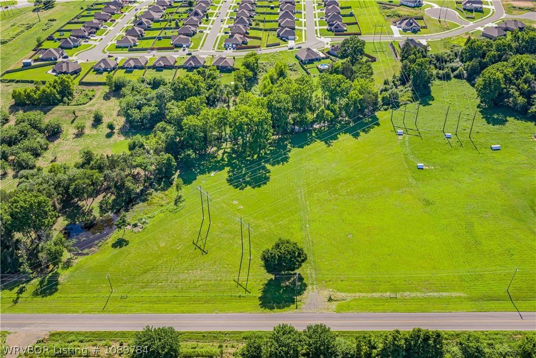
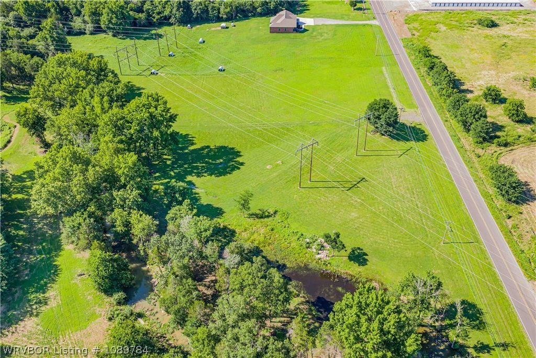
Custom-built in 2023, this 4-bedroom, 2-bath home offers approximately 2,274 heated and cooled square feet on 2.25 acres just inside the Van Buren city limits. An adjoining 2.25-acre parcel is also available for purchase, providing the opportunity for additional space and flexibility.
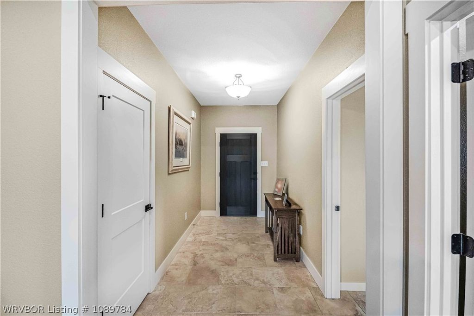
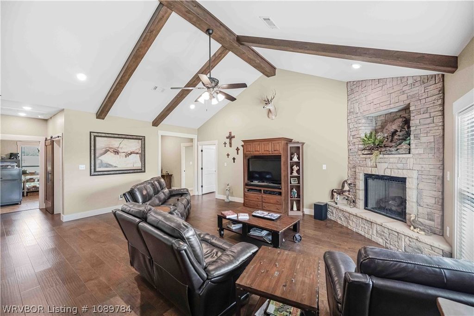
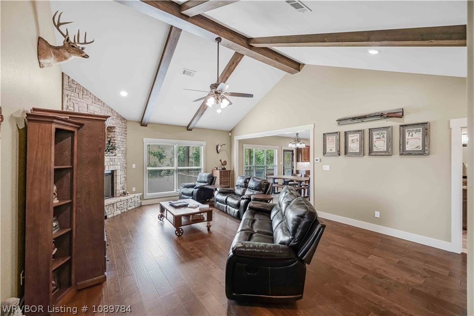
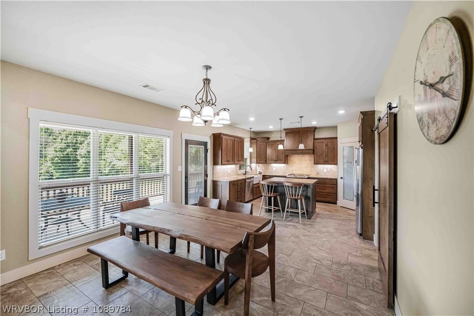
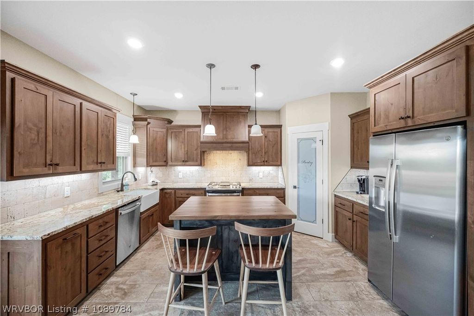
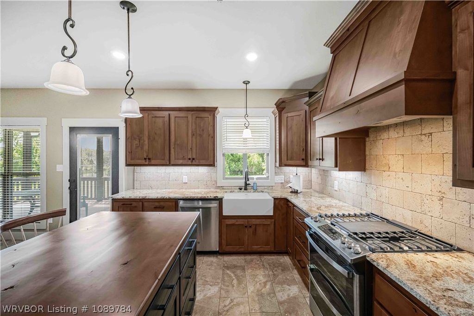
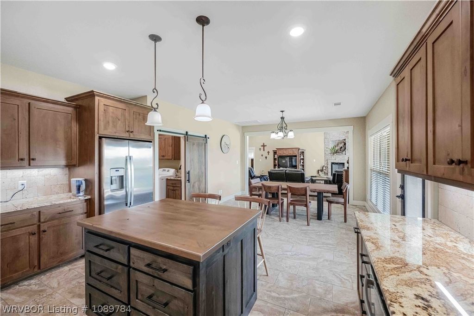
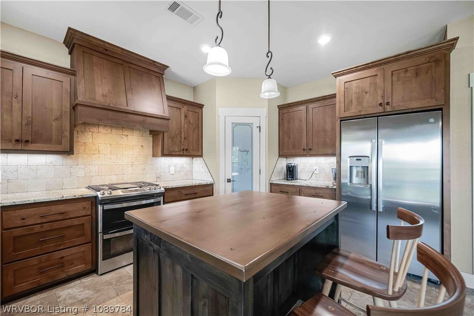
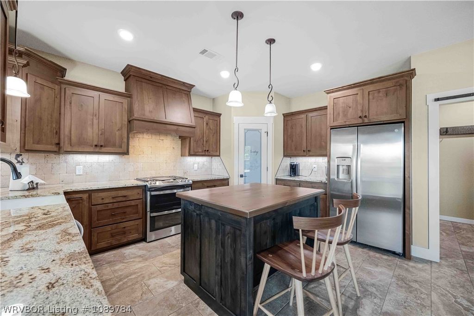
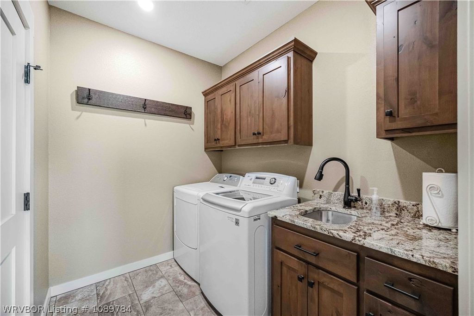
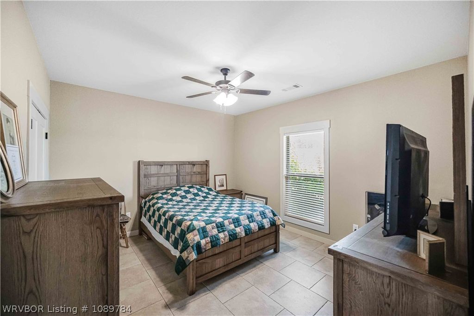
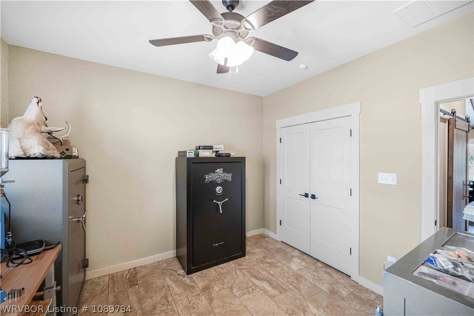
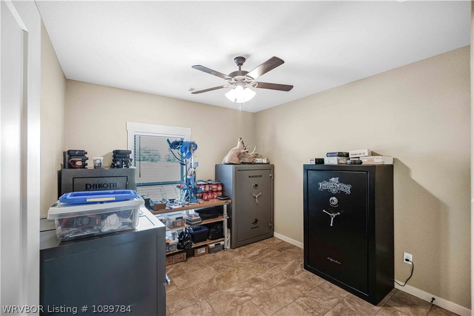
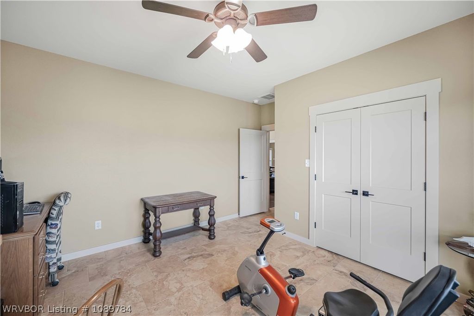
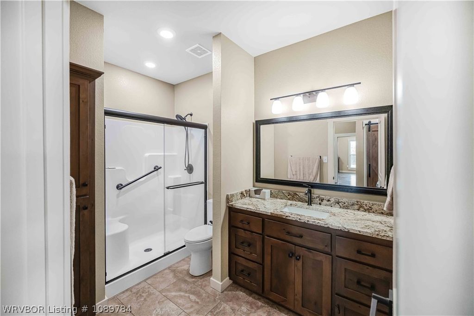
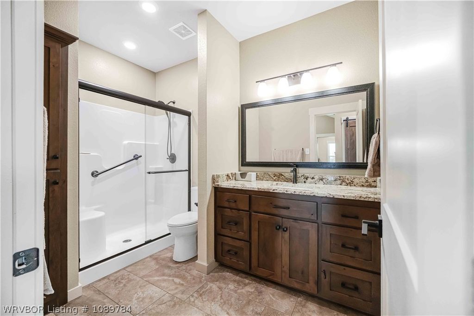
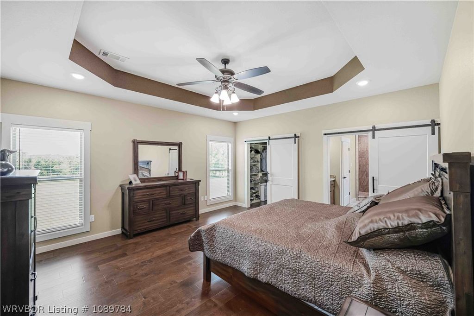
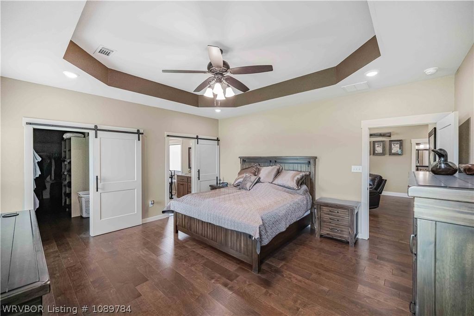
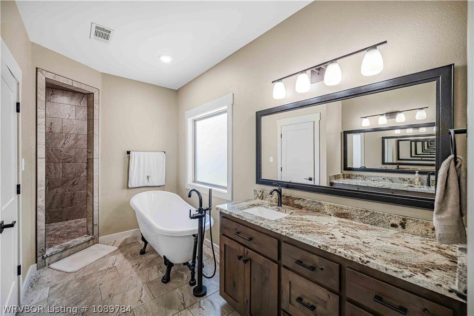
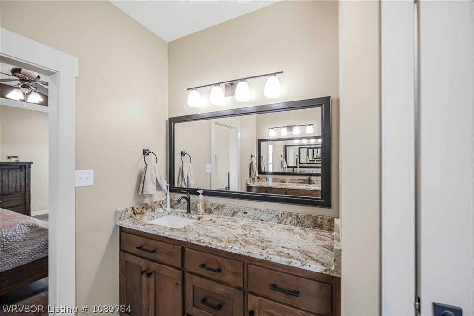
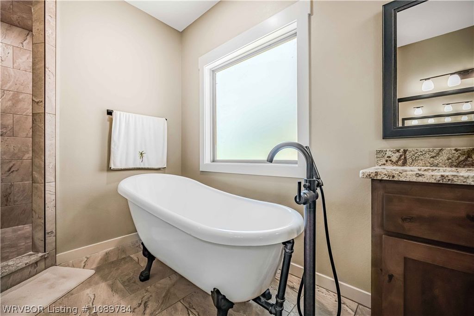
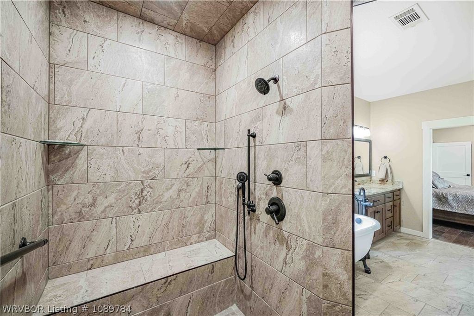
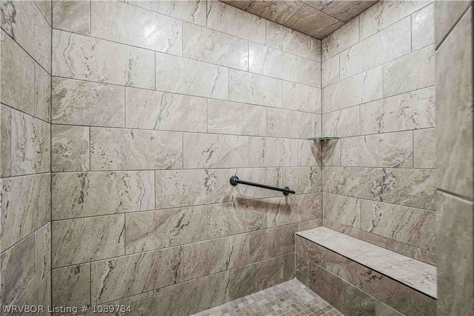
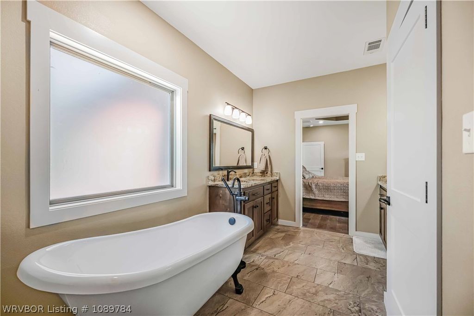
Designed with both comfort and functionality in mind, the open-concept floor plan features split bedrooms, real wood and ceramic tile flooring throughout, knotty alder cabinetry, and granite countertops in the kitchen and bathrooms. Additional interior features include a central vacuum system, security system, Ring doorbell, and a 6′ x 8′ safe room/panic room.
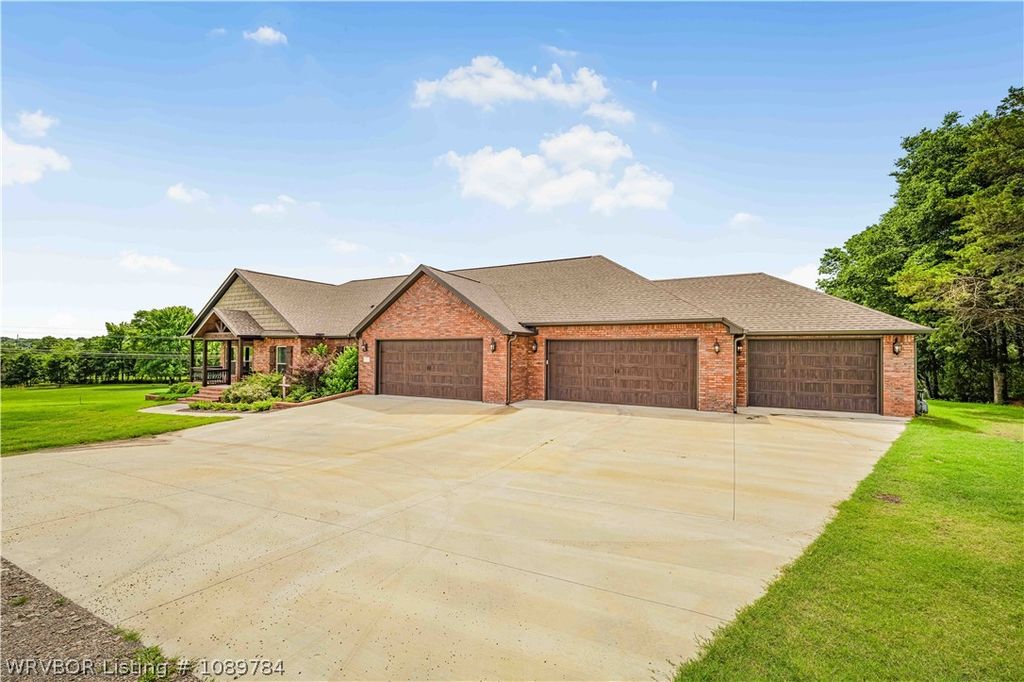
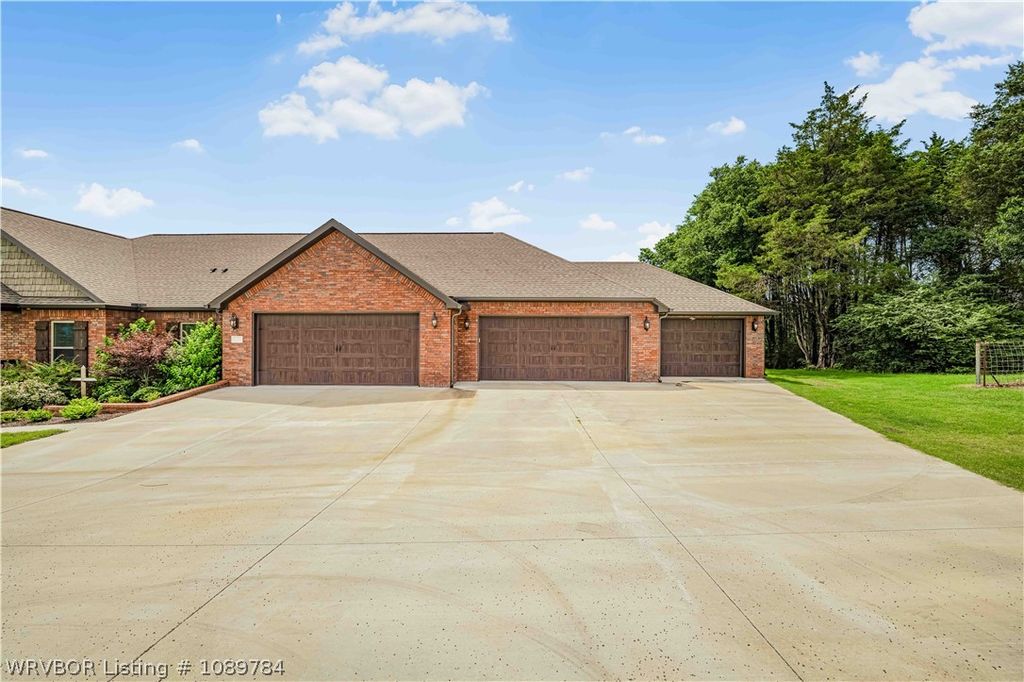
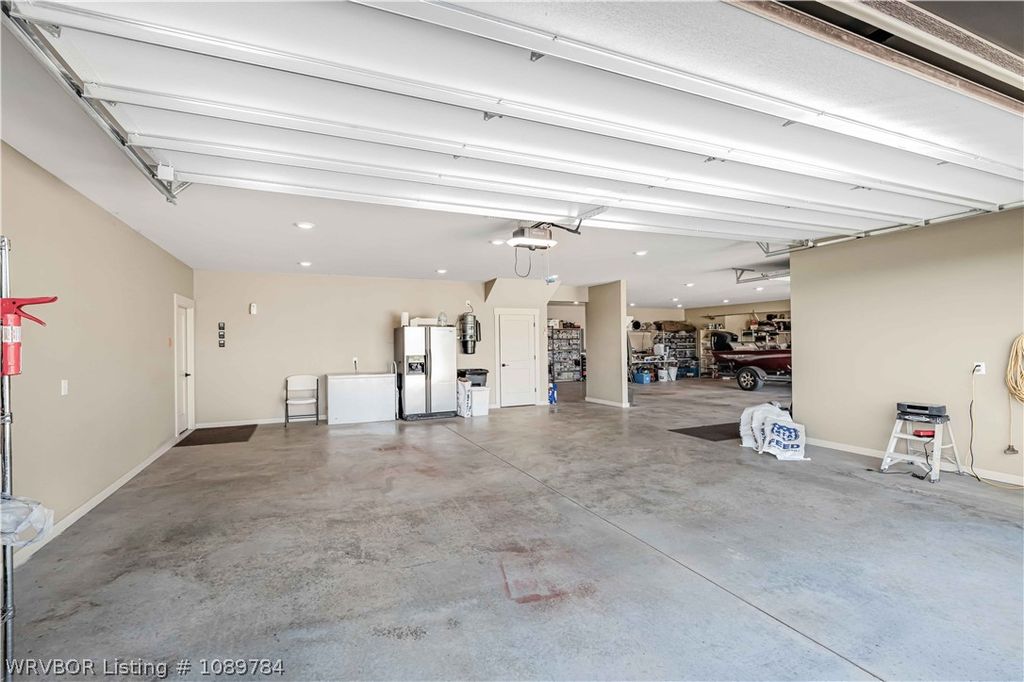
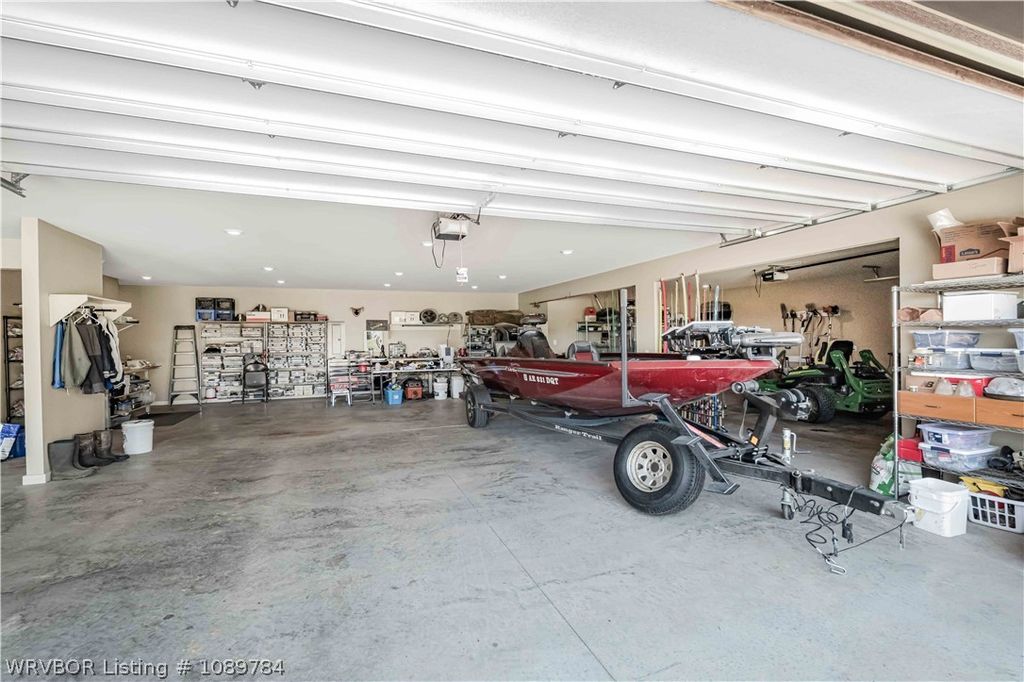
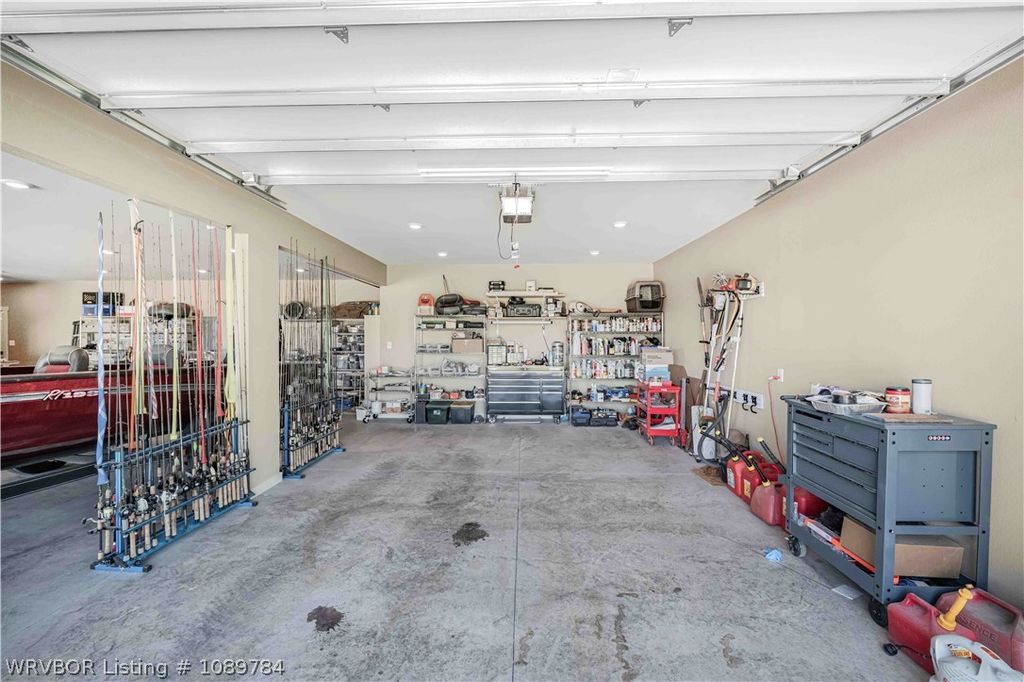
Outside, you’ll find over 1,900 square feet of garage space with three garage bays and room for up to five vehicles, offering ample space for vehicles, storage, hobbies, or equipment. A Generac whole-home generator provides added convenience and preparedness. The home is serviced by a septic system.
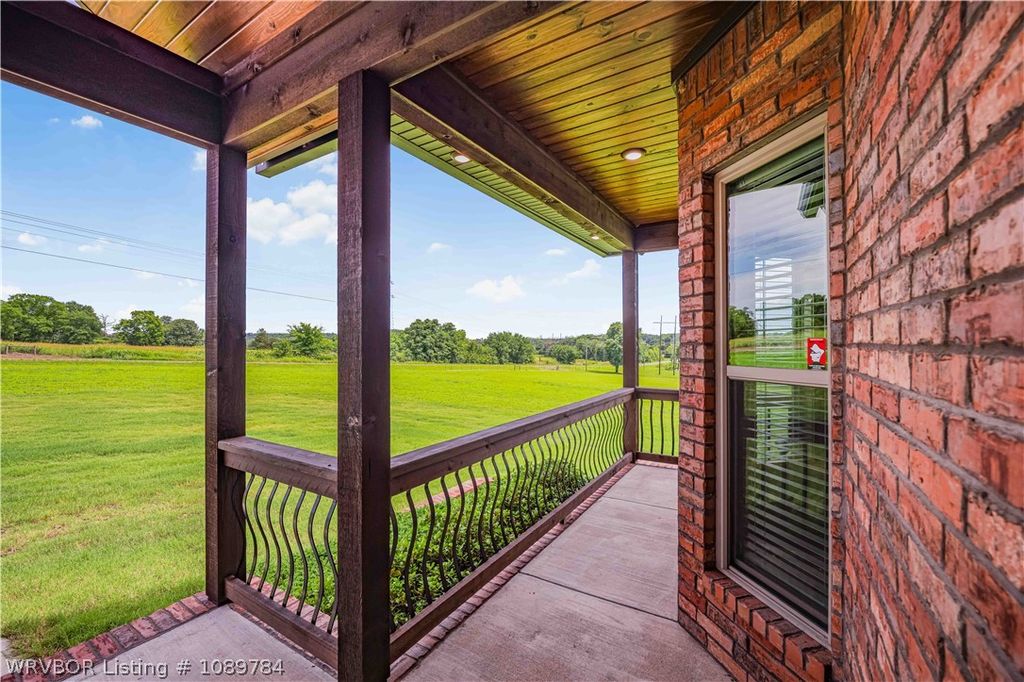
Enjoy the benefits of acreage living while remaining close to shopping, dining, schools, and other amenities Van Buren has to offer. Schedule your private showing today to see all this property has to offer.
Offered By:The Heritage Group Real Estate Co.-van Buren
Date Added: 6/15/26 at 5:00 am
Last Update: 7/13/26 at 7:51 pm
Interior
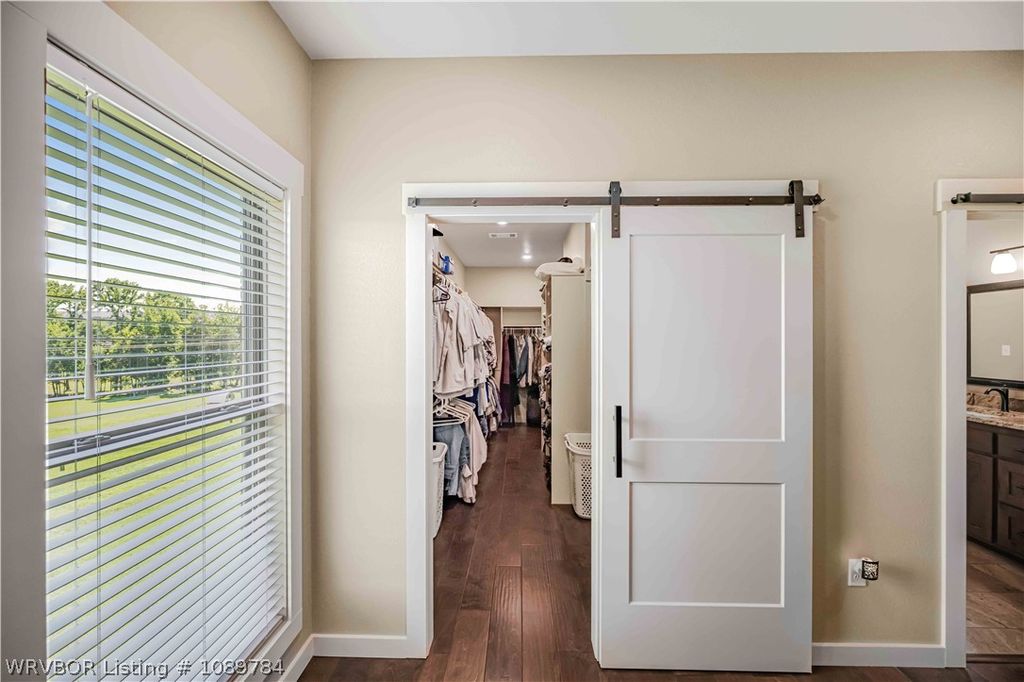
- GeneralAttic, Ceiling Fan(s), Eat-in Kitchen, Granite Counters, Pantry, Split Bedrooms, Storage, Walk- In Closet(s), Central Vacuum
- AppliancesSome Gas Appliances, Double Oven, Dishwasher, Disposal, Gas Water Heater, Oven, Range, Range Hood, Plumbed For Ice Maker
- LaundryElectric Dryer Hookup, Washer Hookup, Dryer Hookup
- FlooringCeramic Tile, Wood
- A/Ctrue, Central Air
- Heatingtrue, Central
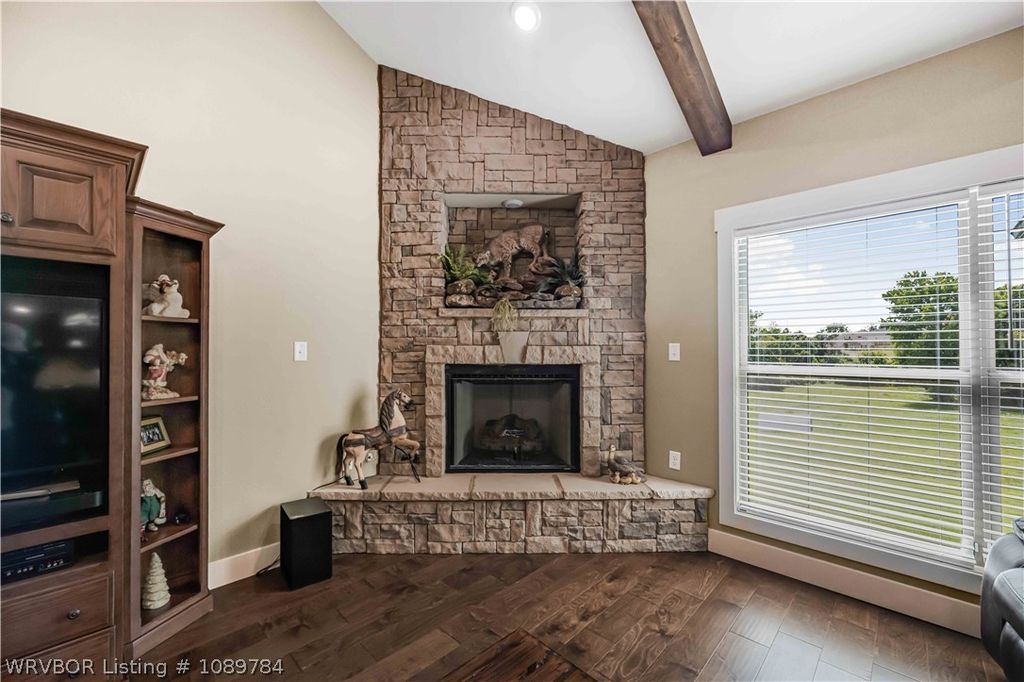
- FireplaceFamily Room, Fireplace, Fireplaces: 1
- BasementNone
Exterior
- GeneralConcrete Driveway, Gravel Driveway
- Other StructuresBalcony, Brick, Deck, Covered
- PoolNone
- ParkingAttached, Garage, Garage Door Opener
- StyleFarmhouse, Traditional
Construction
- RoofingArchitectural, Shingle
- GeneralAluminum Siding, Brick, 1, Slab
- WindowsBlinds
Location
- Road/AccessPaved
- Originating MLSFSM_ FSM
- School DistrictVan Buren
- CountyCrawford
Lot
- ZoningVB Acreage 07-9-31, Section 07, Township 09, Range 31, Crawford County, Parcel Number 700-07895-060, 700-07895-060
- FencingNone
- ViewLake, View
- TopographyLevel
Utilities
- UtilitiesCable Available, Electricity Available, Fiber Optic Available, Natural Gas Available, Septic Available, Water Available
- WaterPublic
- SewerSeptic Tank
Financial
- SourceFSM_ FSM
- ExclusionsTables, booths, equipment, walk-in cooler
Listing History
- 06/15/2026Active
- 06/15/2026$539,000 @ $237 per ft²
Schools
- DistrictVan Buren School District
- ElementaryOliver Springs
- MiddleNorthridge Middle School
- HighVan Buren