
Map
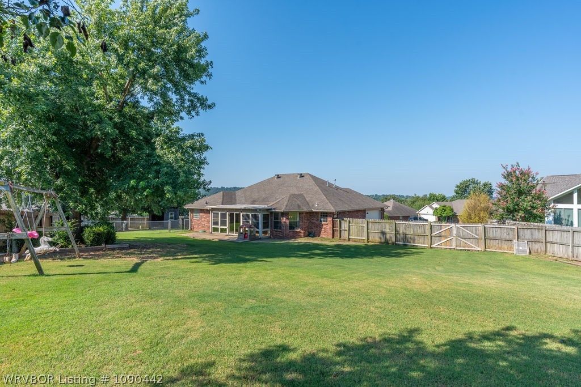
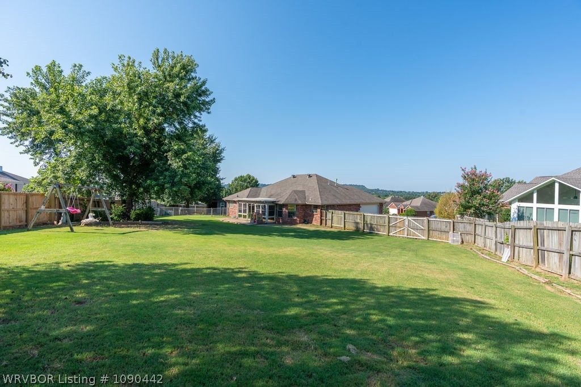
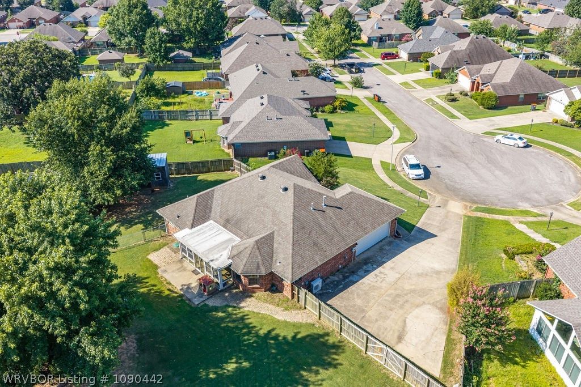
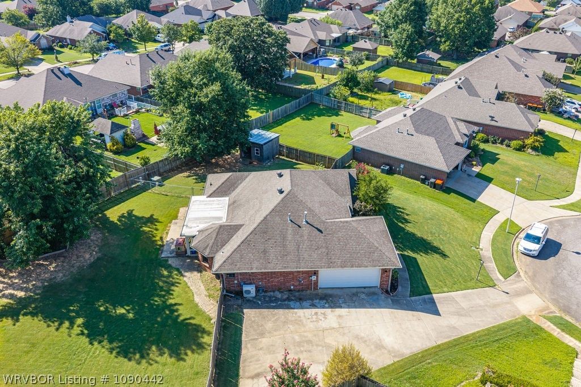
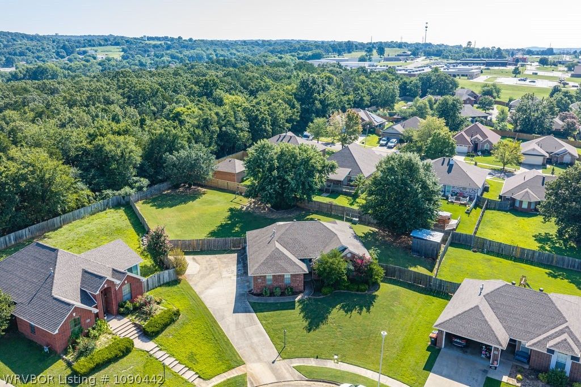
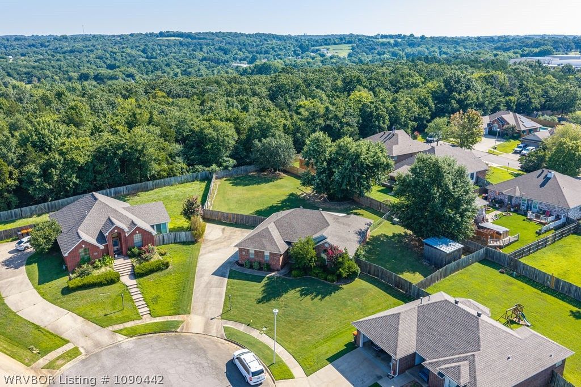
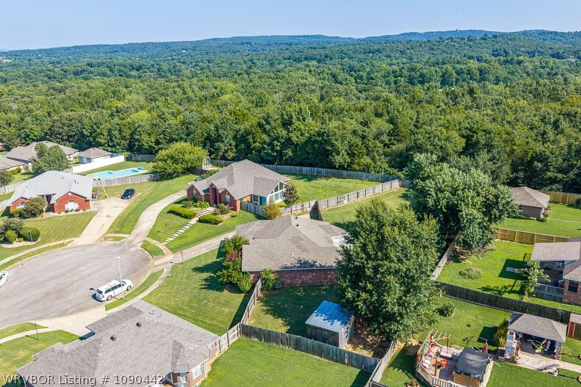
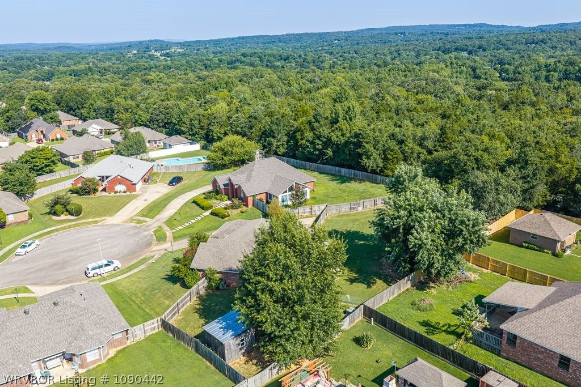
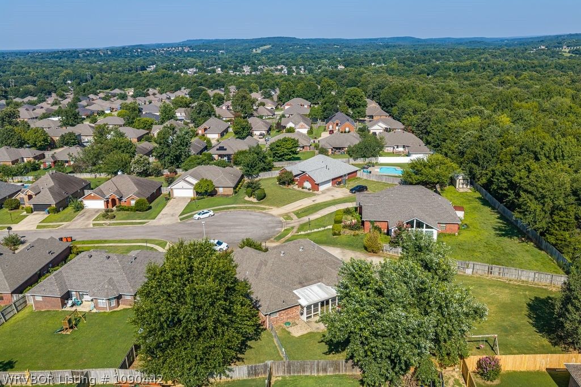
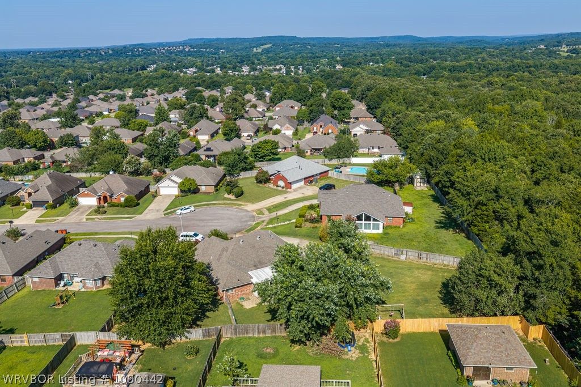
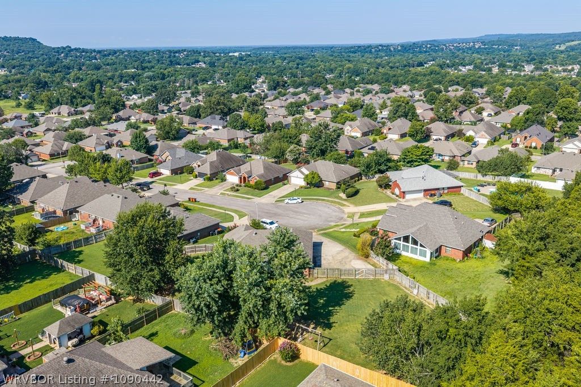
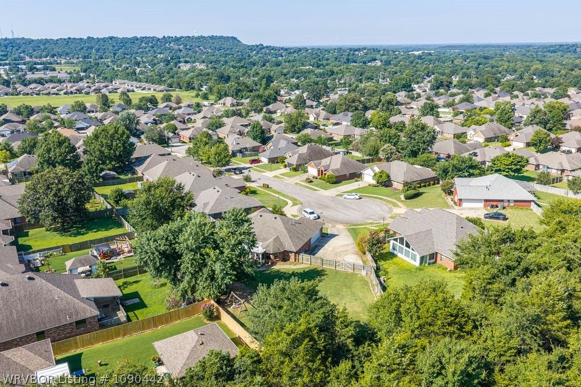
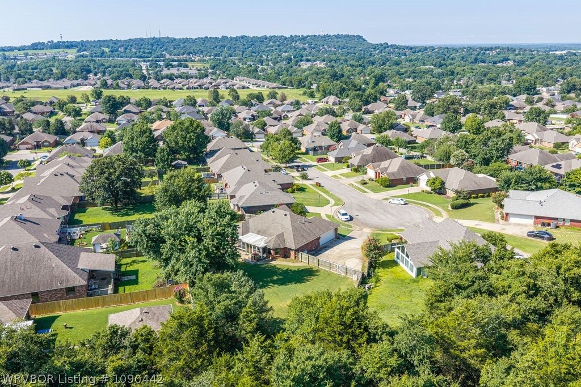
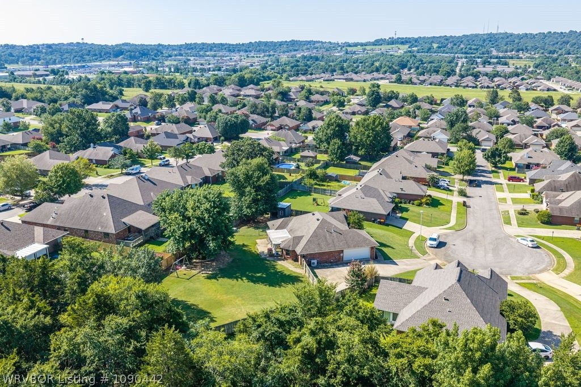
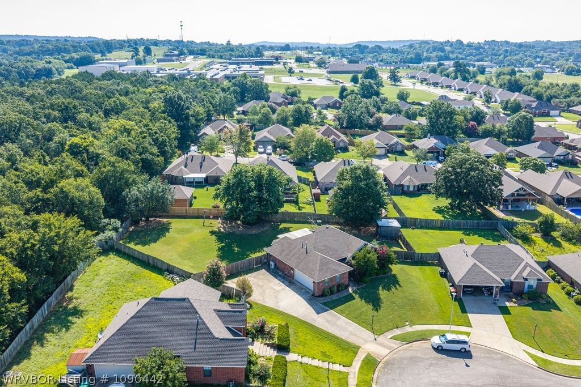
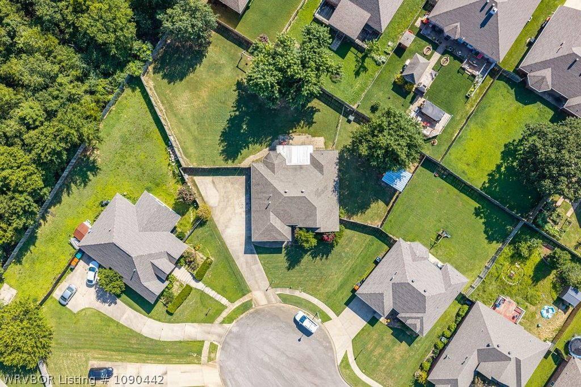
Welcome home to Northridge Subdivision! Nestled on a quiet cul-de-sac and situated on nearly half an acre, this beautifully maintained 3-bedroom, 2-bath home offers the perfect combination of space, comfort, and privacy.
Step inside to find hardwood flooring throughout the living room, dining room, and hallway, while all three bedrooms feature durable wood laminate flooring. The spacious primary suite is a true retreat, complete with an oversized bedroom and a luxurious ensuite featuring dual granite vanities, a relaxing jetted tub, private water closet, and two walk-in closets.
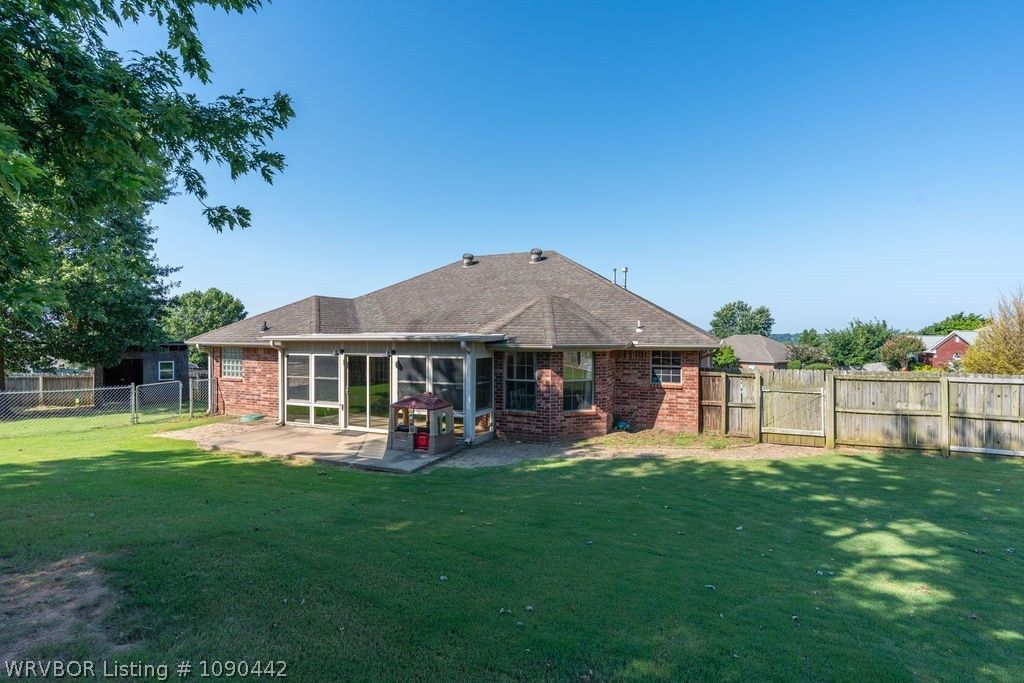
The well-appointed kitchen is designed for both everyday living and entertaining, offering an abundance of cabinetry, a generous pantry, and plenty of workspace. Just off the living area, the four-season sunroom provides the perfect spot to enjoy your morning coffee or unwind while overlooking the peaceful backyard.
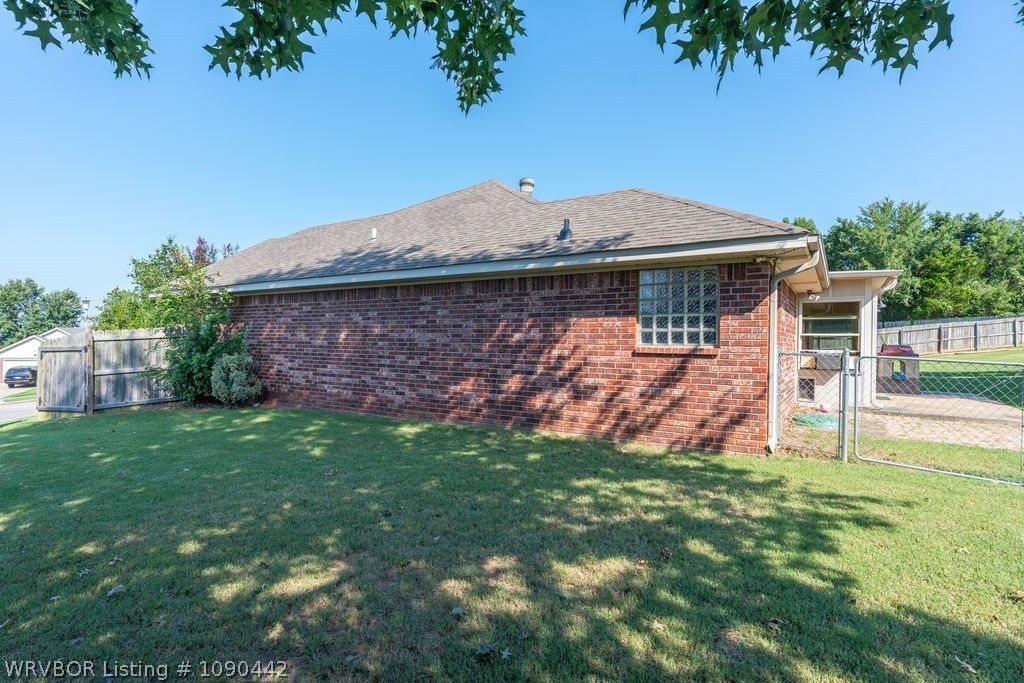
Outside, you’ll love the expansive, privacy-fenced backyard with mature woods directly behind the property for added seclusion. A separate fenced area is perfect for pets, while the oversized lot provides plenty of room for outdoor activities, gardening, or entertaining.
Located in a desirable school district and one of the area’s most sought-after neighborhoods, this move-in-ready home offers the space, location, and features you’ve been searching for. Don’t miss your opportunity to make this exceptional property your next home!
Offered By:Kevin Clifton Real Estate, Inc.
Date Added: 7/15/26 at 5:00 am
Last Update: 7/29/26 at 8:52 pm
Interior
- GeneralAttic, Ceiling Fan(s), Eat-in Kitchen, Pantry, Storage, Walk- In Closet(s)
- AppliancesDishwasher, Disposal, Gas Water Heater, Microwave Hood Fan, Microwave, Range
- LaundryElectric Dryer Hookup, Washer Hookup, Dryer Hookup
- FlooringCeramic Tile, Laminate, Simulated Wood, Wood
- A/Ctrue, Central Air, Electric
- Heatingtrue, Central, Gas
- FireplaceGas Log, Living Room, Fireplace, Fireplaces: 1
- BasementNone
- Eco/Green FeatureAppliances
Exterior
- GeneralConcrete Driveway, Outbuilding
- Other StructuresOutbuilding, Patio
- PoolNone
- ParkingAttached, Garage, Garage Door Opener
- StyleTraditional
Construction
- RoofingArchitectural, Shingle
- GeneralBrick, 1, Slab
- WindowsBlinds
Location
- Road/AccessPaved
- Originating MLSFSM_ FSM
- School DistrictVan Buren
- CountyCrawford
- HOA AmenitiesSee Agent, 160.0, Annually
Lot
- ZoningLot 62 Northridge III, Van Buren, Crawford County, AR, 700-04770-062
- FencingBack Yard, Privacy, Wood
- ViewLake, View
- TopographyLevel, Rolling
- Current UseOffice
Utilities
- UtilitiesElectricity Available, Natural Gas Available, Sewer Available, Water Available
- WaterPublic
- SewerPublic Sewer
Financial
- SourceFSM_ FSM
- ExclusionsCameras, Ornamental Tree in Front Yard
Listing History
- 09/19/2026Off Market
- 07/15/2026Active
- 07/15/2026$303,000 @ $150 per ft²
- 04/20/2023Off Market
- 04/16/2023$275,000 @ $136 per ft²
- 04/16/2023Active
- 08/31/2020Off Market
Schools
- DistrictVan Buren School District
- ElementaryOliver Springs
- MiddleNorthridge Middle School
- HighVan Buren