
Map
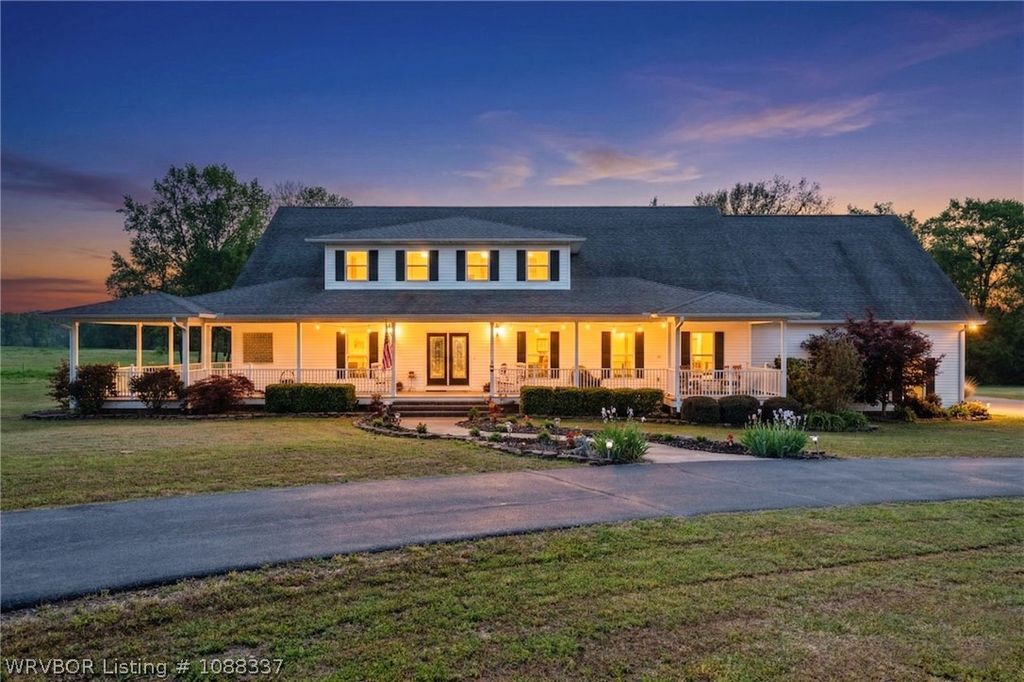
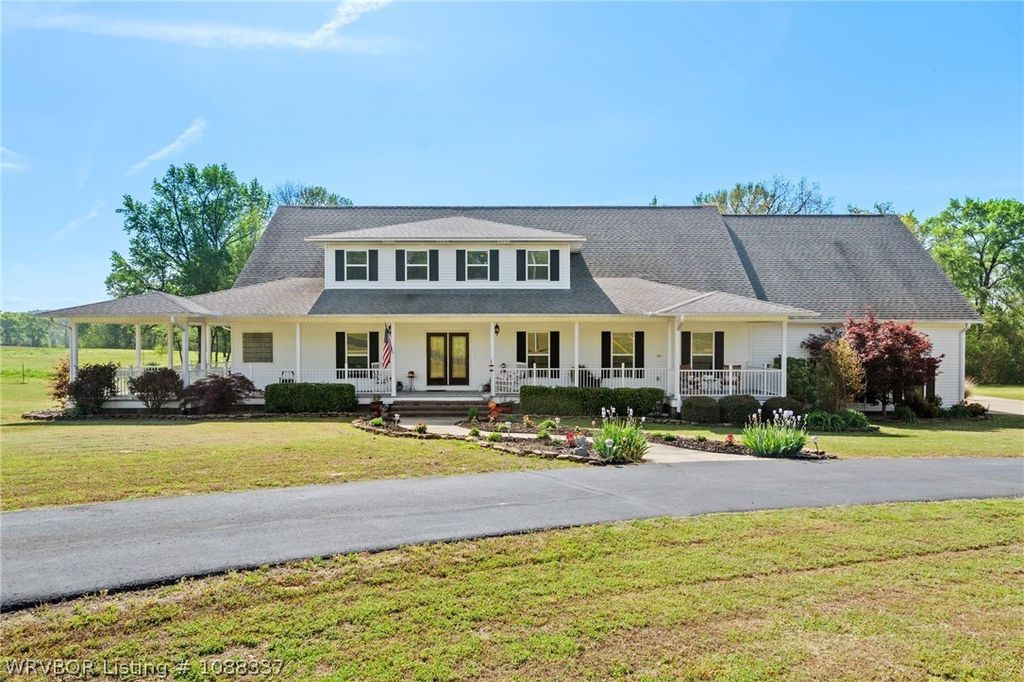
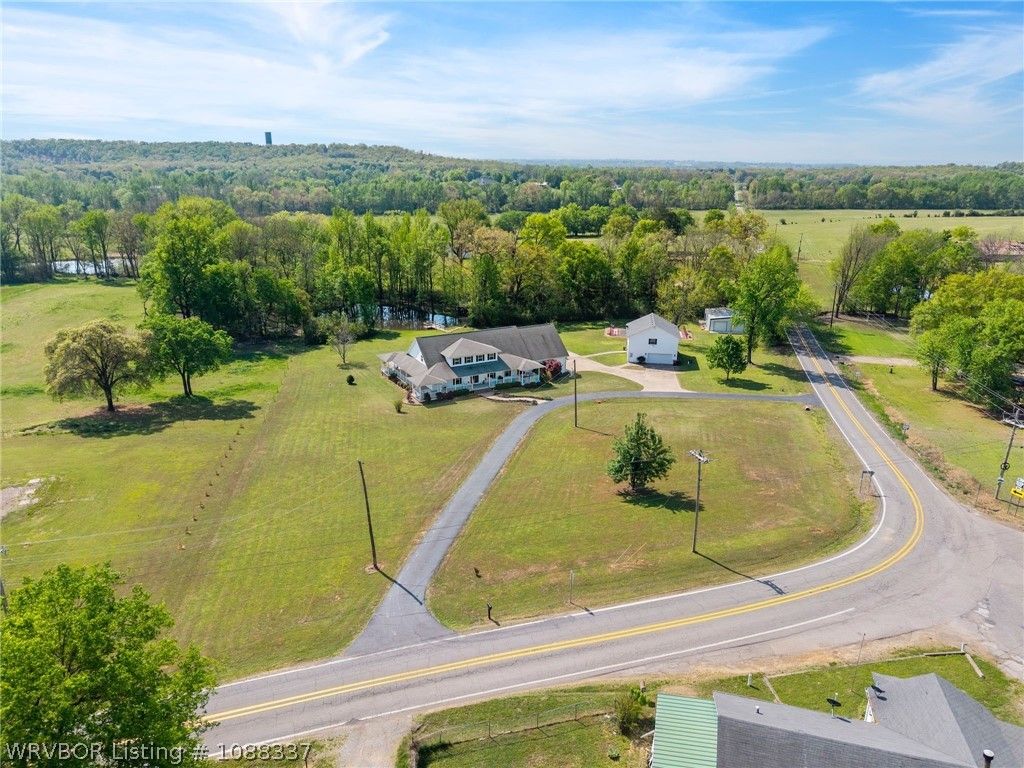
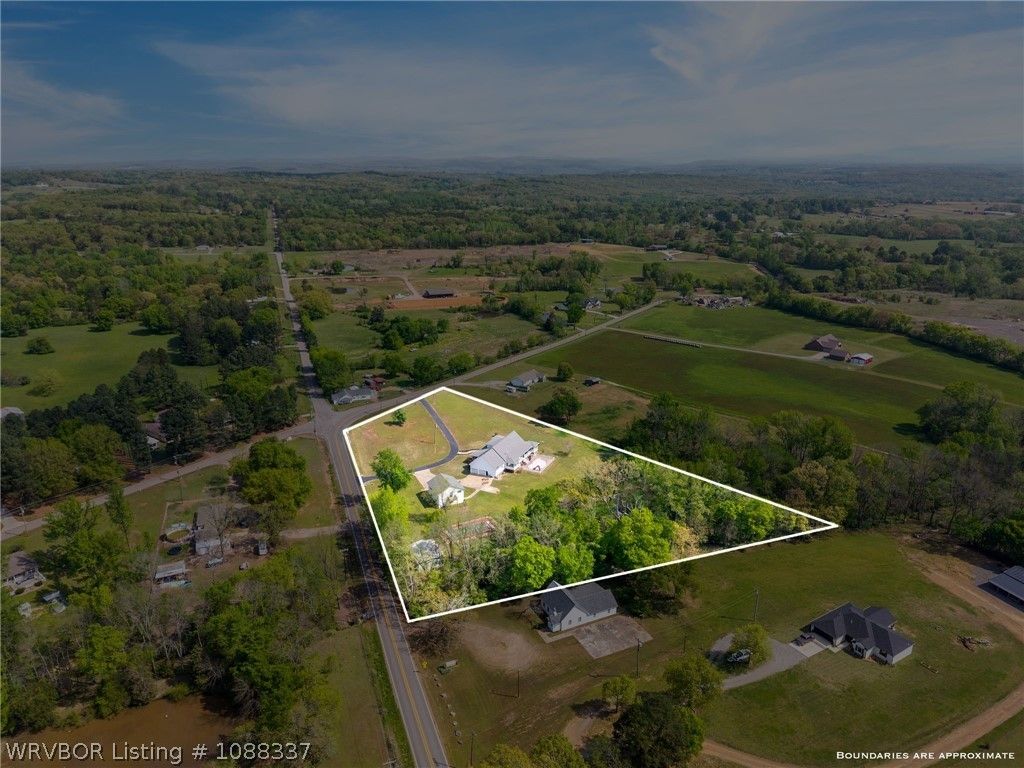
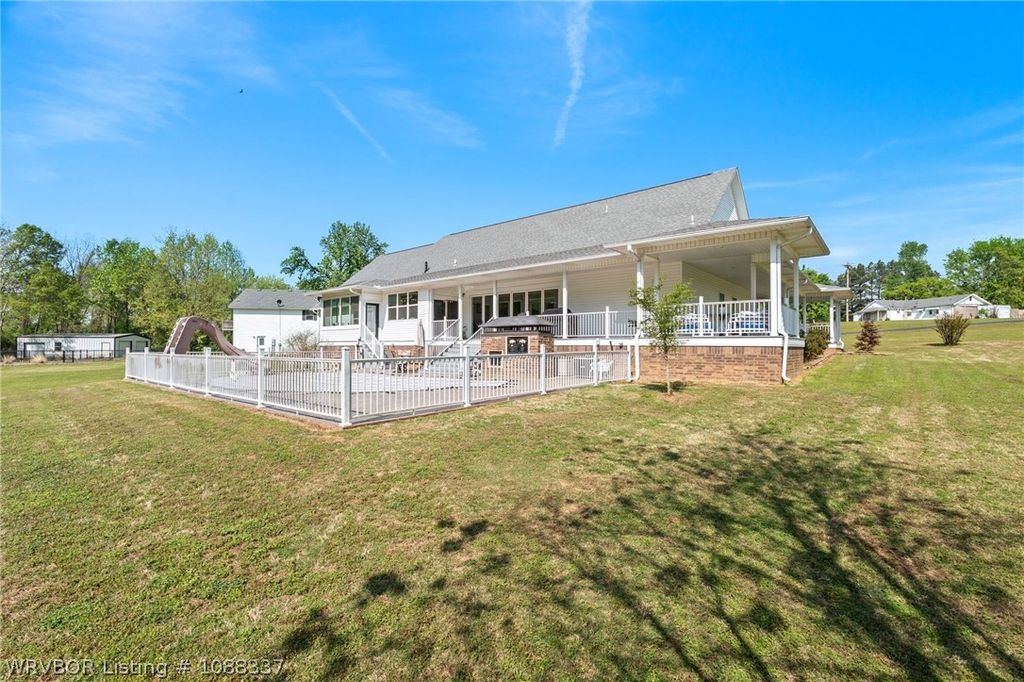
Mornings start a little slower here. Coffee in hand, a light breeze moving through the porch, the sun coming up over your own 4.41 acres—it’s the kind of place that just feels good to be in.
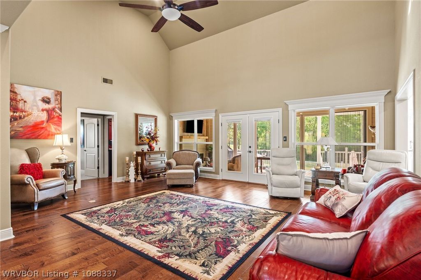
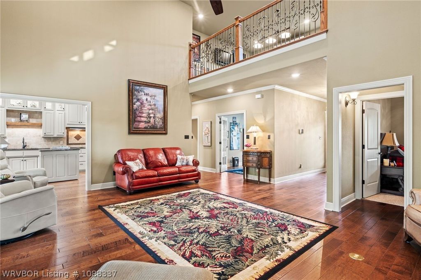
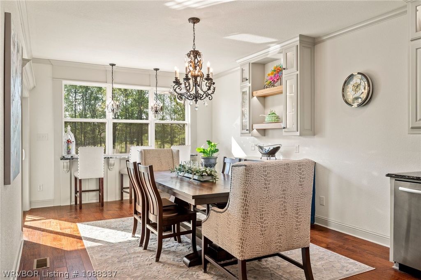
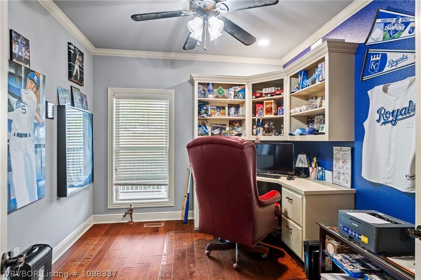
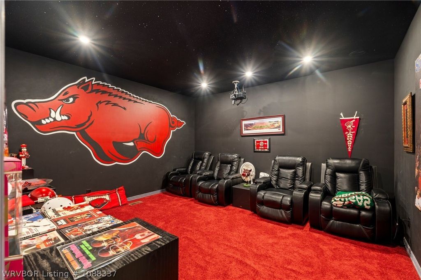
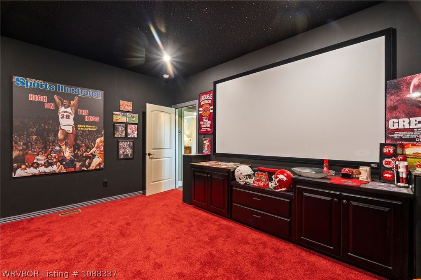
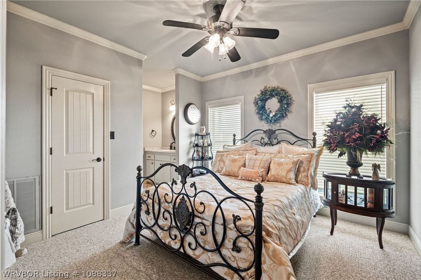
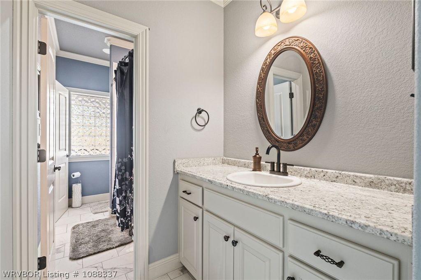
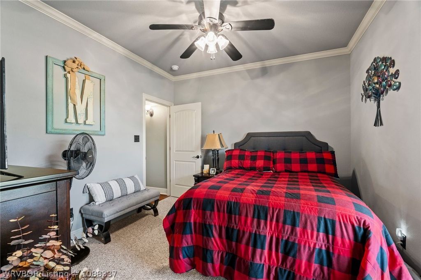
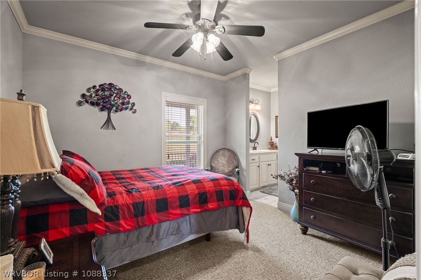
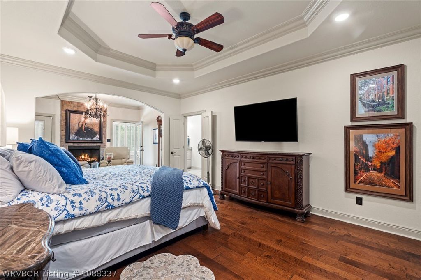
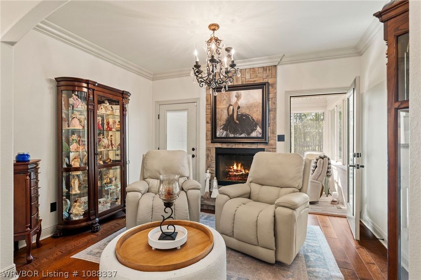
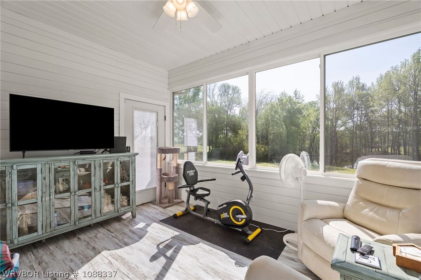
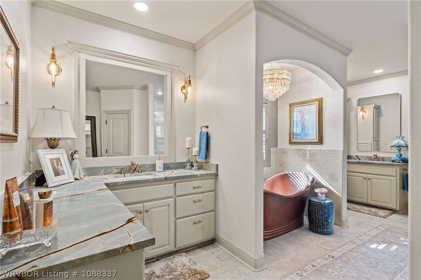
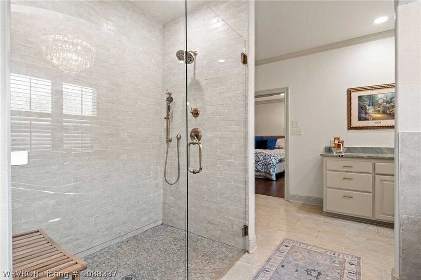
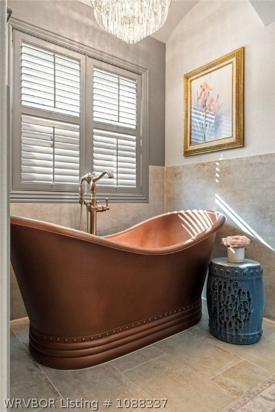
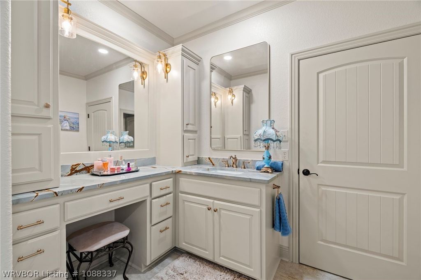
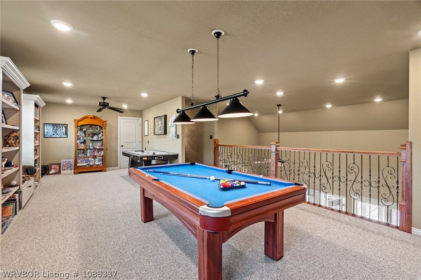
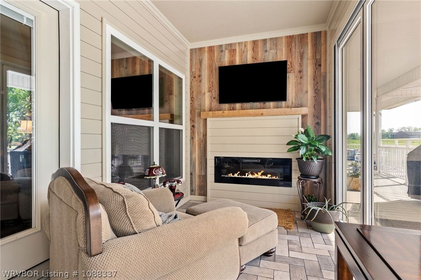
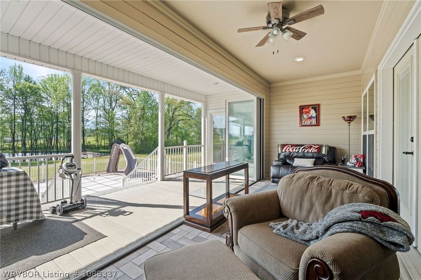
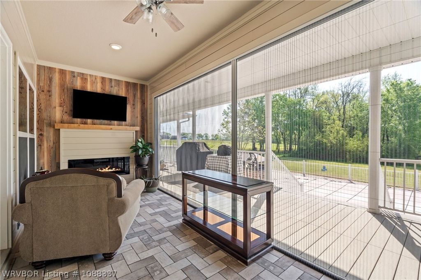
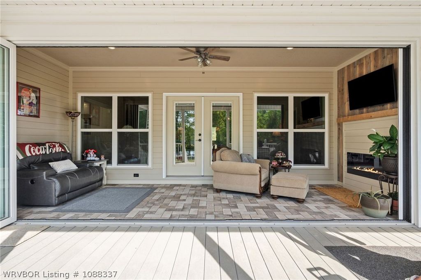
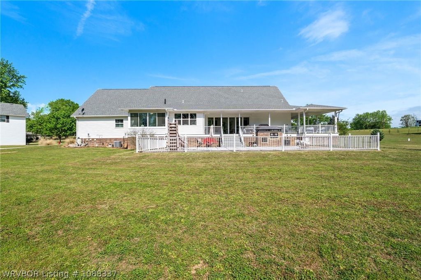
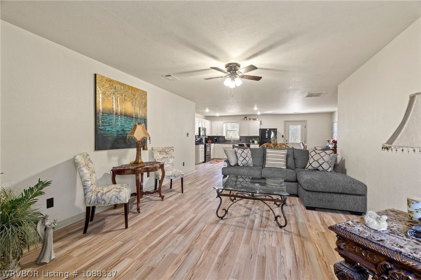
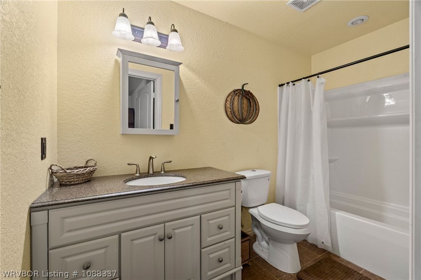
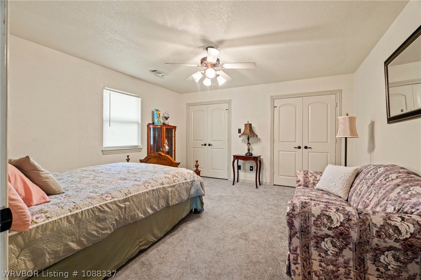
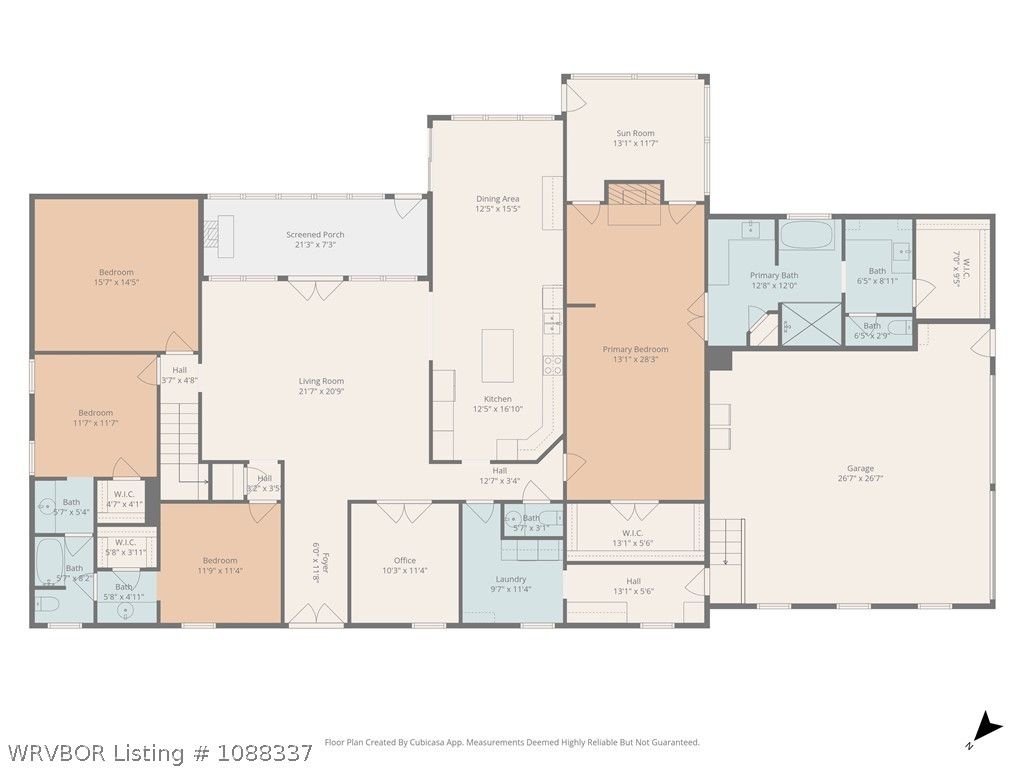
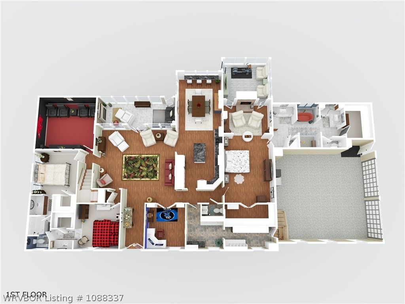
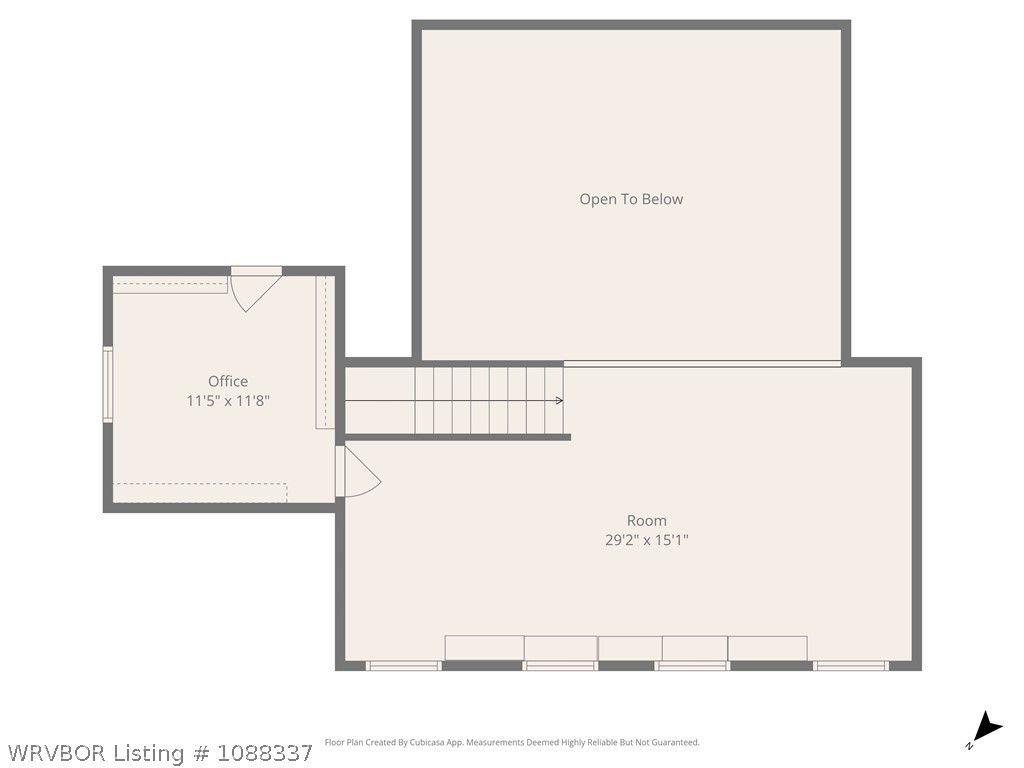
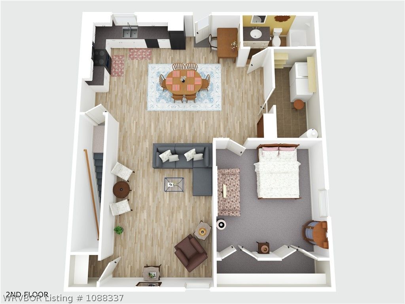
The main home is over 3,500sf, built to stretch out and enjoy. The primary suite has its own personality, with a seating area, gas fireplace and a private enclosed sunroom that feels like your own quiet corner of the house. One of the closets designed to also serve as a safe room. The additional bedrooms are connected by a Jack-and-Jill bath and each have walk-in closets, while the rest of the home gives you space for everything—movie nights in the media room, a dedicated office for the workday, and an upstairs loft made for games, laughter, and a little friendly competition, complete with an accompanying hobby room or additional storage. Off the living room you’ll find a second sunroom with custom panoramic doors—let the outside in without ever giving up comfort.
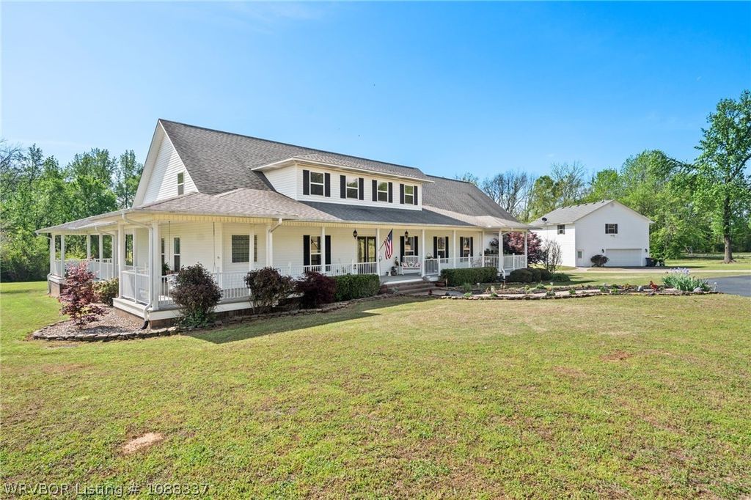
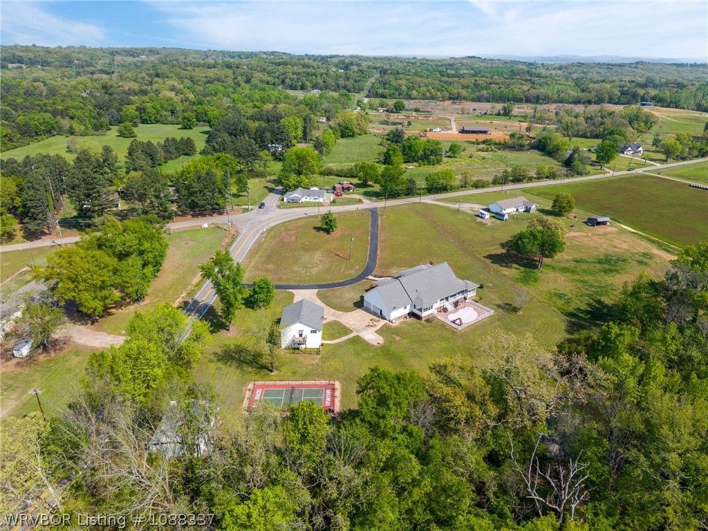
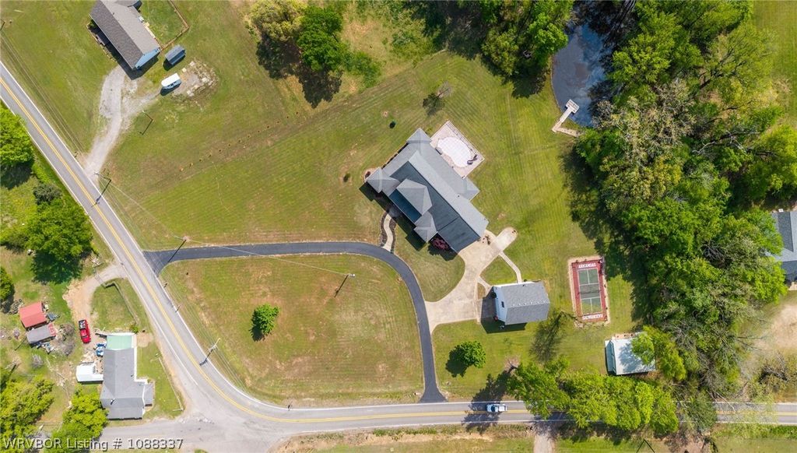
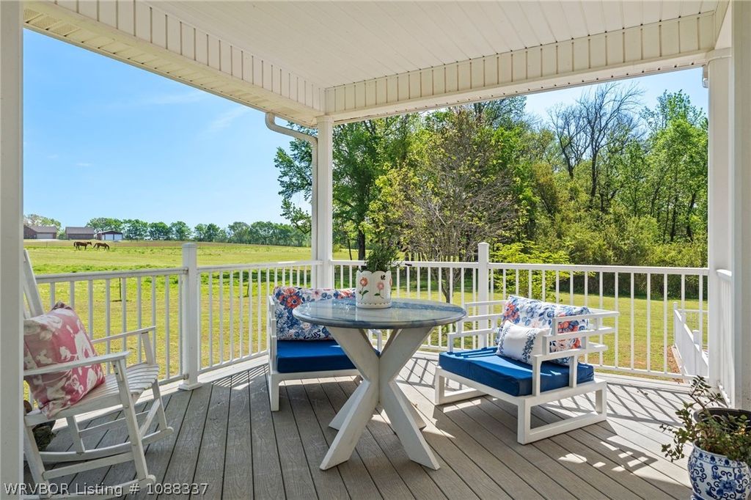
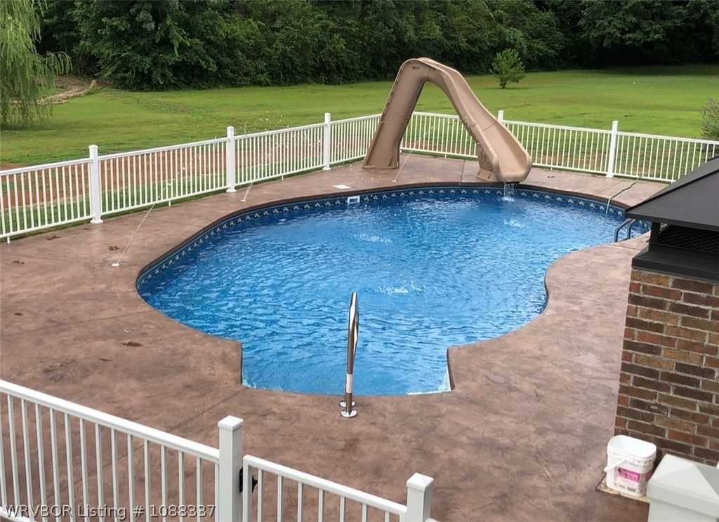
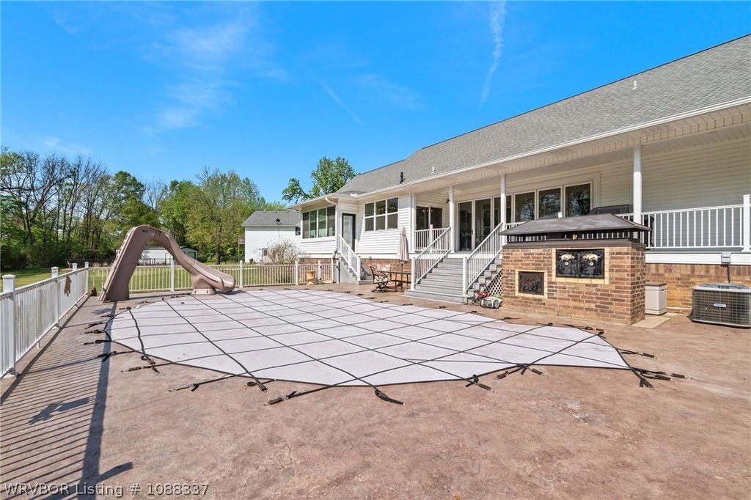
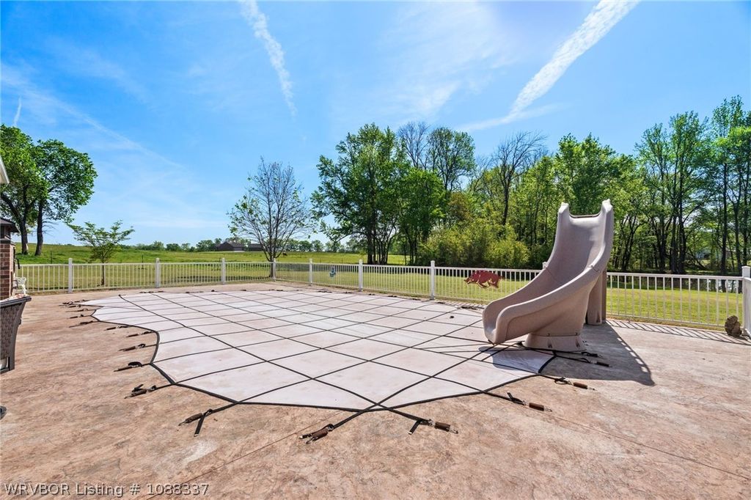
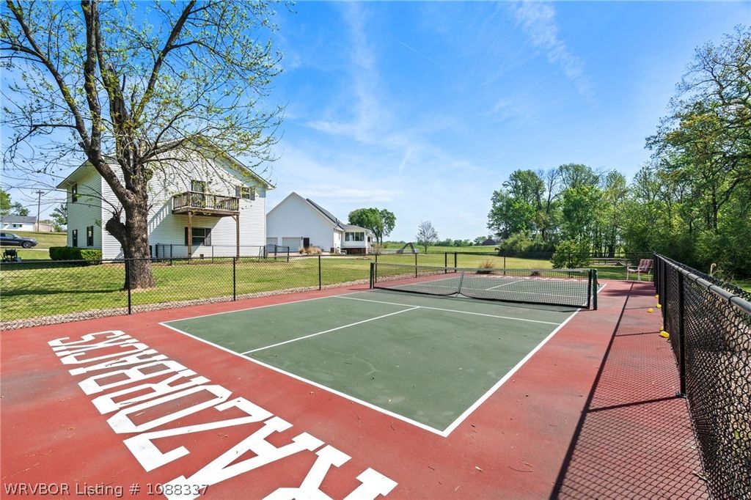
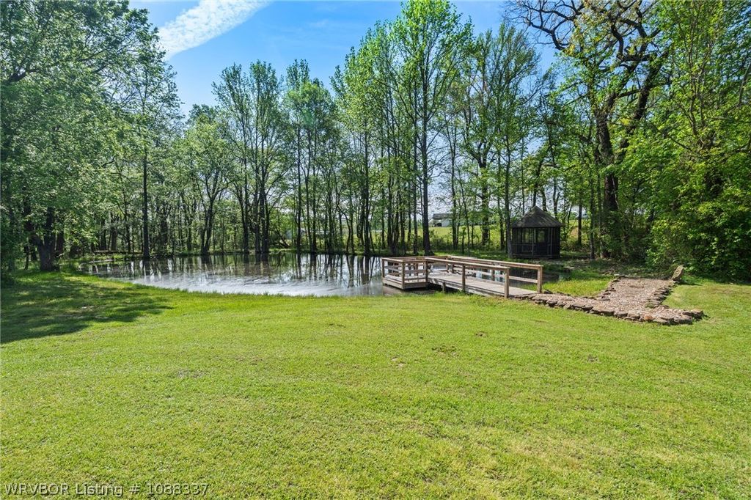
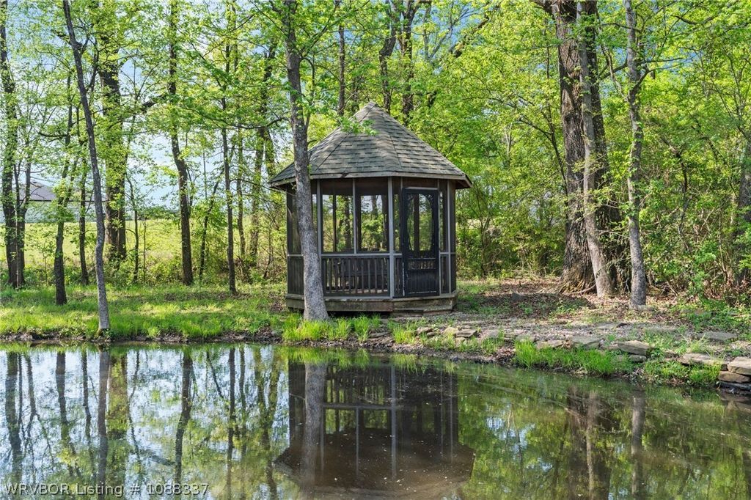
Step outside and the pace shifts even more. The wraparound composite porch, with its veranda corners, seems made for long conversations and easy evenings. Out back, the energy picks up—splashing in the in-ground pool with slide, battling friends on your full-size pickleball court, and weekends around the brick smoker. Just beyond it all, a stocked pond with catfish and bluegill waits for quiet casts and slow afternoons.
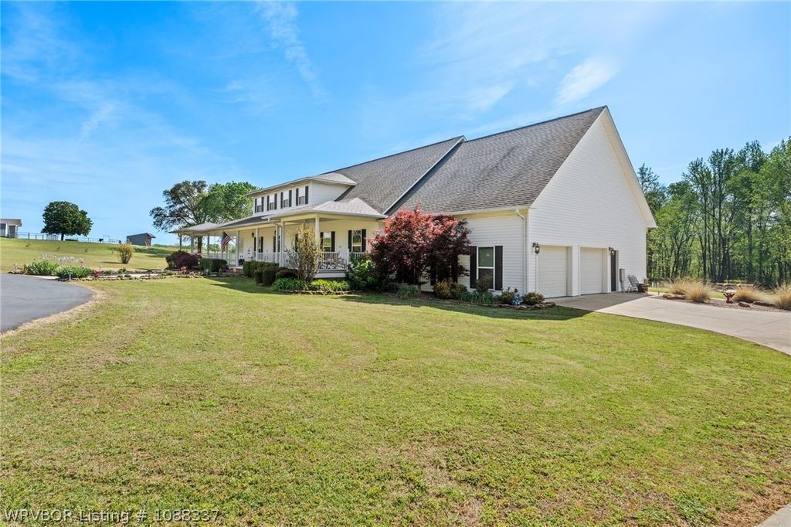
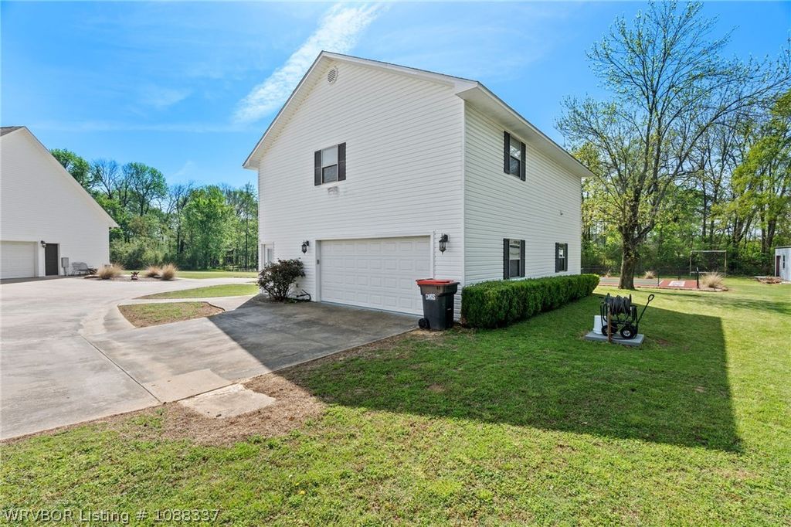
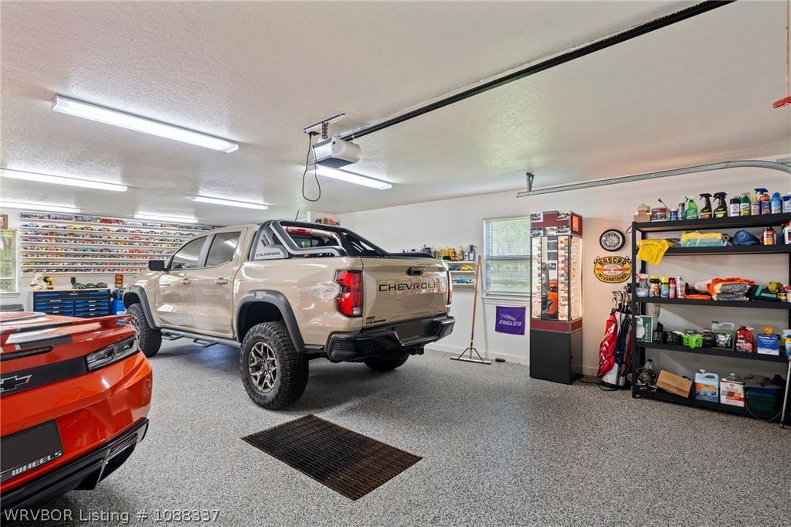
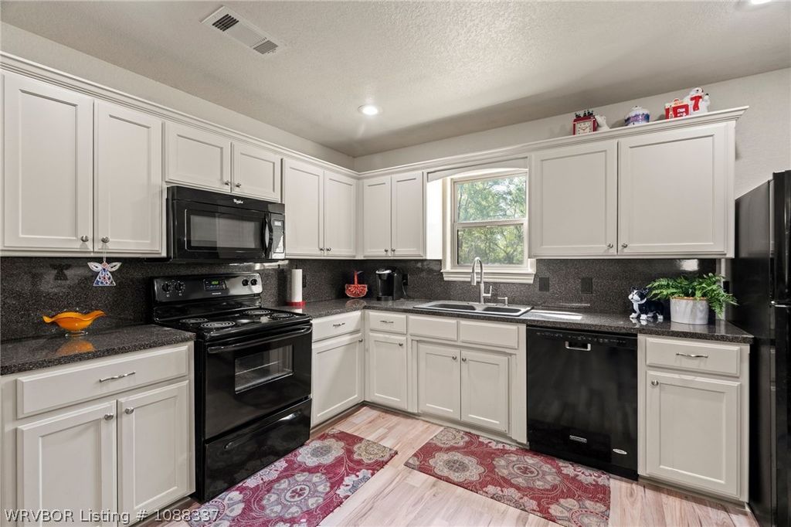
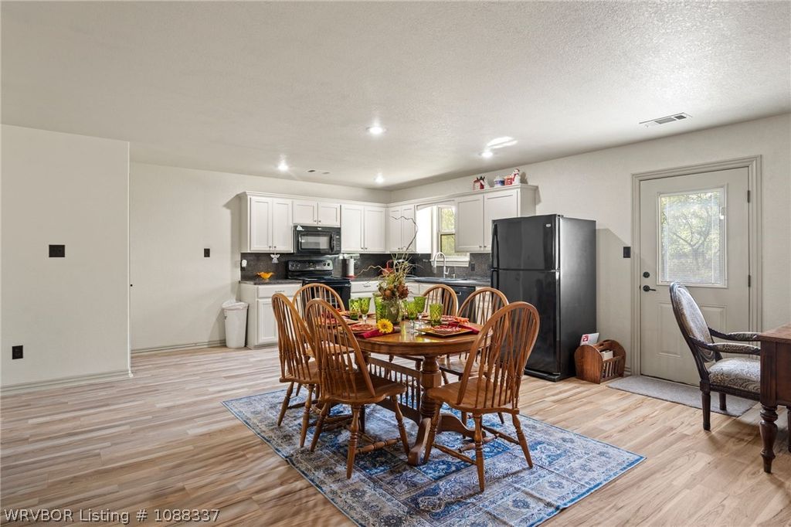
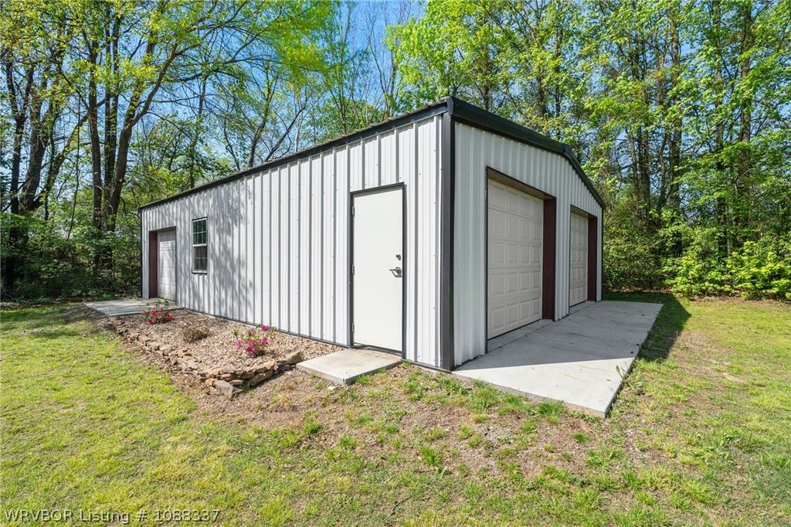
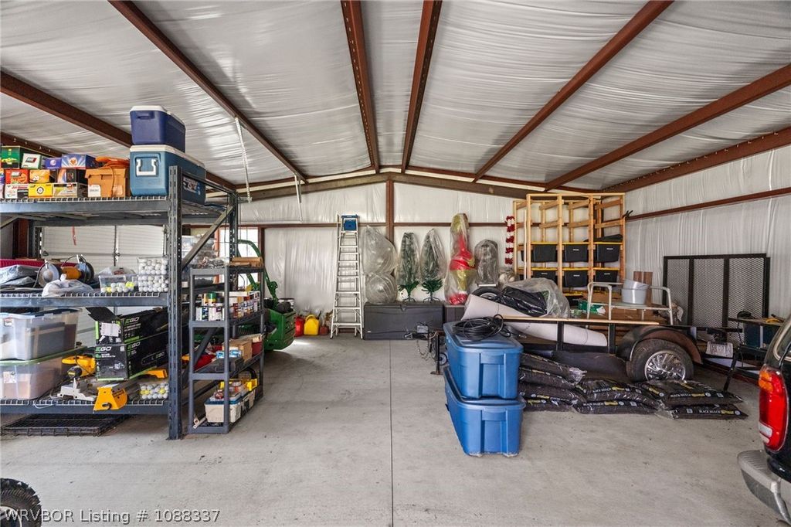
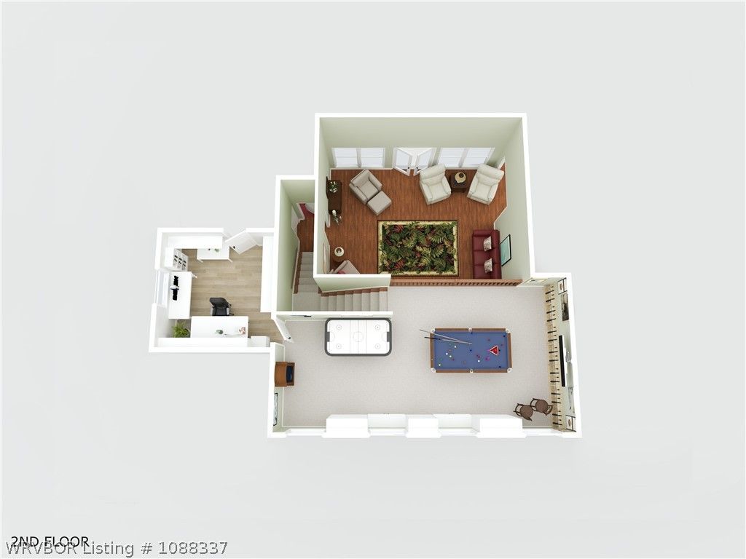
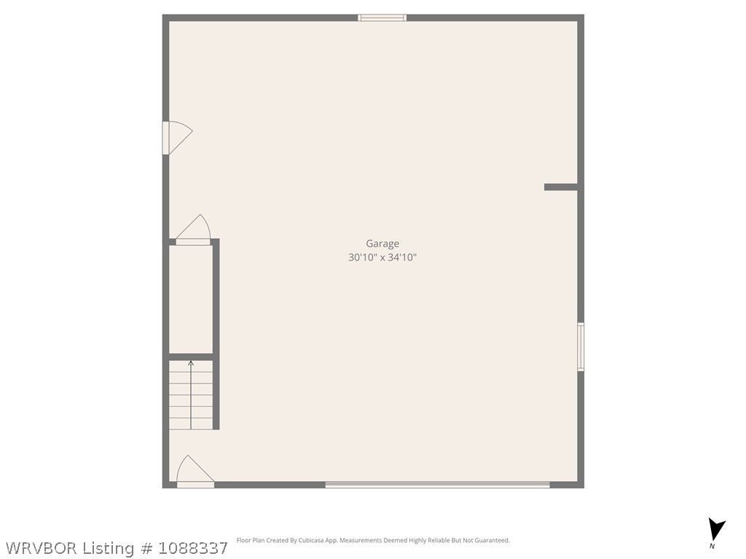
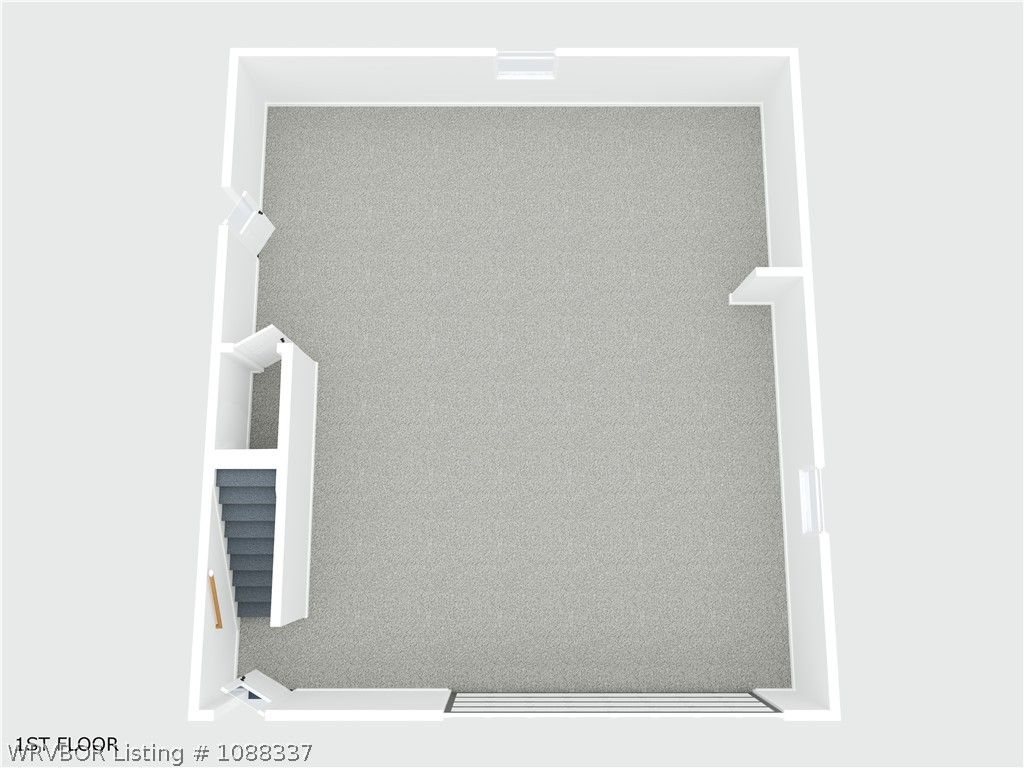
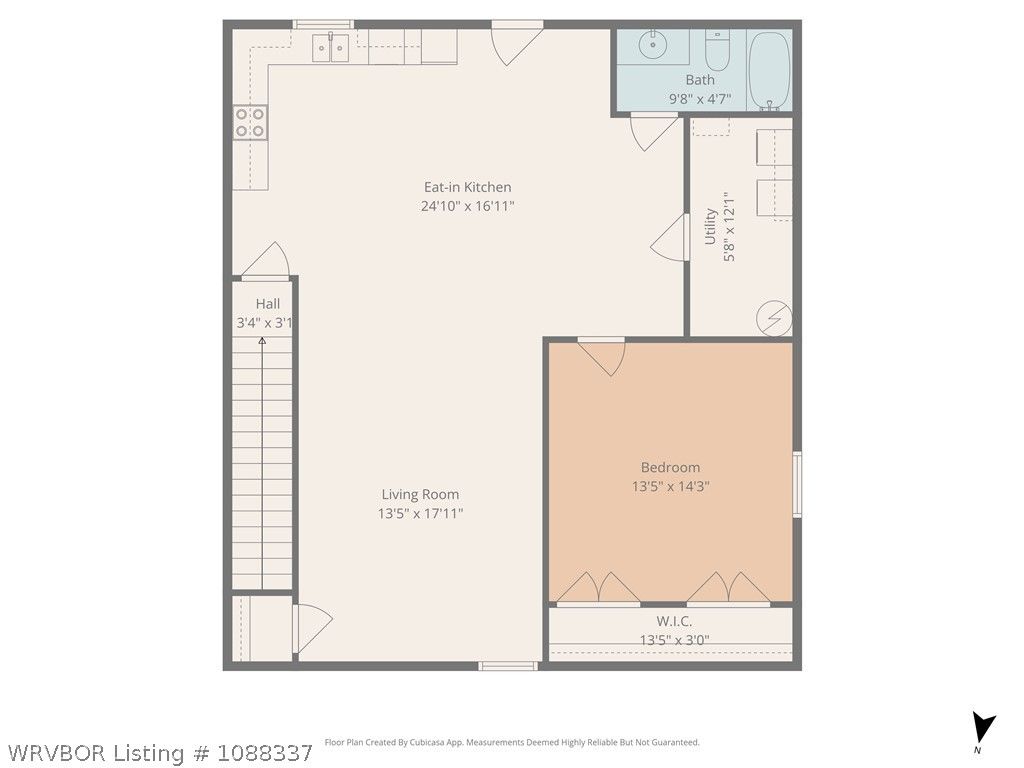
And yes, there’s more. A separate garage and workshop gives you room to build, tinker, or store whatever you need—plus a wash bay to keep things clean. Above it, a 1,000sf apartment with a full kitchen, bedroom, bath, and living area offers a perfect spot for guests, extended family, or its own kind of independence. Another outbuilding adds even more space for equipment, or all the extras that come with a thoughtful property like this.
And when you do decide to leave, you’re just 5 minutes into Van Buren, 10 minutes to Fort Smith or I-49 for NWA trips—a perfect middle ground retreat is waiting!
Offered By:The Heritage Group Real Estate Co.-van Buren
Date Added: 4/11/26 at 5:00 am
Last Update: 8/10/26 at 9:27 pm
Interior
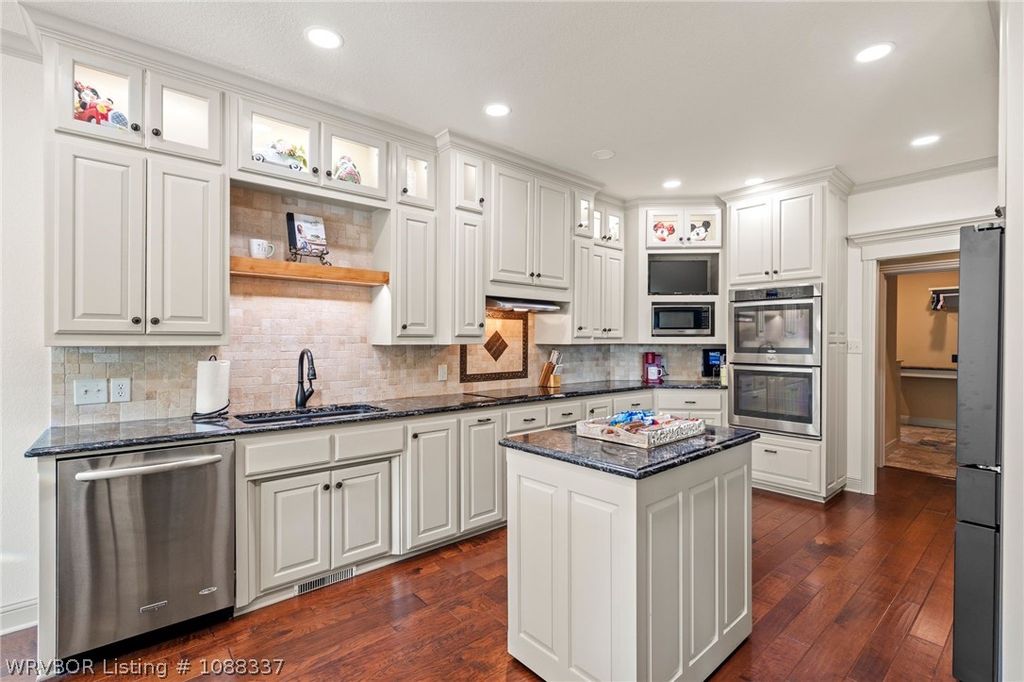
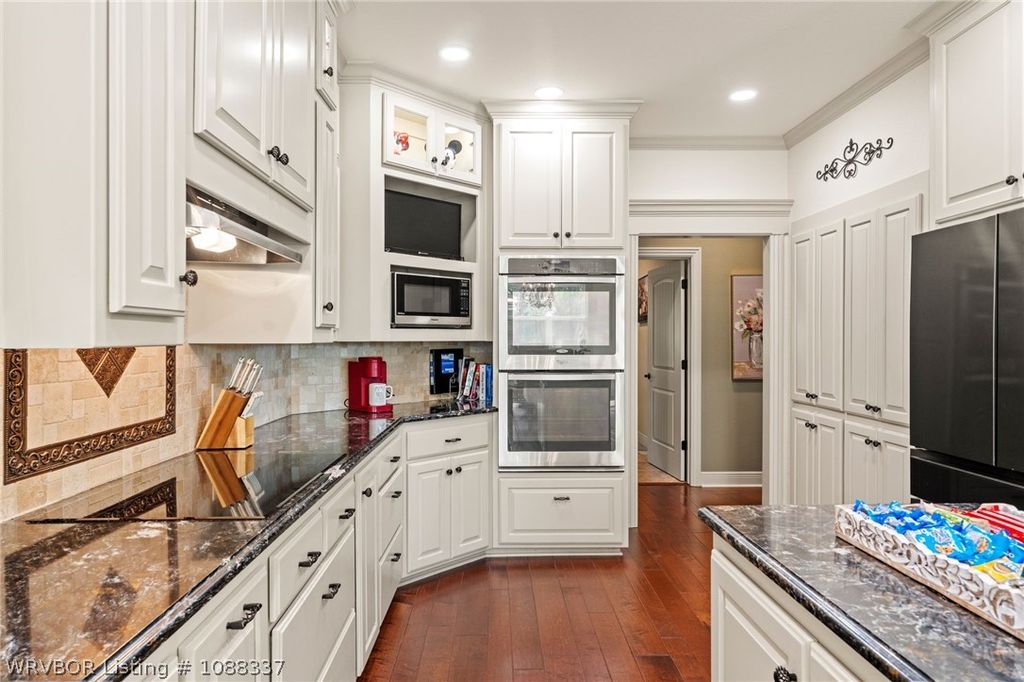
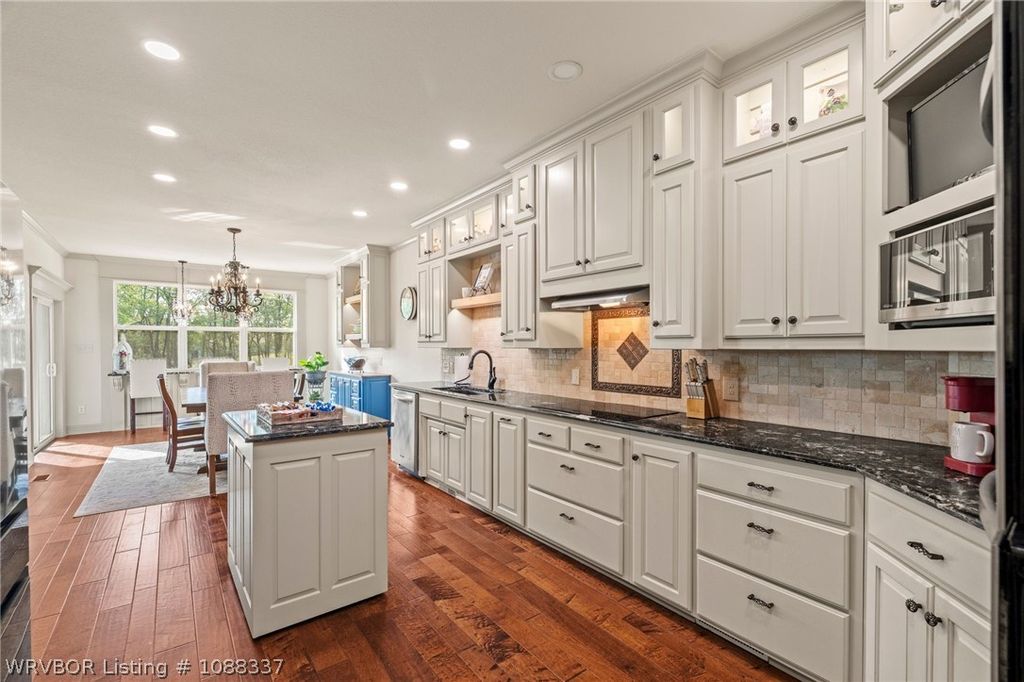
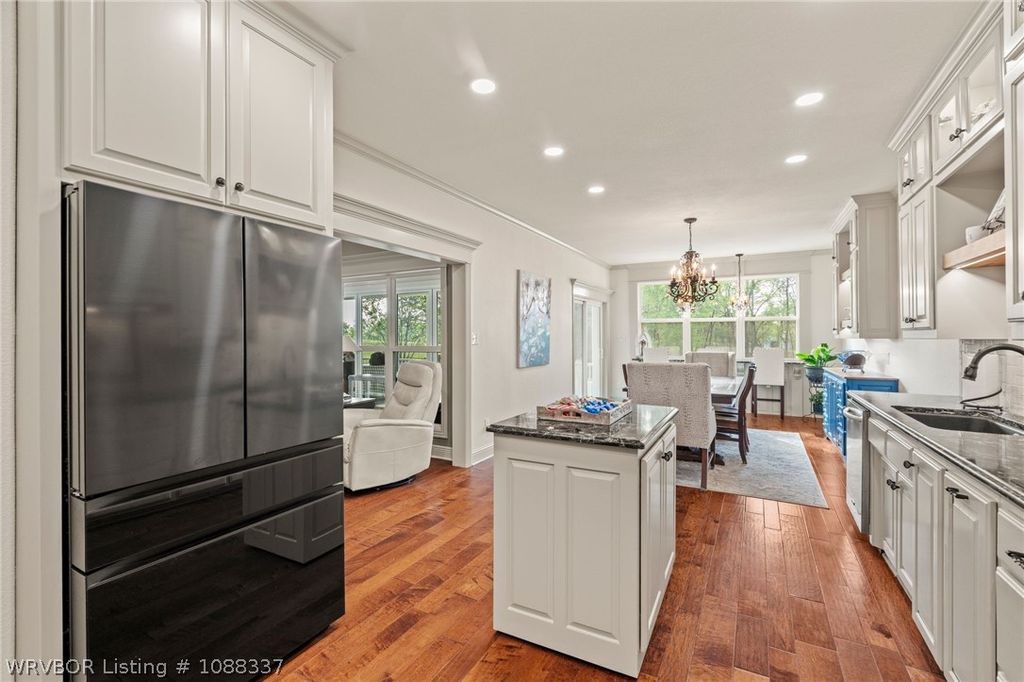
- GeneralAttic, Built-in Features, Ceiling Fan(s), Eat-in Kitchen, Granite Counters, In- Law Floorplan, Quartz Counters, Split Bedrooms, Walk- In Closet(s), Storage, Sun Room
- AppliancesSome Gas Appliances, Dishwasher, Electric Water Heater, Disposal, Gas Water Heater, Ice Maker, Oven, Plumbed For Ice Maker
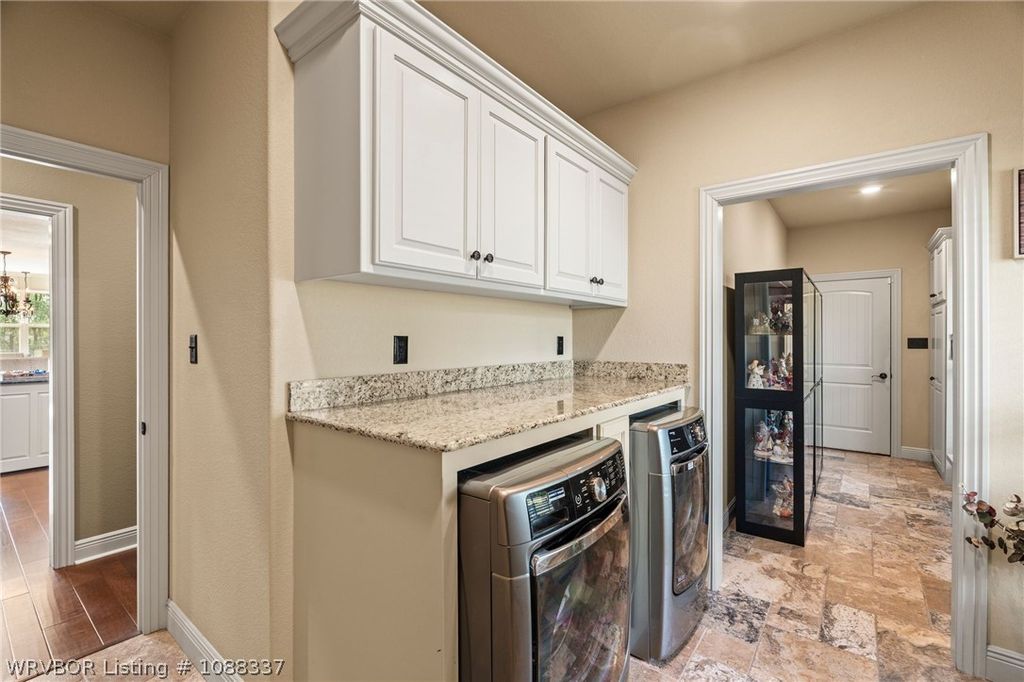
- LaundryElectric Dryer Hookup, Washer Hookup, Dryer Hookup
- FlooringCarpet, Ceramic Tile, Wood
- A/Ctrue, Central Air
- Heatingtrue, Central
- FireplaceBedroom, Family Room, Fireplace, Fireplaces: 2
- Half Baths1
Exterior
- GeneralConcrete Driveway, Guest House, Storage, Workshop, Garage Apartment, Outbuilding
- Other StructuresGuest House, Storage, Workshop, Garage Apartment, Outbuilding, Screened, Patio, Covered
- PoolIn Ground
- ParkingGarage, Asphalt, Circular Driveway, Garage Door Opener
Construction
- RoofingArchitectural, Shingle
- GeneralBrick, Vinyl Siding, 2
Location
- Road/AccessCounty Road, Highway
- Originating MLSFSM_ FSM
- School DistrictVan Buren
- CountyCrawford
Lot
- ZoningTracts 1 & 2, Ballentine Tracts, an Addition to Crawford County, Arkansas, 126-00000-001
- FencingPartial
Utilities
- UtilitiesElectricity Available, Natural Gas Available, Septic Available, Water Available
- WaterPublic
- SewerSeptic Tank
Financial
- SourceFSM_ FSM
Listing History
- 08/10/2026$895,000 @ $195 per ft² 7.64%
- 08/01/2026$969,000 @ $211 per ft² 2.81%
- 04/11/2026Active
- 04/11/2026$997,000 @ $217 per ft²
Schools
- DistrictVan Buren School District
- ElementaryOliver Springs
- MiddleNorthridge Middle School
- HighVan Buren