
Map
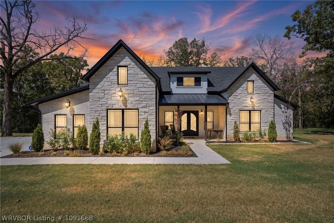
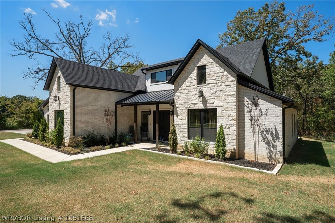
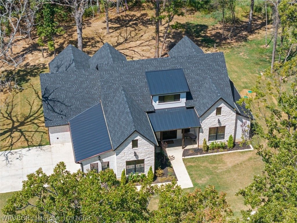
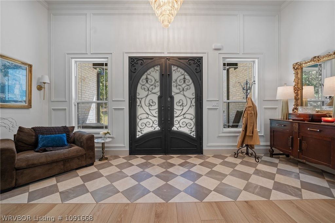
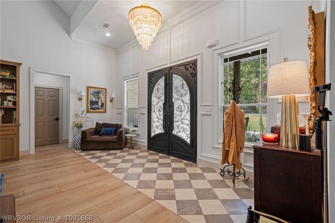
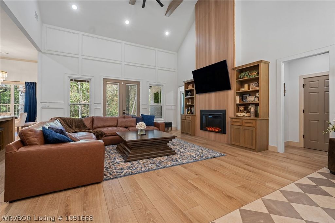
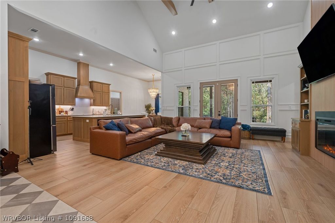
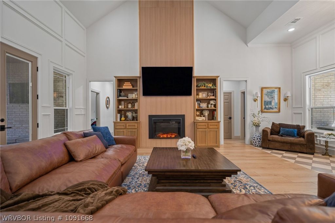
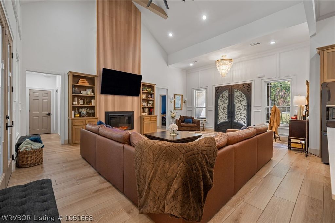
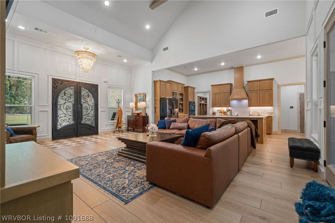
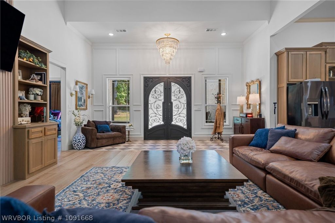
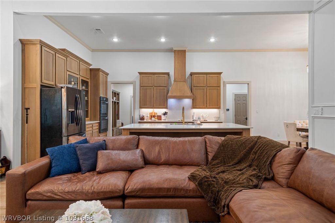
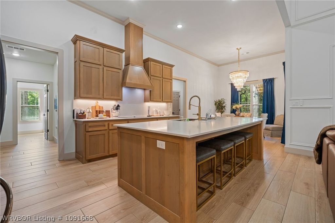
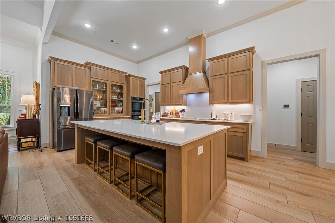
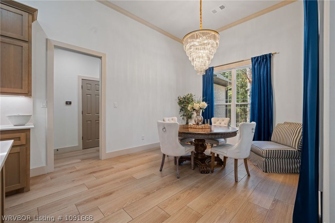
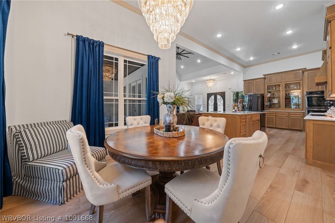
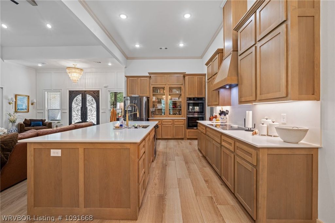
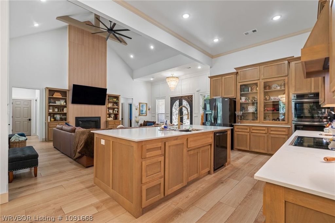
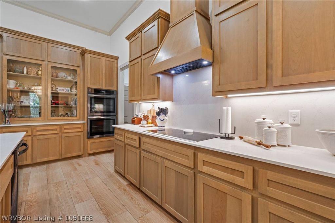
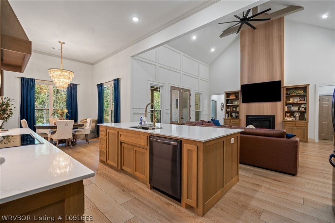
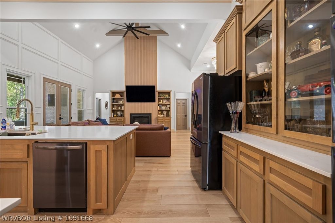
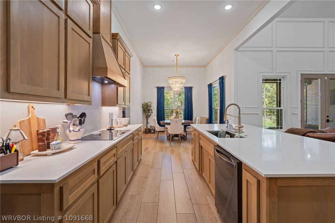
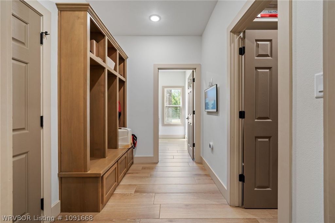
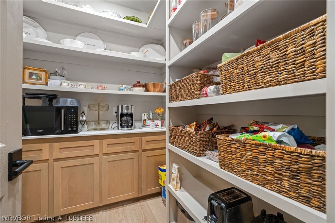
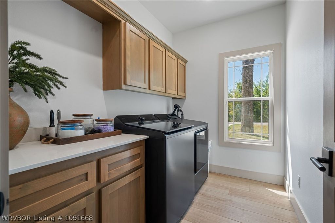
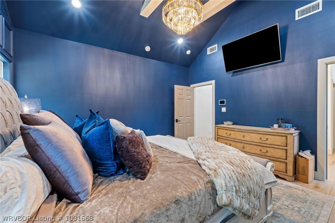
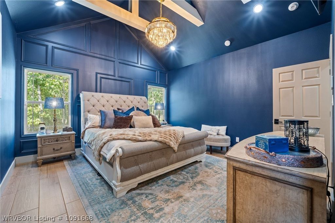
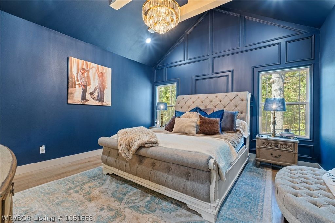
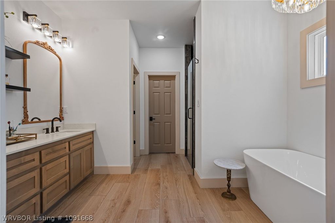
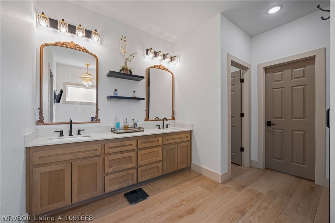
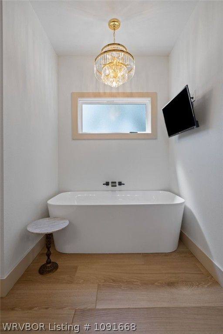
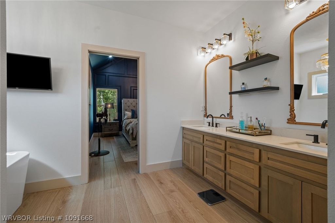
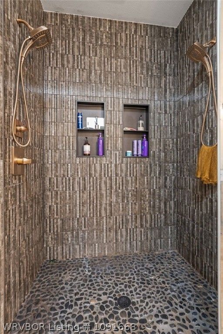
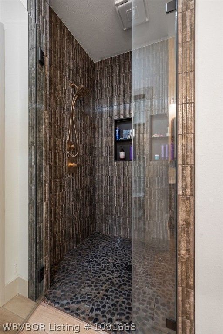
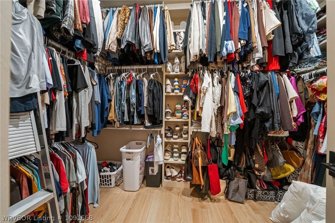
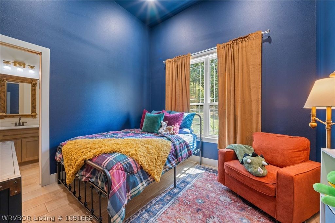
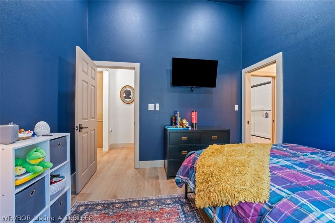
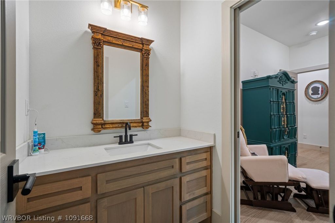
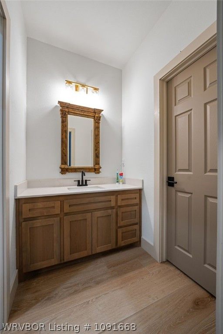
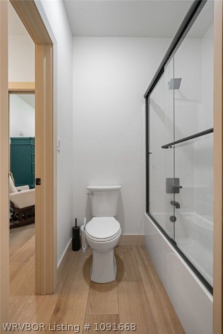
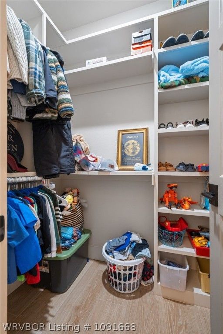
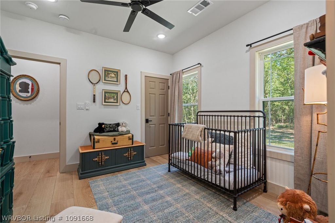
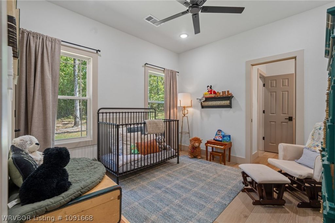
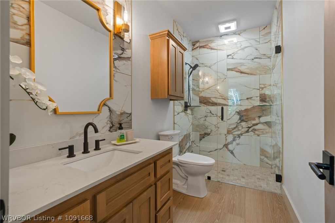
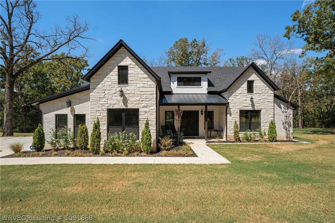
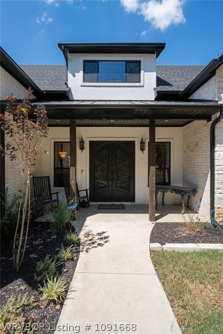
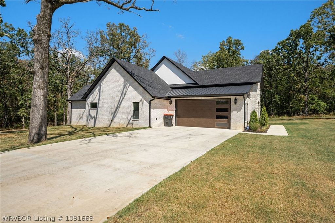
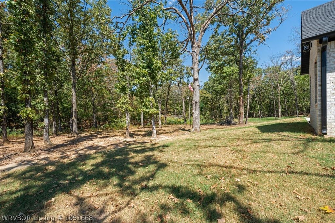
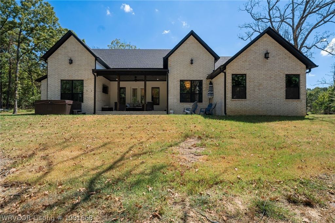
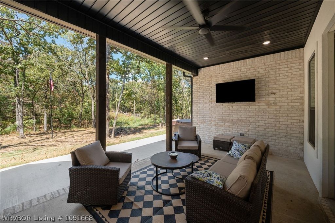
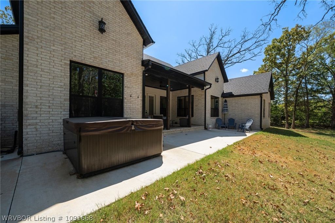
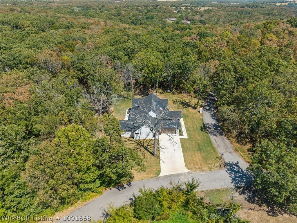
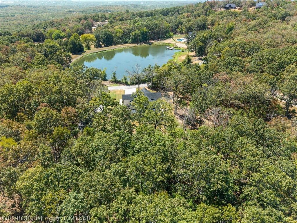
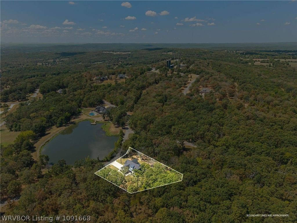
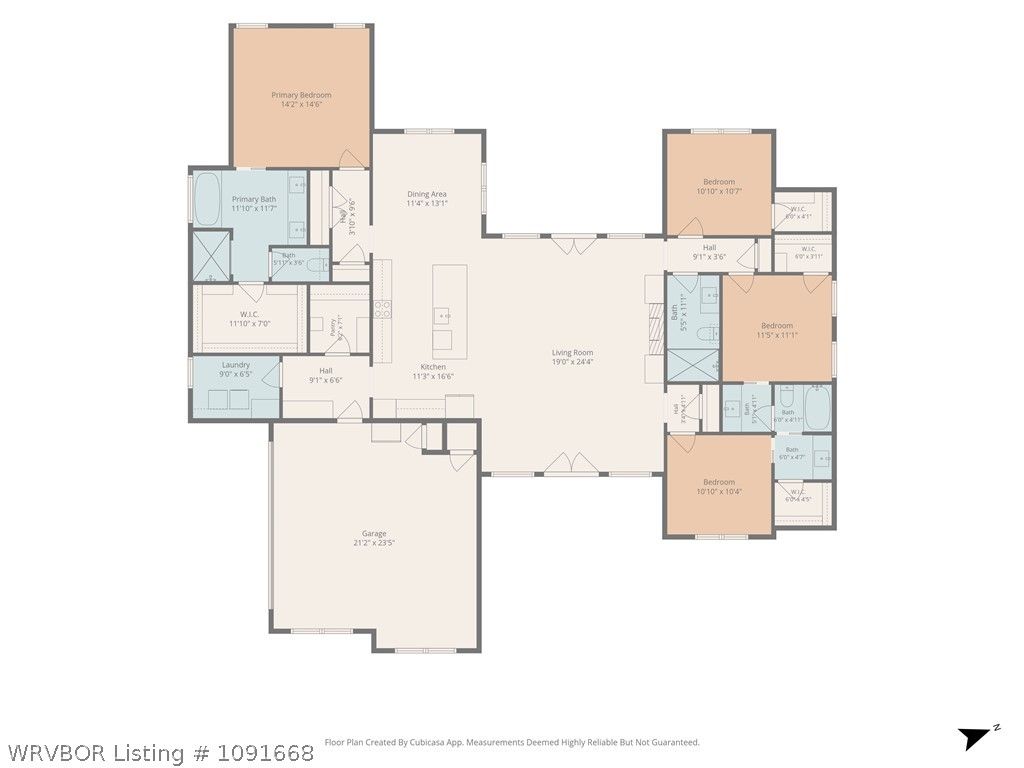
Built in 2025, this 2,364 square-foot home brings together bold proportions, quality materials and a floor plan that feels as good as it looks. The 22-foot ceiling in the living room immediately sets the tone, while 15-foot ceilings through the kitchen, entry and primary bedroom carry that sense of openness throughout the home. The kitchen pairs clear Alder cabinetry with quartz countertops and a matching quartz backsplash, complemented by higher-end appliances, a convection cooktop, double ovens and a butler’s pantry that adds valuable prep and storage space. Four bedrooms and three full baths provide plenty of versatility, with every bedroom featuring its own walk-in closet and ceiling heights ranging from 9 to 15 feet. An eight-foot iron front door makes a substantial first impression, while foam insulation adds efficiency behind the scenes—the current owners report electric bills have remained below $250 even while keeping the home comfortably cool. Outside, the wooded surroundings bring regular visits from local wildlife and a sense of privacy without sacrificing everyday convenience, including Walmart just six minutes away and both Van Buren and Cedarville school bus routes serving the area. Located in the Beverly Hills subdivision in northern Crawford County, the home keeps Van Buren and Fort Smith convenient while putting Northwest Arkansas within easy reach. And all of this comes on two acres—the one-acre homesite plus the adjoining one-acre lot, included with the sale—adding space and privacy to an already impressive piece of property. To See this beautiful Charmer, contact your Realtor today to schedule your private showing.
Offered By:O’neal Real Estate- Fort Smith
Date Added: 9/7/26 at 5:00 am
Last Update: 9/8/26 at 6:00 am
Interior
- GeneralBuilt-in Features, Ceiling Fan(s), Cathedral Ceiling(s), Eat-in Kitchen, Programmable Thermostat, Quartz Counters, Split Bedrooms, Walk- In Closet(s)
- AppliancesSome Electric Appliances, Built- In Range, Built- In Oven, Convection Oven, Double Oven, Dishwasher, Electric Water Heater, Oven, Range Hood, Smooth Cooktop, ENERGY STAR Qualified Appliances, Plumbed For Ice Maker
- LaundryElectric Dryer Hookup, Washer Hookup, Dryer Hookup
- FlooringCeramic Tile
- A/Ctrue, Central Air
- Heatingtrue, Central
- FireplaceElectric, Fireplace, Fireplaces: 1
- BasementNone
Exterior
- GeneralConcrete Driveway
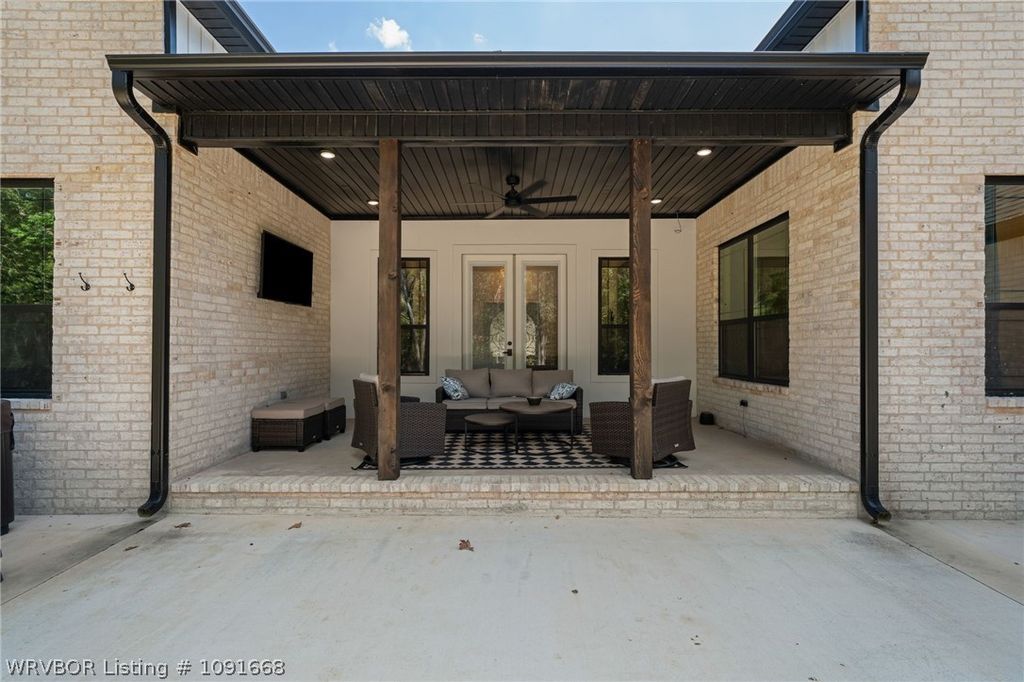
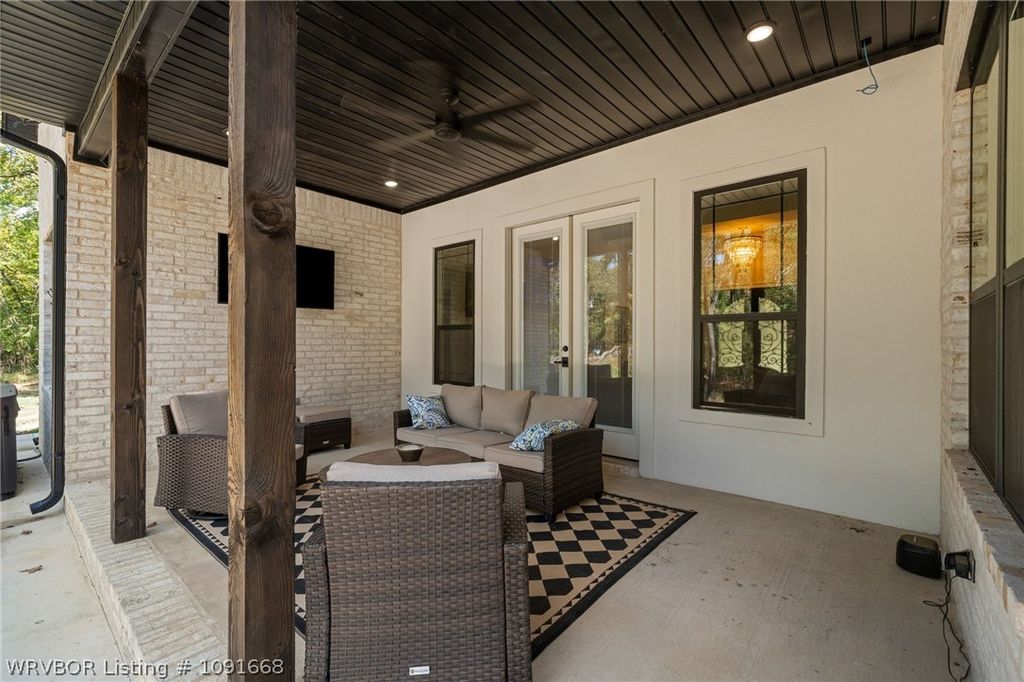
- Other StructuresPorch, Patio, Covered
- PoolPool, Private, In Ground
- ParkingAttached, Garage, Garage Door Opener, Workshop in Garage
- StyleFarmhouse, Traditional
Construction
- RoofingArchitectural, Metal, Shingle
- GeneralBrick, Cedar, Rock, 1, Slab
- WindowsDouble Pane Windows, ENERGY STAR Qualified Windows, Blinds
Location
- Road/AccessPaved
- Originating MLSFSM_ FSM
- School DistrictVan Buren
- CountyCrawford
Lot
- ZoningTBD, 267-00001-000
- FencingNone
- ViewLake, View
Utilities
- UtilitiesElectricity Available, Septic Available, Water Available
- WaterPublic
- SewerSeptic Tank
Financial
- SourceFSM_ FSM
- ExclusionsTables, booths, equipment, walk-in cooler
Listing History
- 09/08/2026$599,000 @ $253 per ft²
- 09/08/2026Active
Schools
- DistrictVan Buren School District
- ElementaryVan Buren
- MiddleVan Buren
- HighVan Buren