
Map
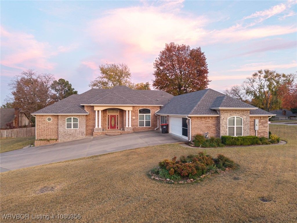
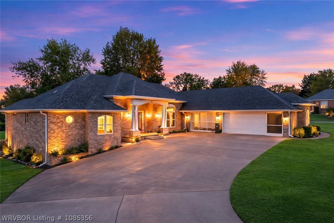
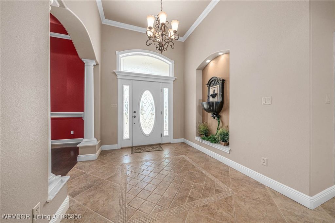
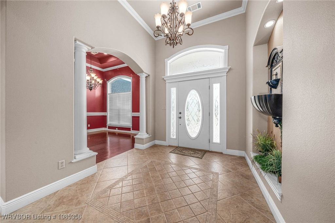
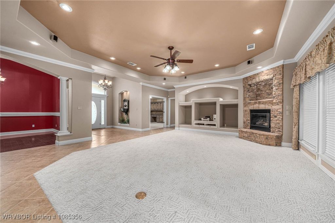
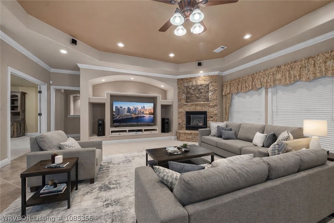
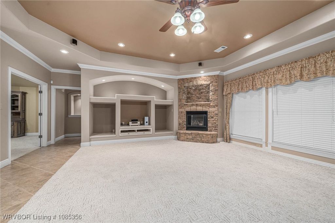
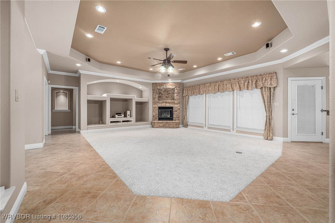
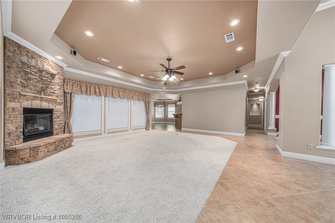
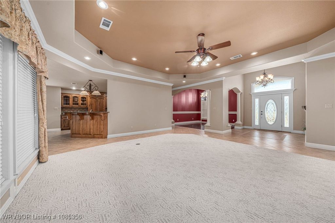
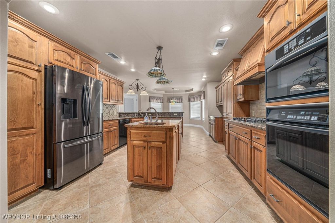
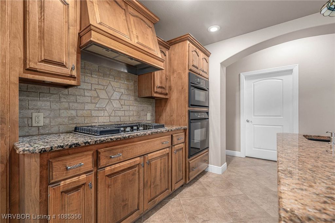
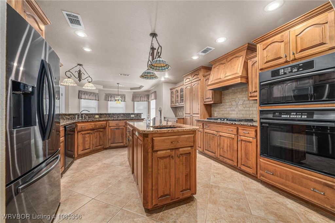
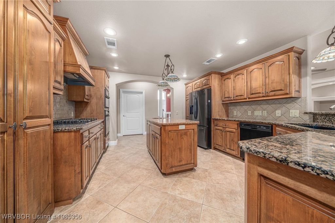
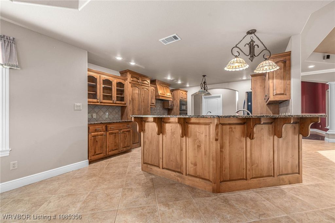
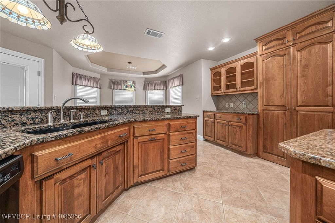
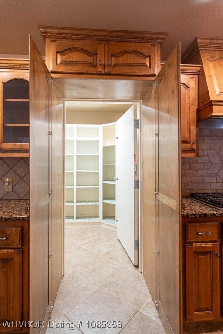
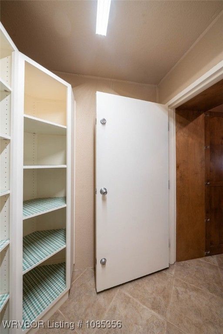
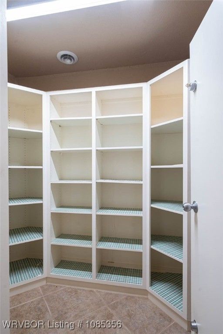
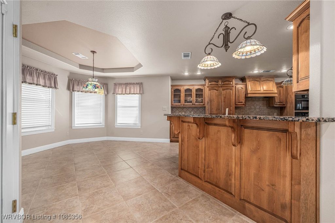
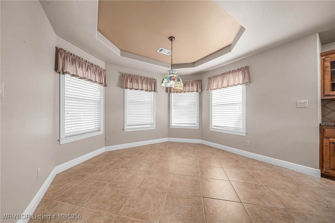
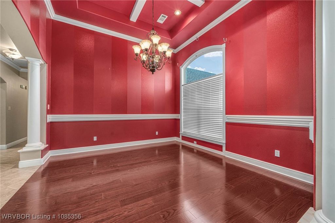
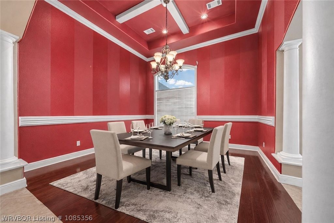
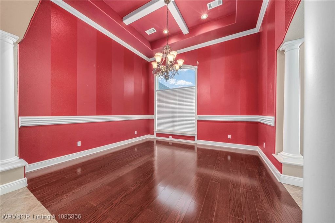
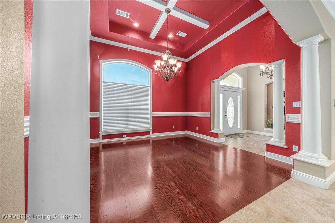
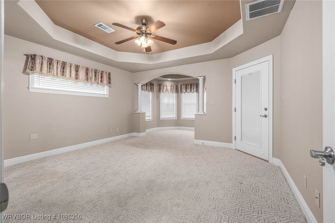
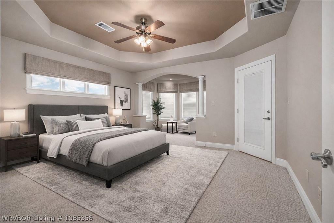
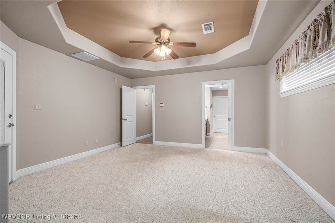
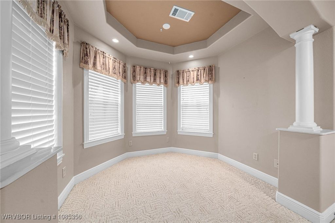
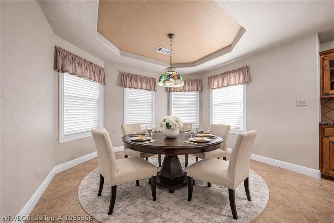
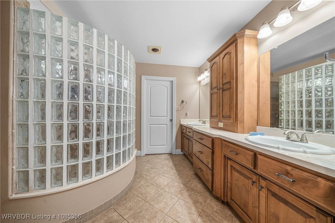
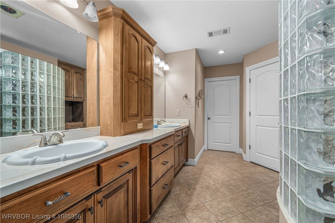
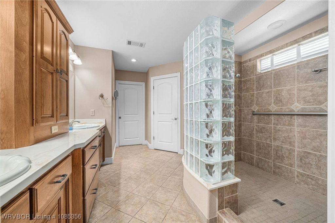
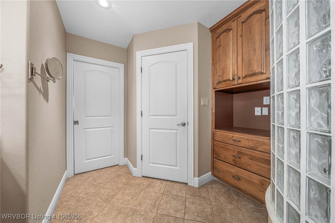
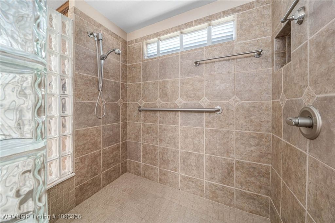
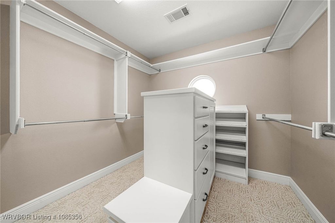
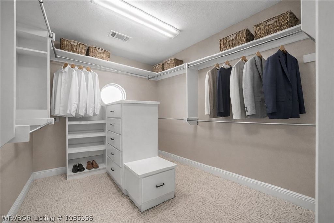
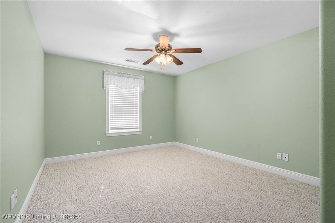
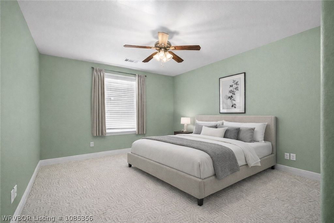
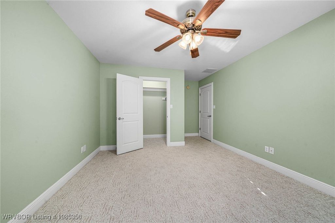
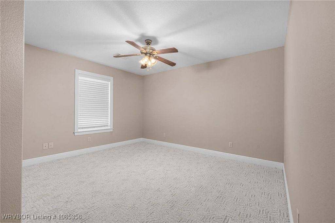
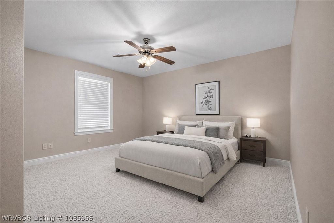
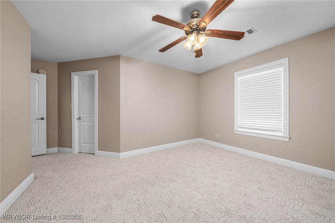
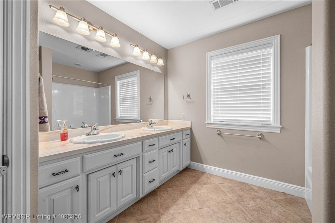
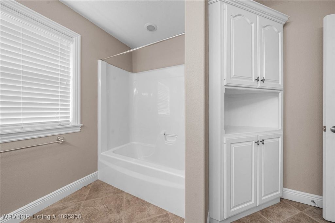
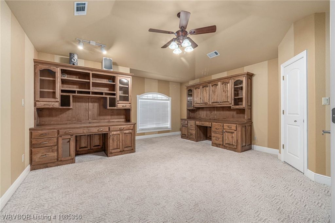
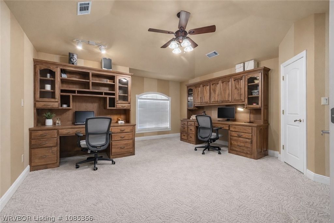
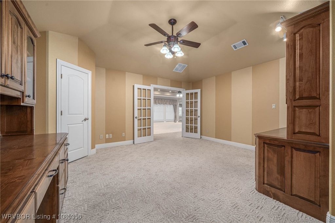
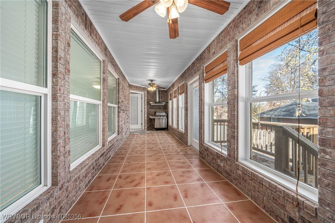
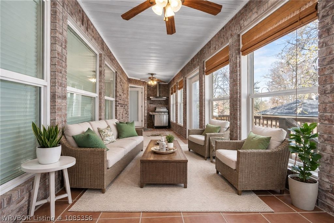
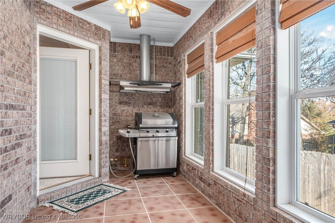
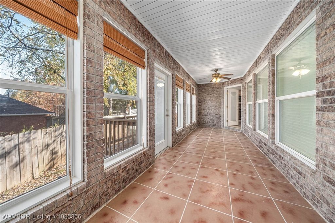
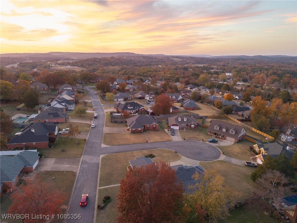
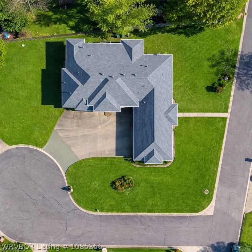
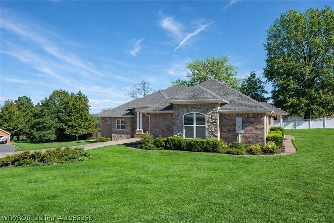
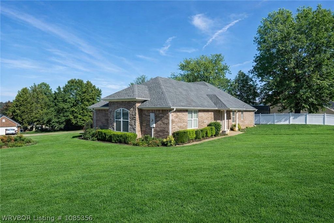
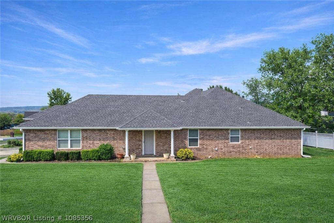
Stunning custom-built home in a cul-de-sac! This beautifully maintained 3 or 4-bedroom (one bedroom is currently an office with closet), 3,000 sq ft residence offers luxury features throughout, including granite window sills, oversized rooms, and high-end finishes at every turn. The gourmet kitchen features top-of-the-line wood cabinetry, granite countertops, a vegetable sink, gas cooktop, and plenty of workspace for entertaining. Inside the kitchen is a secret saferoom that doubles as a pantry, complete with a steel door. The formal dining room offers an elegant custom ceiling design, while the living room includes a custom built-in entertainment center with shelving. The primary suite is a true retreat with a sitting area and an amazing walk-in tile shower. Flooring includes a blend of hardwoods, tile, and carpet for comfort and style. Enjoy the enclosed sunroom year-round, complete with a vented natural gas grill — perfect for gatherings. New HVAC units (2025) and a new roof (2024) provide peace of mind. Additional features include stairs in the garage leading to over-garage storage, sprinkler system for the landscaping, and extra parking with extended concrete. Situated on a corner lot within a cul-de-sac, this home offers both privacy and convenience. A rare find with exceptional craftsmanship and thoughtful upgrades throughout.
Offered By:Jim White Realty
Date Added: 11/17/25 at 6:00 am
Last Update: 5/4/26 at 8:03 pm
Interior
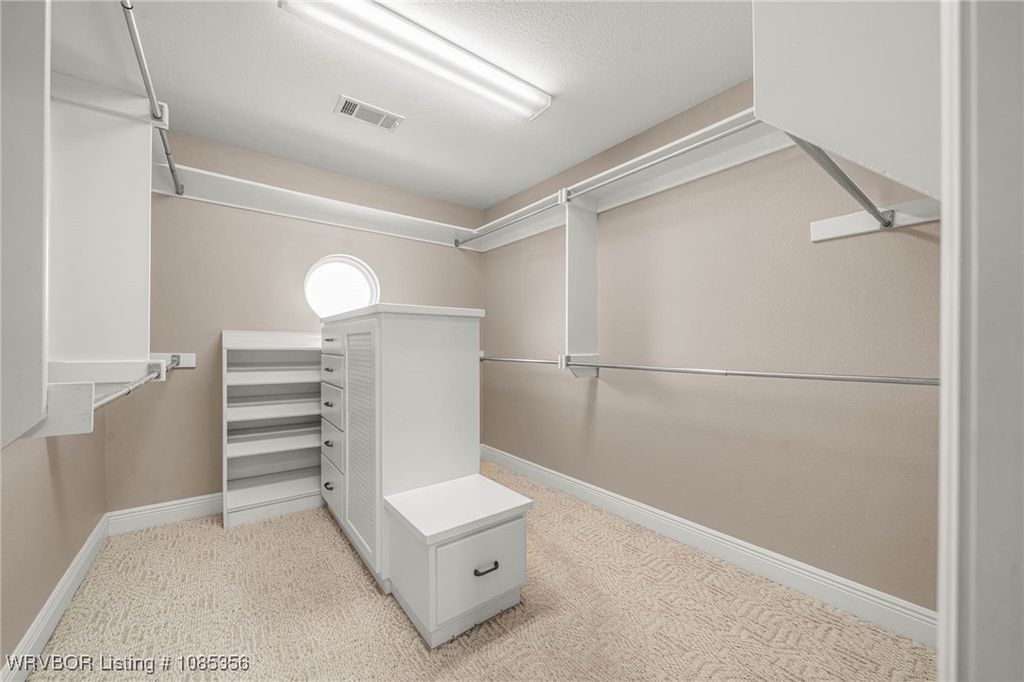
- GeneralAttic, Built-in Features, Ceiling Fan(s), Cathedral Ceiling(s), Eat-in Kitchen, Granite Counters, Split Bedrooms, Storage, Solar Tube(s), Walk- In Closet(s), Sun Room, Wired for Sound
- AppliancesSome Gas Appliances, Built- In Range, Built- In Oven, Counter Top, Exhaust Fan, Disposal, Gas Water Heater, Microwave, Oven, Refrigerator, Plumbed For Ice Maker
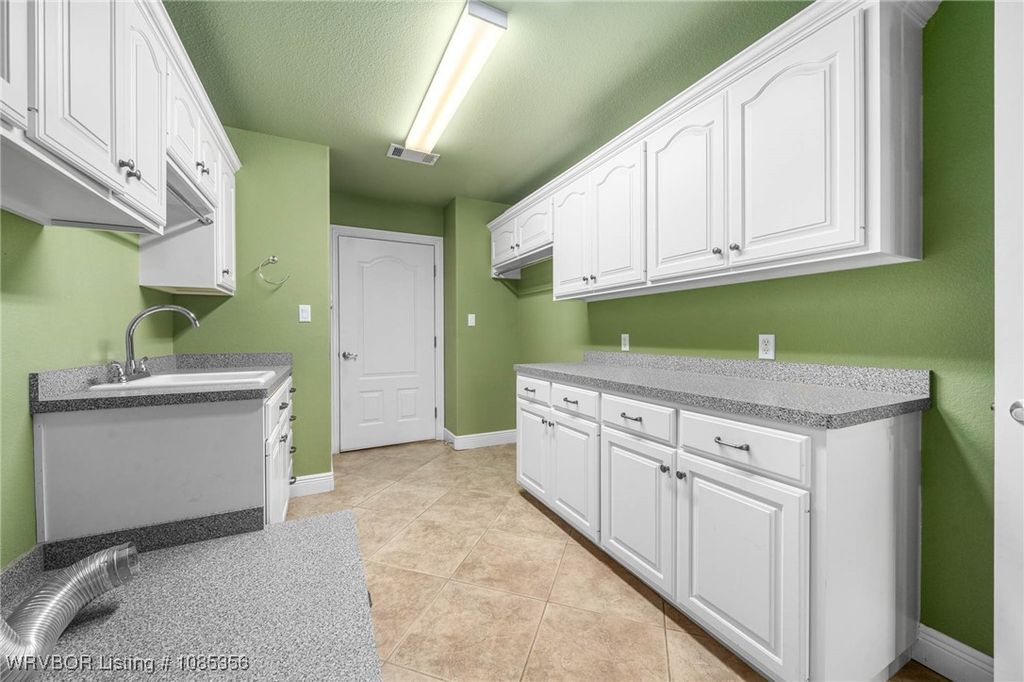
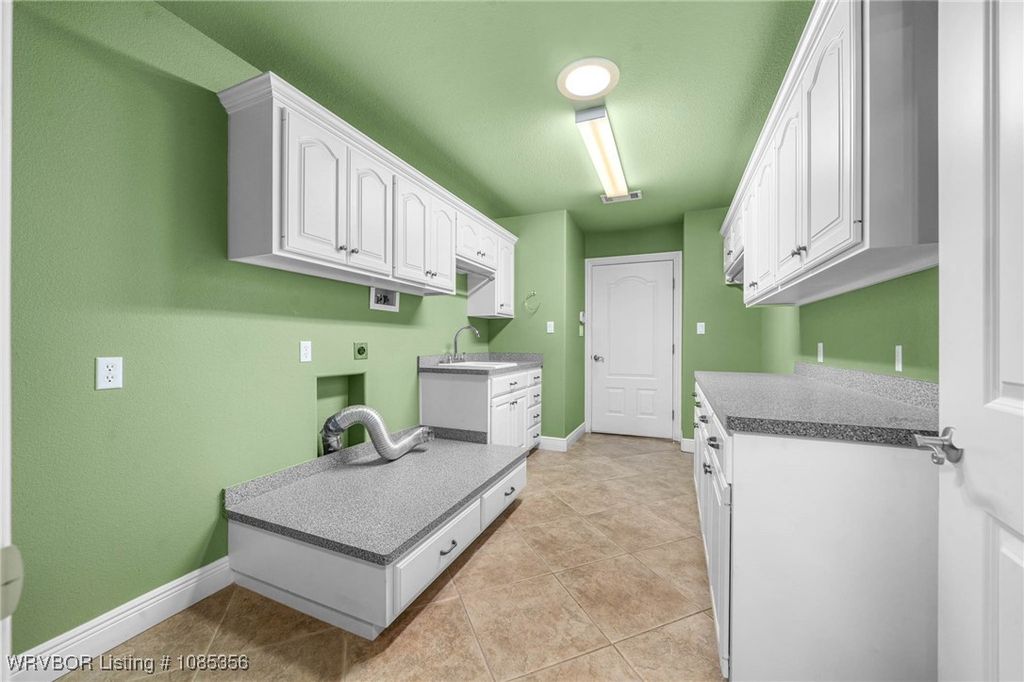
- LaundryElectric Dryer Hookup, Washer Hookup, Dryer Hookup
- FlooringCarpet, Ceramic Tile, Wood
- A/Ctrue, Central Air, Electric
- Heatingtrue, Central, Gas
- FireplaceLiving Room, Fireplace, Fireplaces: 1
- BasementWalk- Out Access
- Disability FeatureWheelchair Access, Accessible Doors
- Half Baths1
Exterior
- GeneralConcrete Driveway
- StyleTraditional
- Other StructuresPorch
- PoolNone
- ParkingAttached, Garage, Garage Door Opener, Workshop in Garage
Construction
- RoofingArchitectural, Shingle
- WindowsDouble Pane Windows, Blinds
- GeneralBrick, 1, Slab, Cellar
Location
- Road/AccessPaved
- Originating MLSFSM_ FSM
- School DistrictVan Buren
- CountyCrawford
Lot
- ZoningLOT 239 VISTA NORTH VII, 700-07534-120
- FencingNone
Utilities
- UtilitiesCable Available, Electricity Available, Natural Gas Available, Sewer Available, Water Available
- WaterPublic
- SewerPublic Sewer
Financial
- SourceFSM_ FSM
- ExclusionsN/ A
Listing History
- 07/07/2026Off Market
- 06/08/2026Pending
- 05/04/2026$425,000 @ $145 per ft² 5.53%
- 02/02/2026$449,900 @ $154 per ft² 4.28%
- 11/18/2025$470,000 @ $161 per ft²
- 11/18/2025Active
Schools
- DistrictVan Buren School District
- ElementaryRena Elementary
- MiddleNorthridge Middle School
- HighVan Buren
 Login with Google