
Map
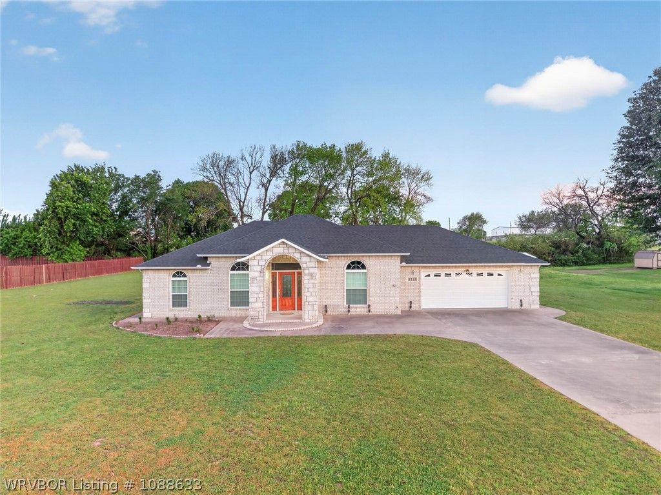
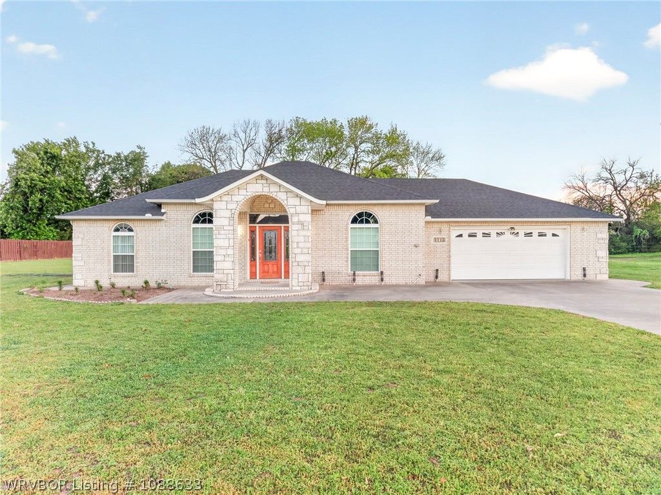
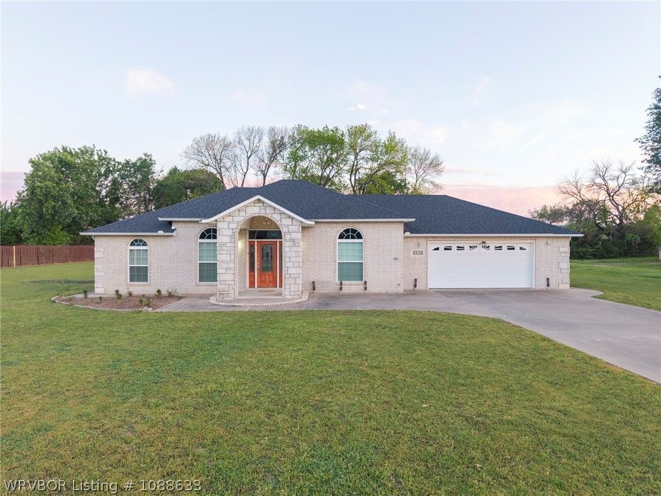
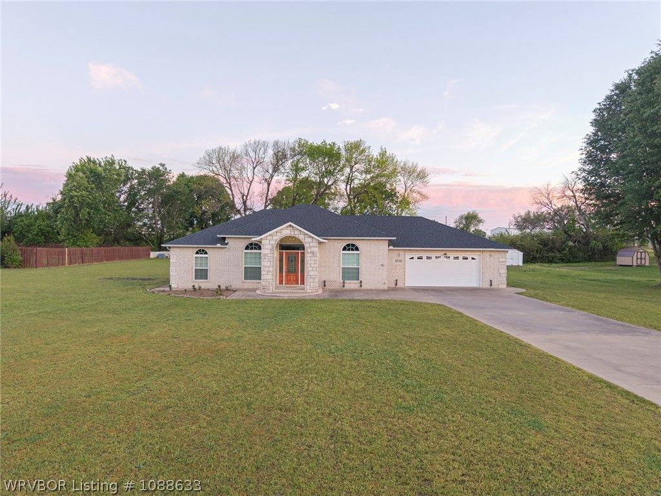
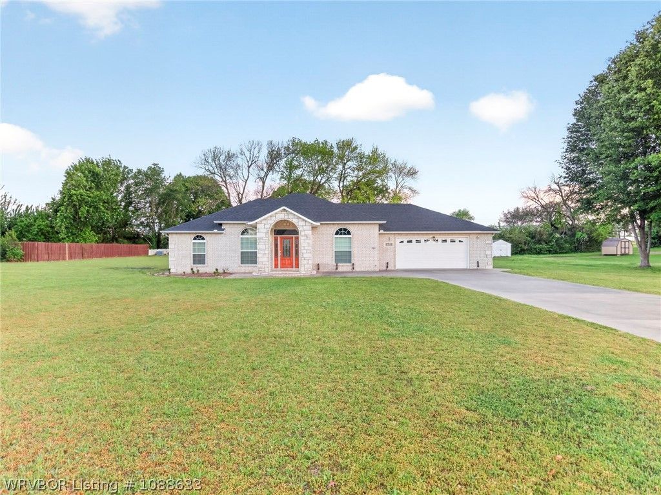
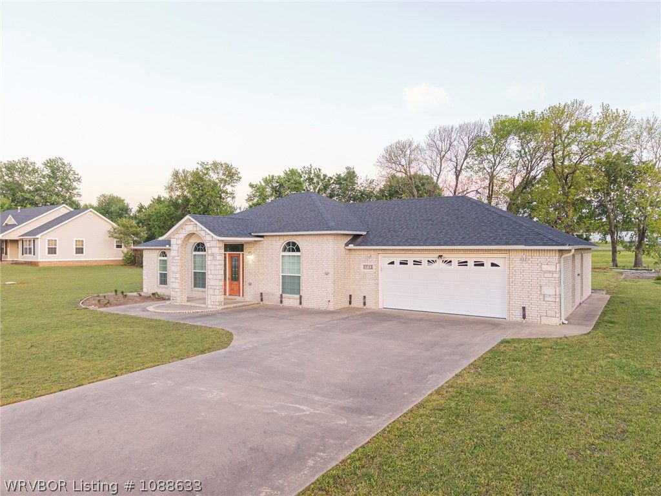
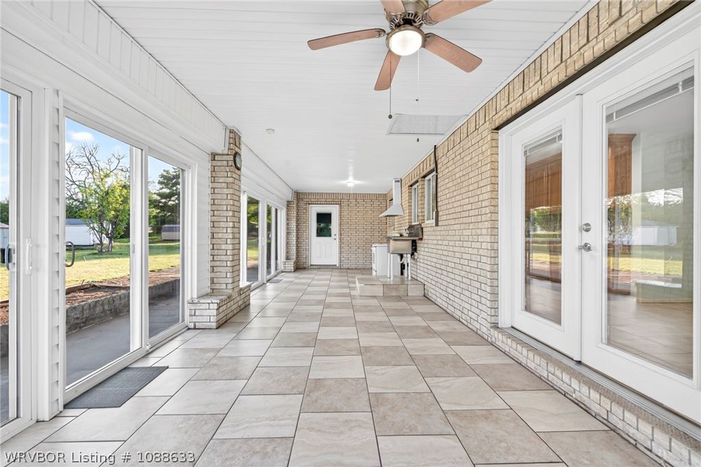
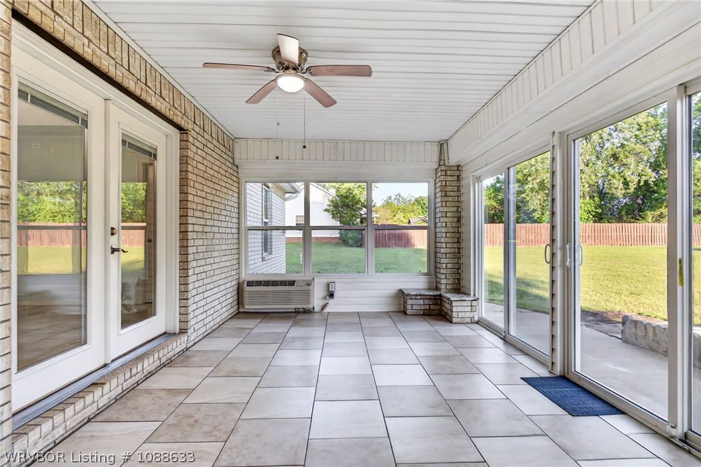
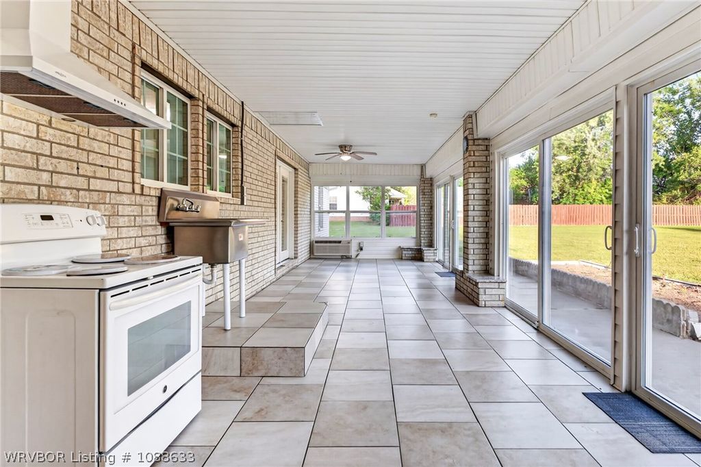
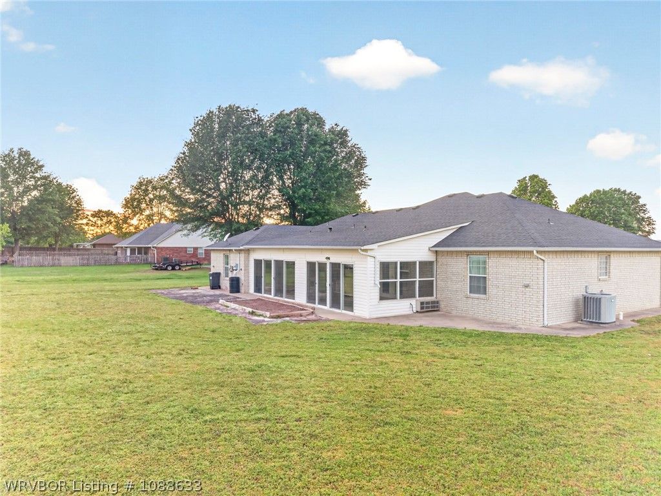
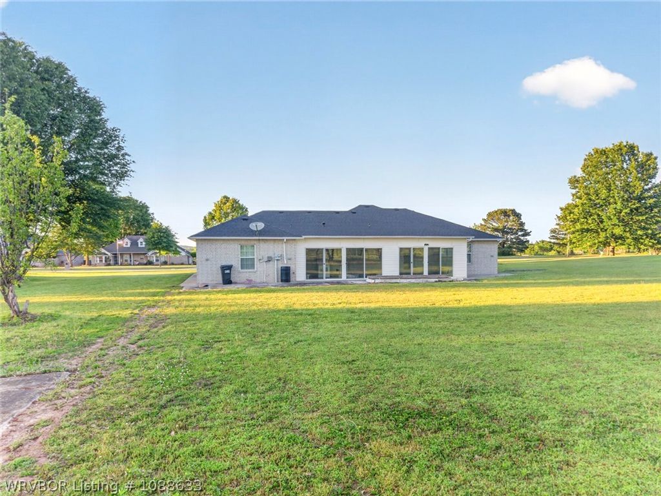
Welcome to a truly one-of-a-kind, one-owner home designed with thoughtful custom features and flexible living spaces! Tax records reflect 1,844 sq ft, but you’ll love the additional ~396 sq ft enclosed sunroom—complete with its own heat and air, three sliding glass doors, and surrounding windows—bringing the total usable space to over 2,200 sq ft.
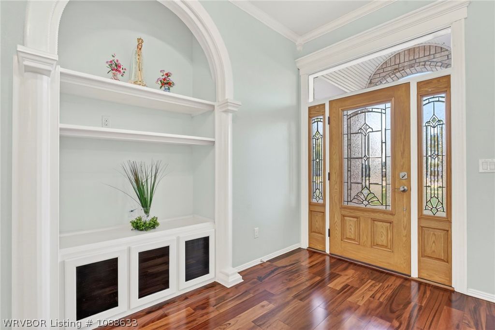
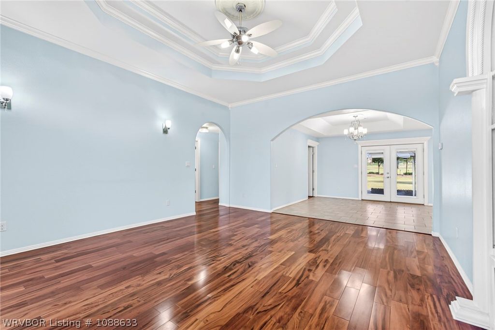
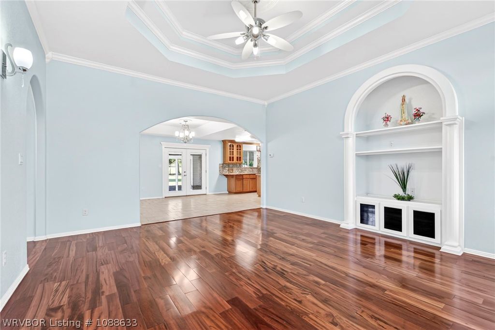
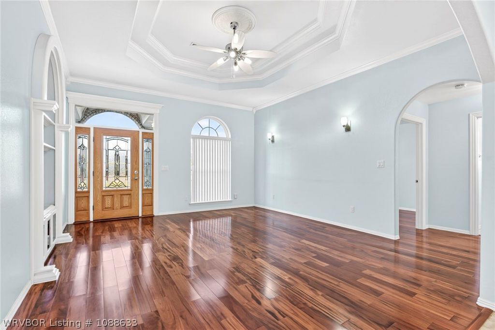
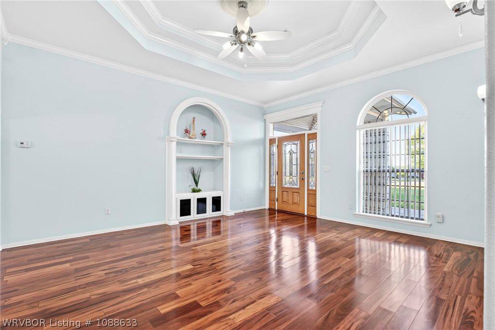
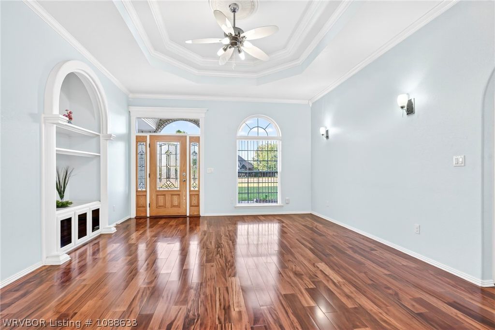
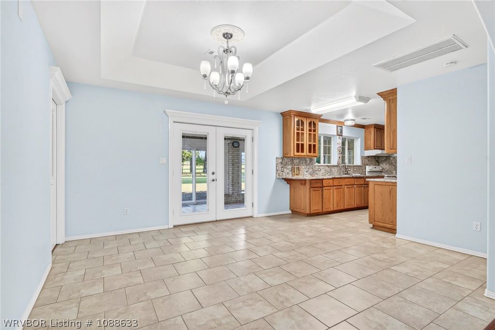
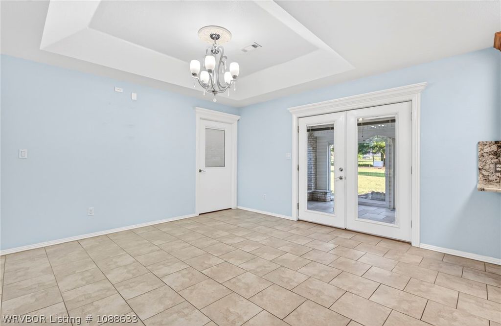
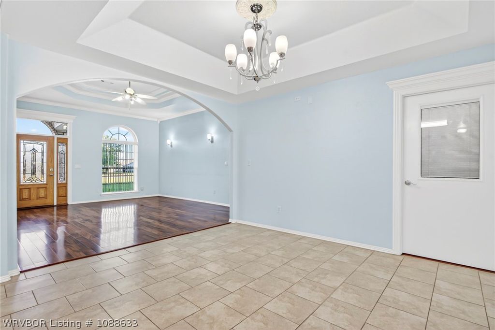
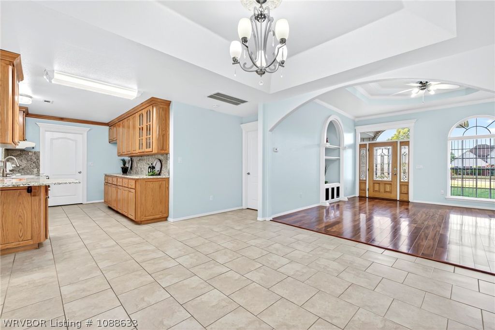
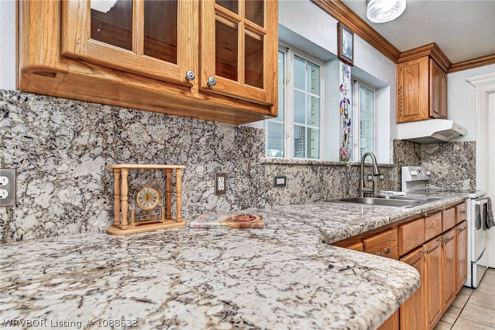
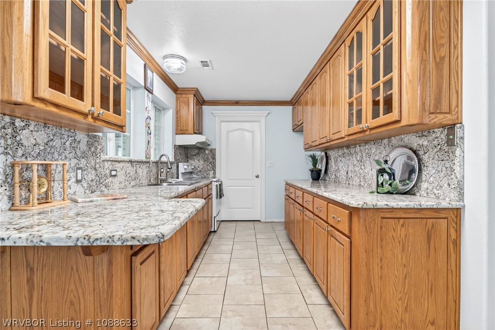
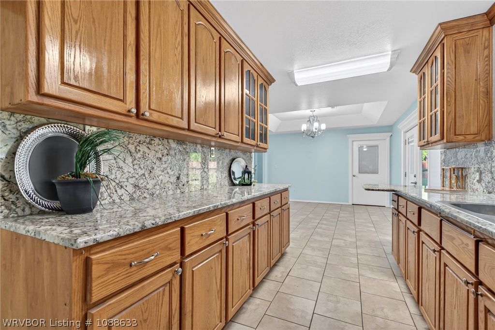
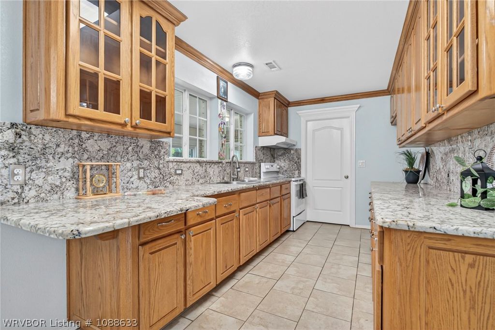
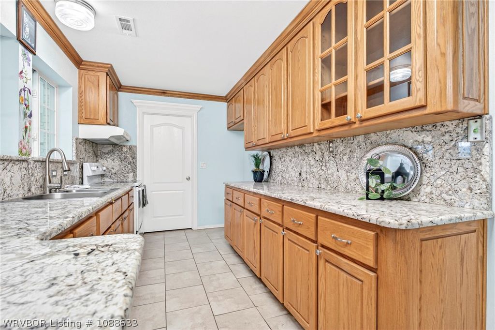
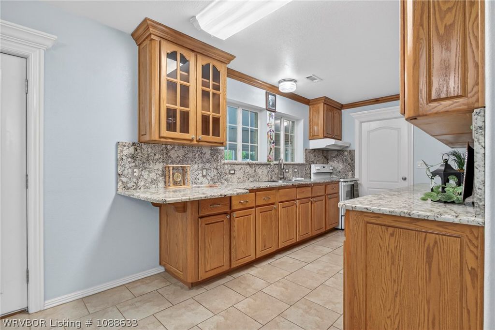
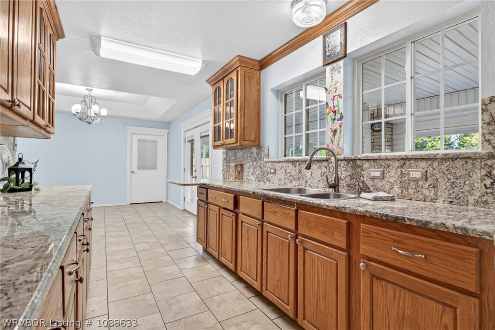
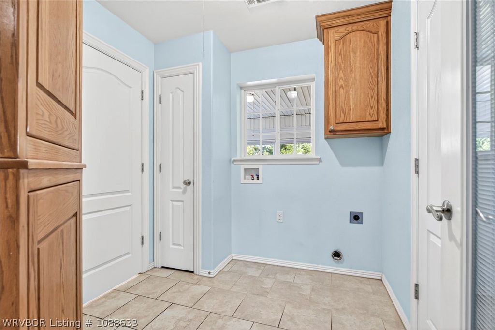
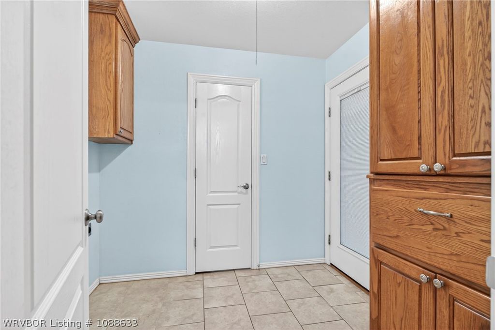
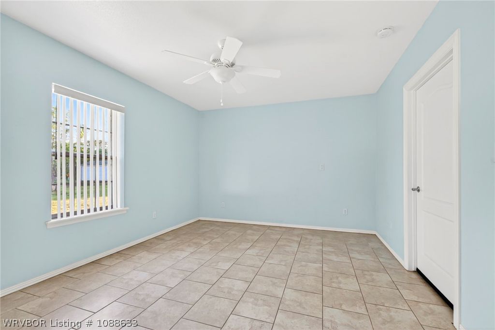
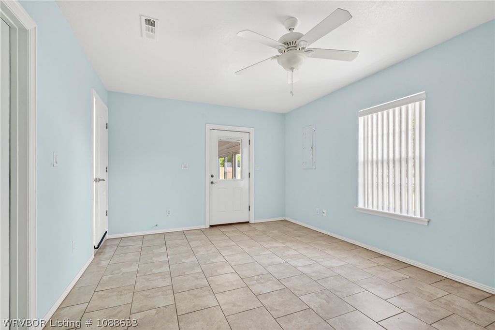
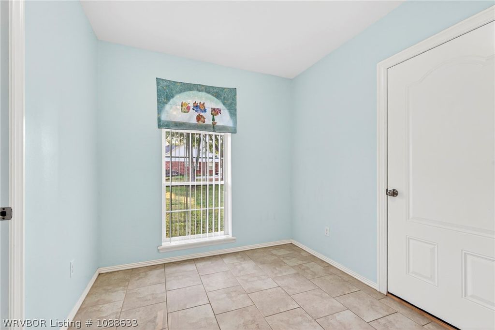
Step into the inviting living room with high tray ceilings and beautiful wood flooring that flows seamlessly into the dining area—perfect for everyday living and entertaining. The kitchen offers granite countertops, abundant cabinetry, and easy access to the laundry room. Just beyond, a versatile bonus space provides the option for a second living area, home office, or additional bedroom, with an attached flex room ideal for a closet, hobby space, or private workspace, plus a convenient separate entry to the garage.
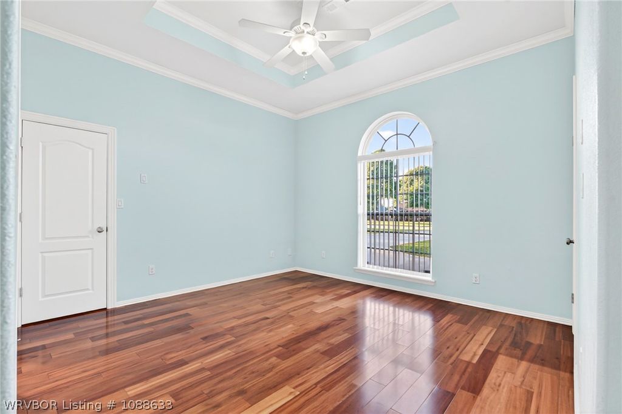
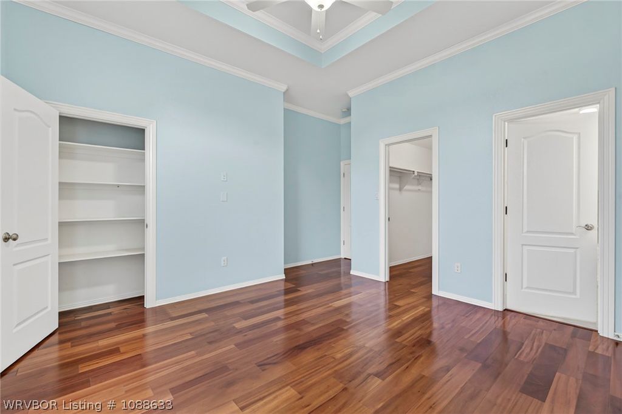
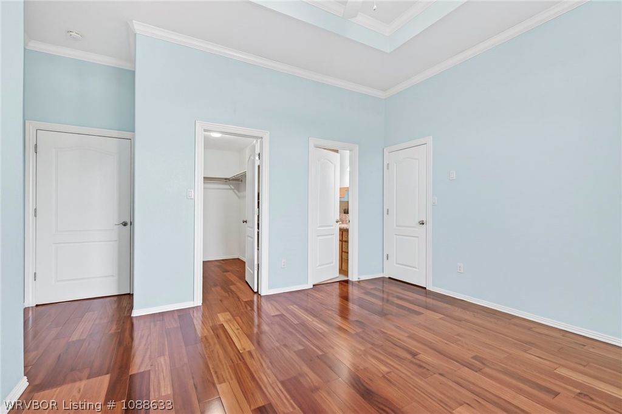
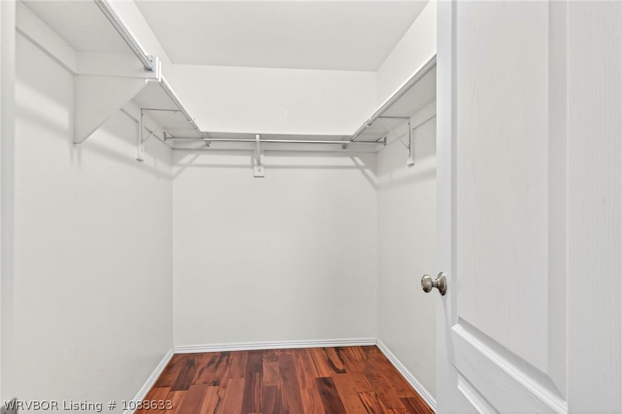
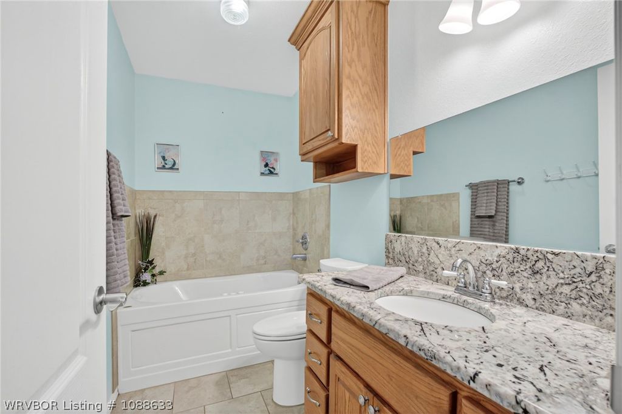
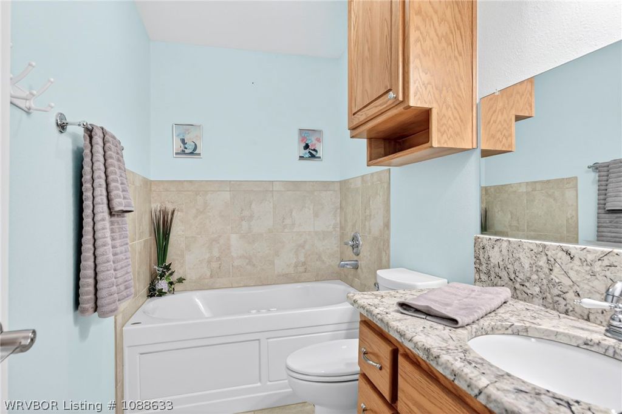
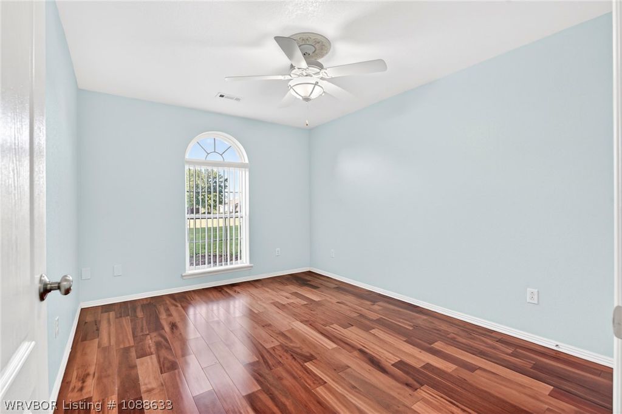
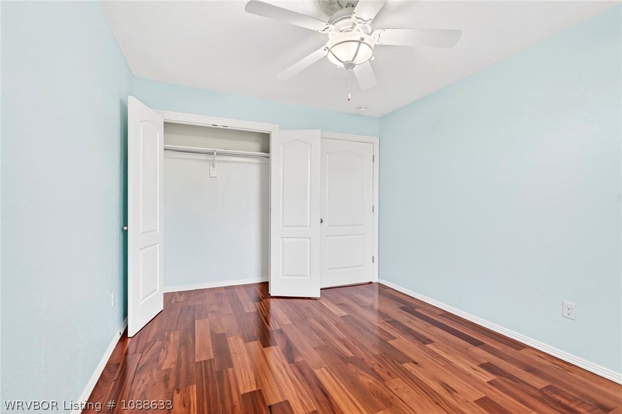
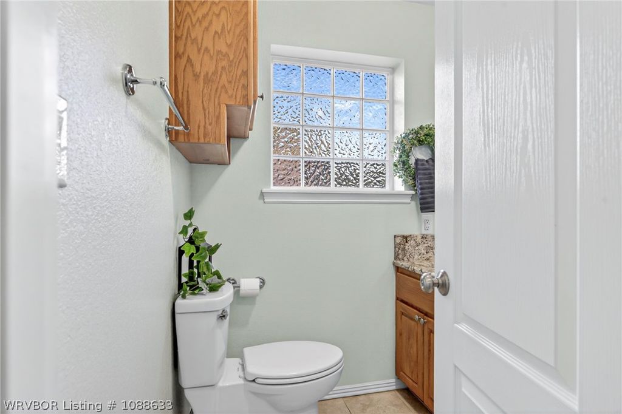
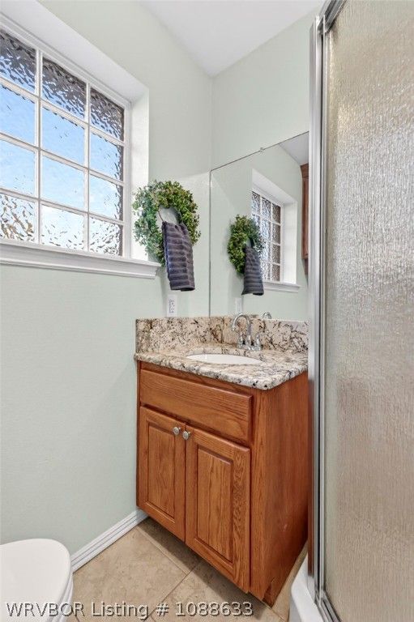
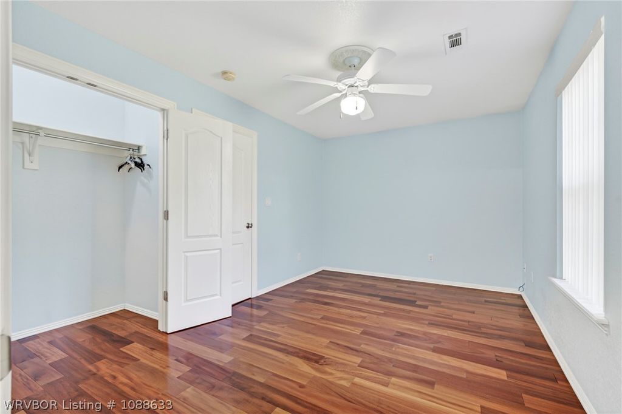
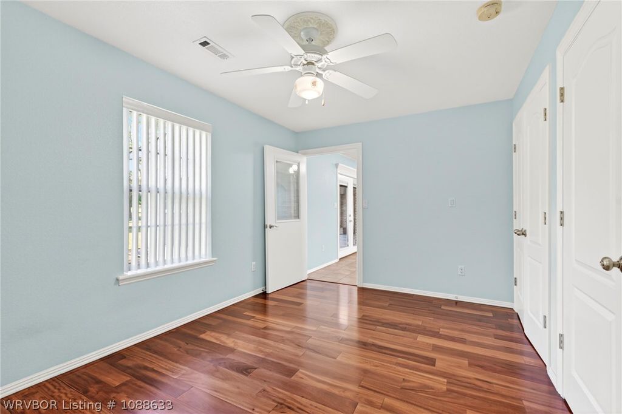
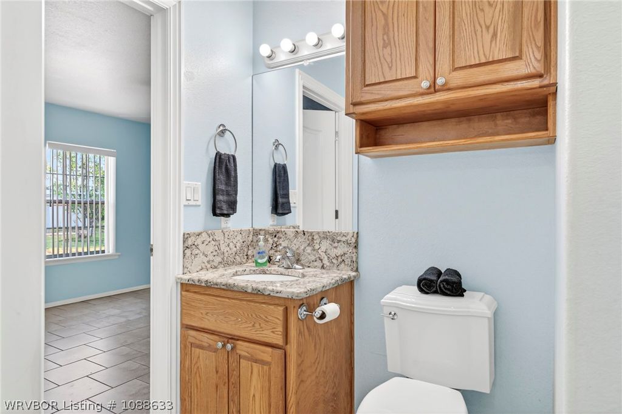
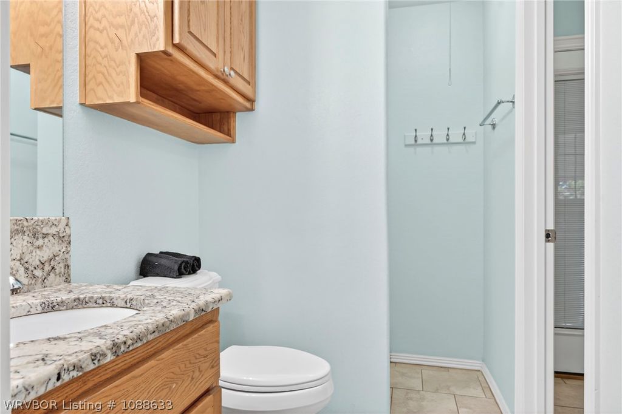
The primary suite is filled with natural light and features high ceilings, a spacious walk-in closet plus two additional closets, and a private ensuite bath complete with a relaxing jetted tub. Secondary bedrooms are thoughtfully positioned on the opposite side of the home and share a well-appointed hall bath.
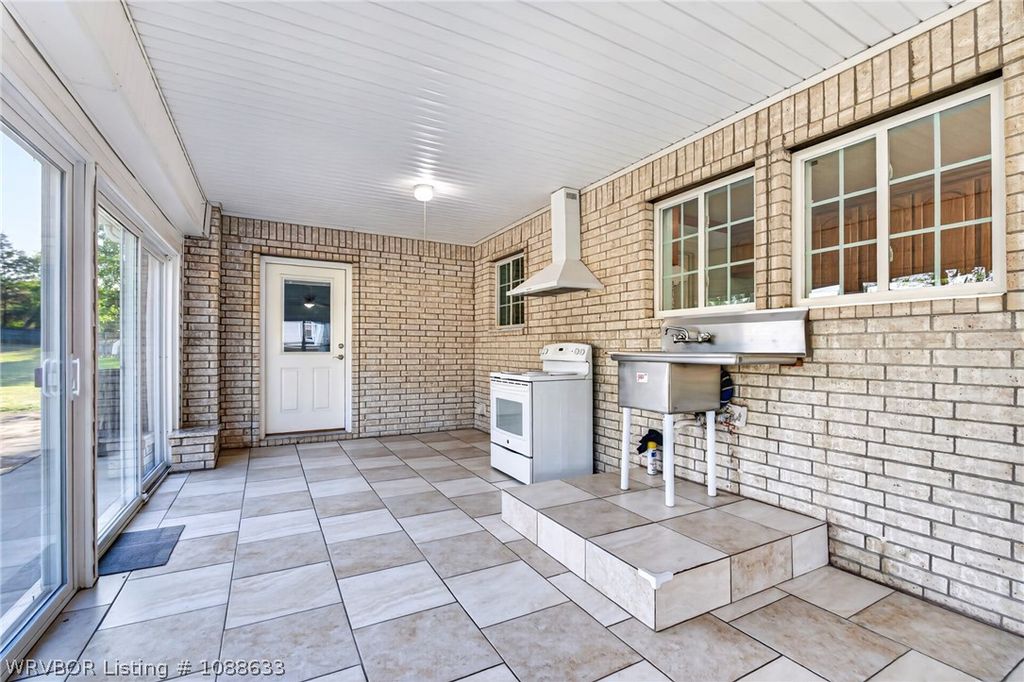
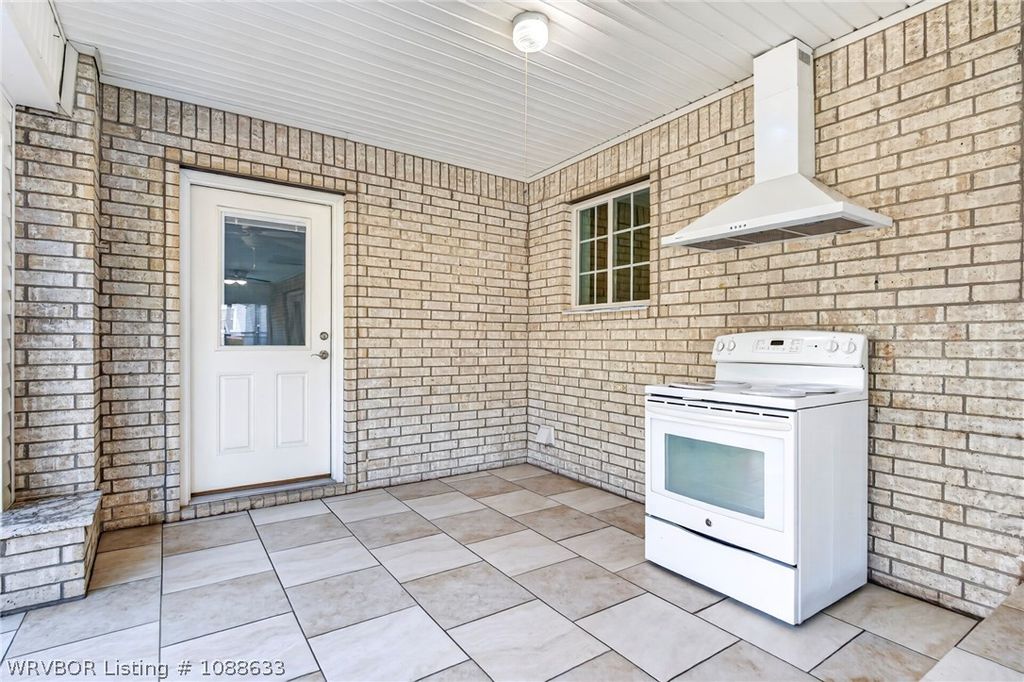
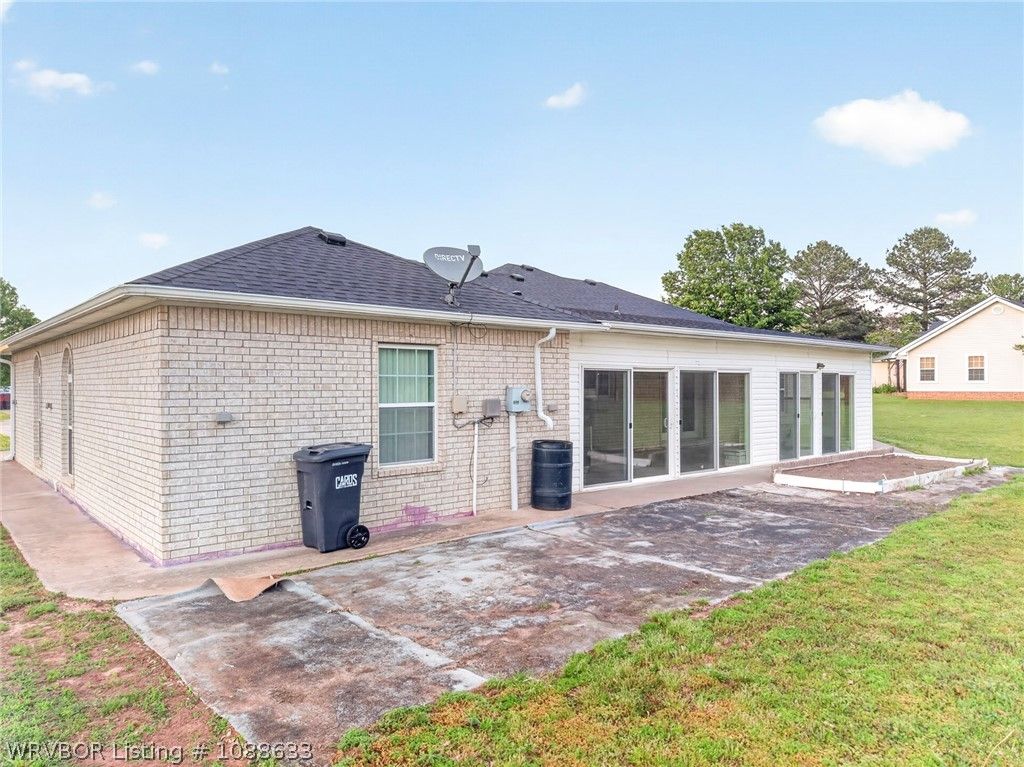
The expansive sunroom spans the back of the home with access from both the dining area and bonus room, and even includes an additional range with vent—perfect for entertaining, canning, or creative cooking.
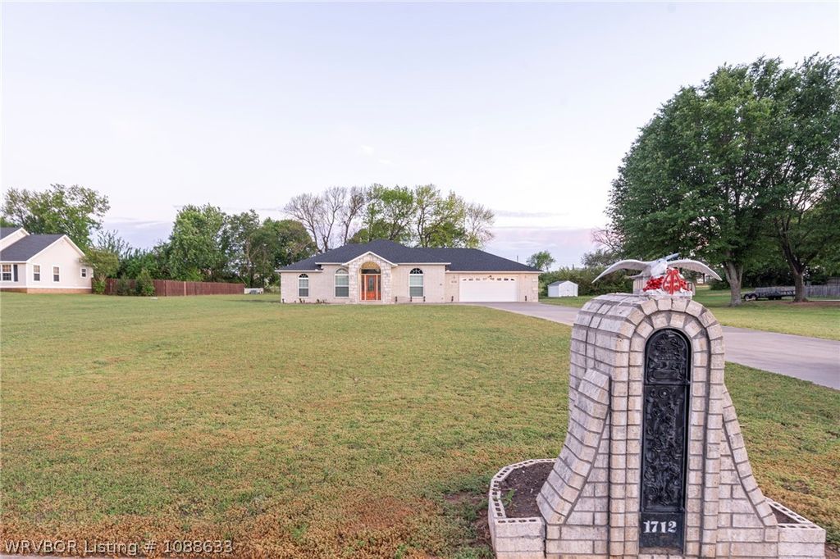
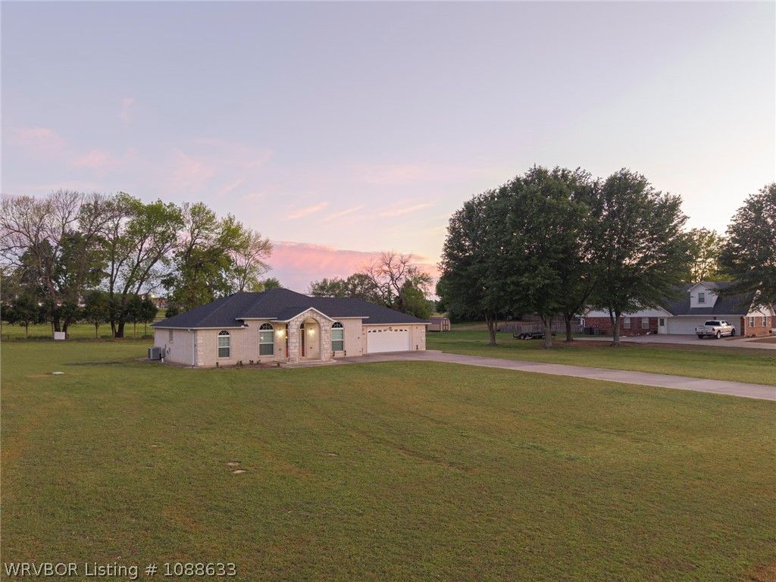
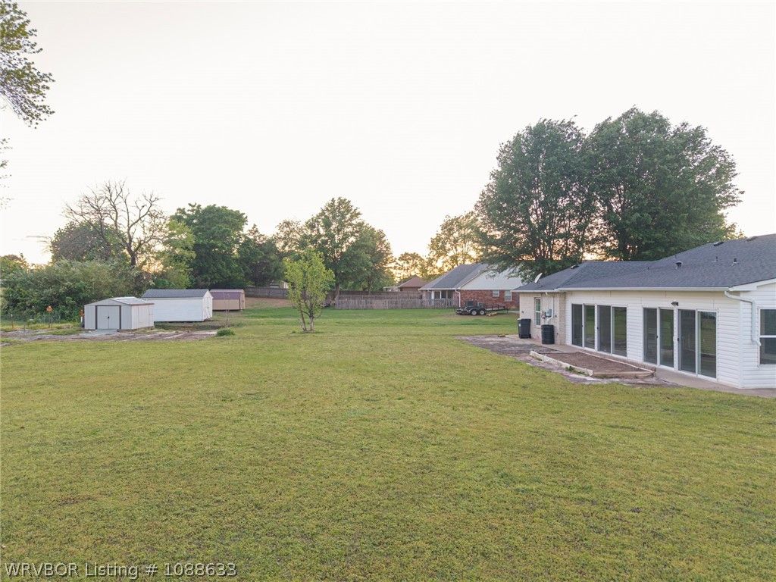
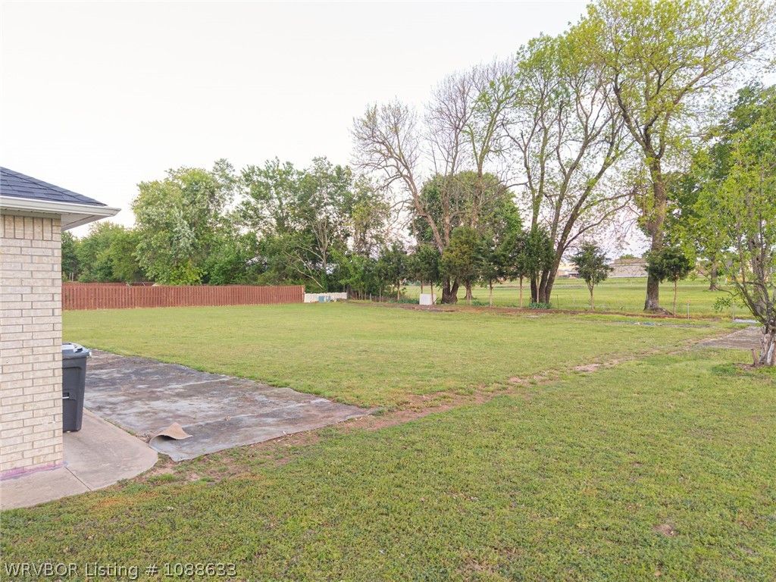
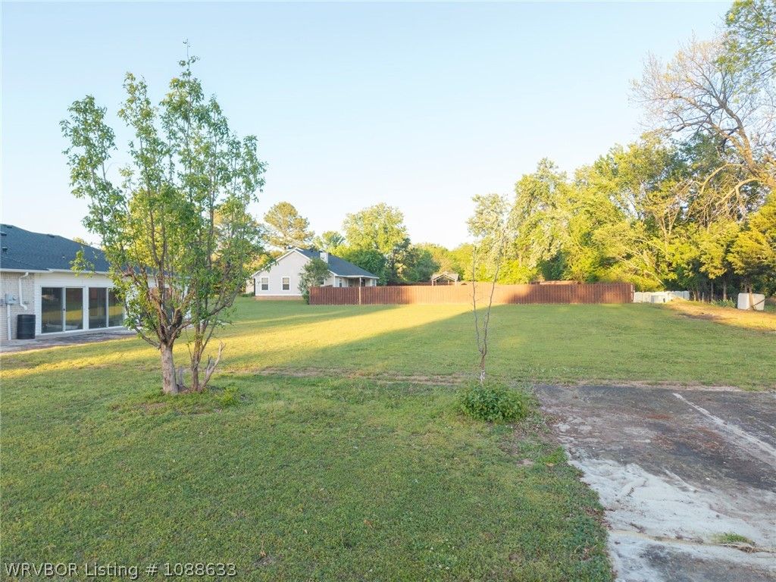
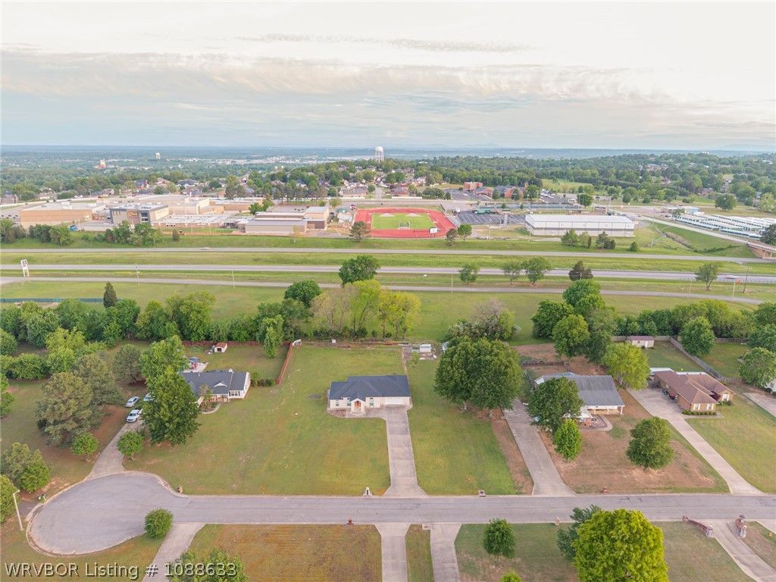
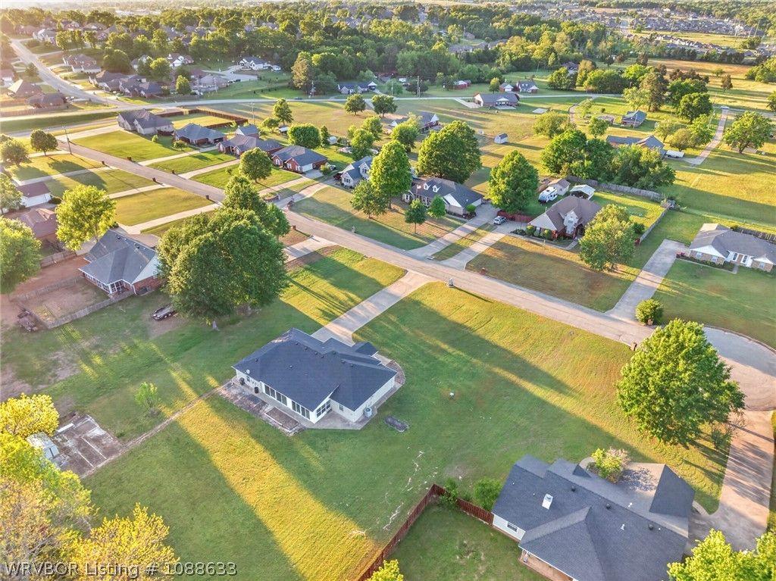
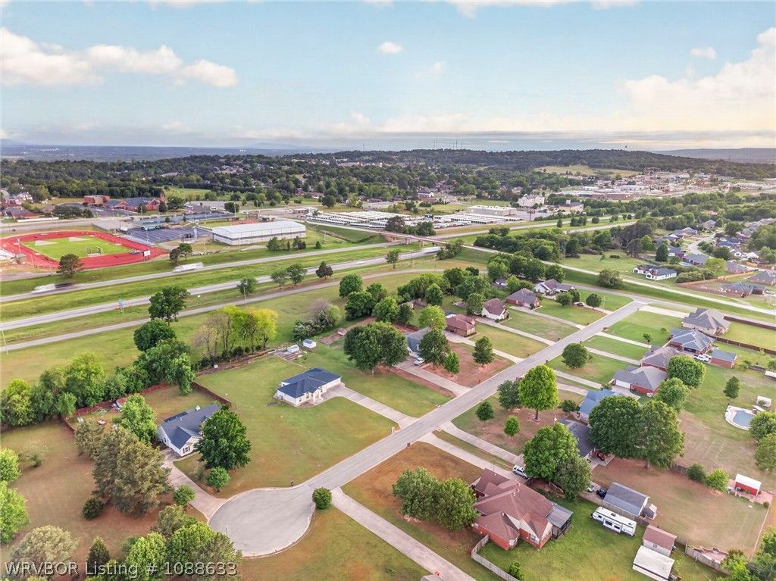
Situated on nearly an acre (.93 ±), the backyard offers room to roam, garden, or relax, complete with a storage building. Sidewalks surround the home, and guttering is already in place with rain barrel collection potential. Located on a quiet single-street cul-de-sac, this property combines privacy with convenience—just minutes from schools, shopping, dining, and easy access to I-40.
This unique home truly offers space, flexibility, and charm you won’t find anywhere else—schedule your showing today!
Offered By:Chuck Fawcett Realty Fsm
Date Added: 4/24/26 at 5:00 am
Last Update: 5/6/26 at 6:30 pm
Interior
- GeneralCeiling Fan(s), Granite Counters, Split Bedrooms, Walk- In Closet(s), Sun Room
- AppliancesElectric Water Heater, Range, Range Hood, Smooth Cooktop
- LaundryElectric Dryer Hookup, Washer Hookup, Dryer Hookup
- FlooringCeramic Tile, Wood
- A/Ctrue, Central Air
- Heatingtrue, Central
- FireplaceFireplaces: 0
Exterior
- GeneralConcrete Driveway, Outbuilding
- StyleContemporary
- Other StructuresOutbuilding, Patio
- PoolPool, Private, In Ground
- ParkingAttached, Garage, Garage Door Opener
Construction
- RoofingAsphalt, Shingle
- WindowsBlinds
- GeneralBrick, Vinyl Siding, 1, Slab
Location
- Originating MLSFSM_ FSM
- School DistrictVan Buren
- CountyCrawford
- Road/AccessPaved
Lot
- ZoningLOT 10, 700-01548-010
- FencingNone
Utilities
- UtilitiesElectricity Available, Septic Available, Water Available
- WaterPublic
- SewerSeptic Tank
Financial
- SourceFSM_ FSM
Listing History
- 06/17/2026$354,000 @ $192 per ft² 1.39%
- 06/01/2026$359,000 @ $195 per ft² 2.71%
- 04/24/2026Active
- 04/24/2026$369,000 @ $200 per ft²
Schools
- DistrictVan Buren School District
- ElementaryOliver Springs
- MiddleNorthridge Middle School
- HighVan Buren
 Login with Google