
Map
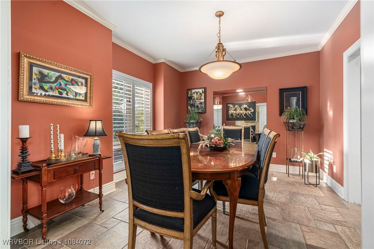
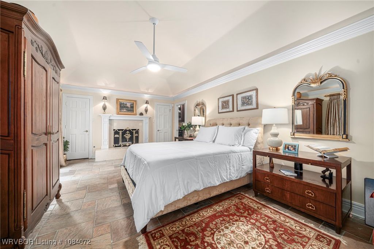
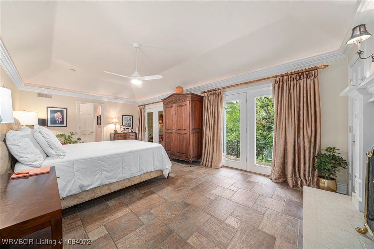
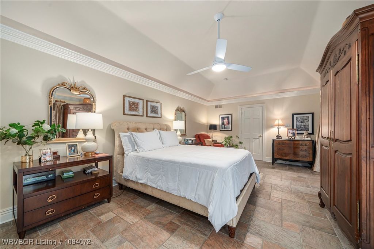
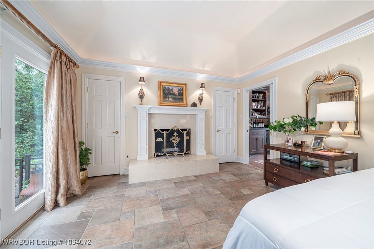
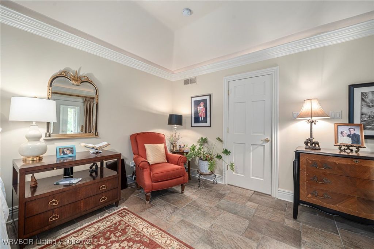
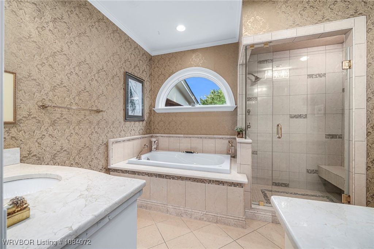
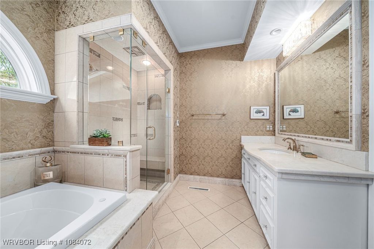
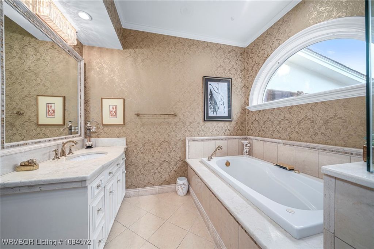
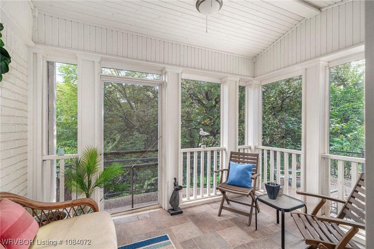
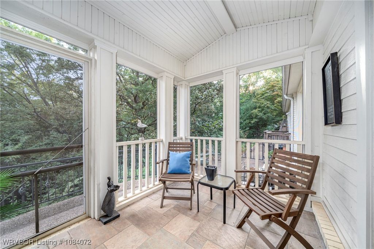
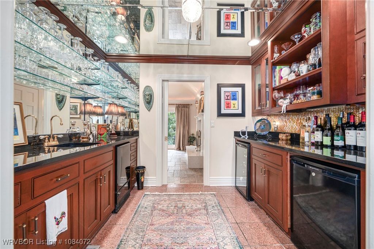
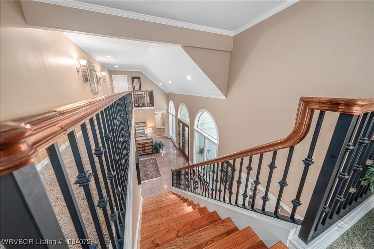
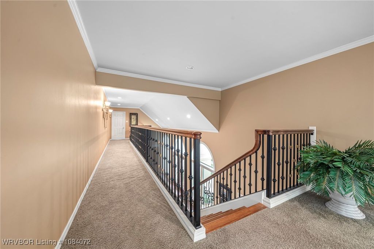
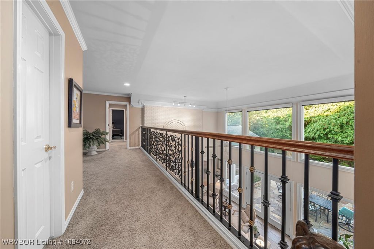
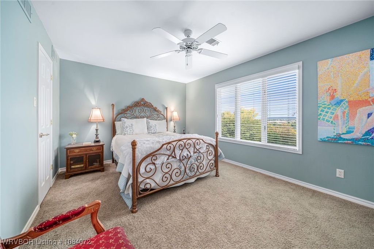
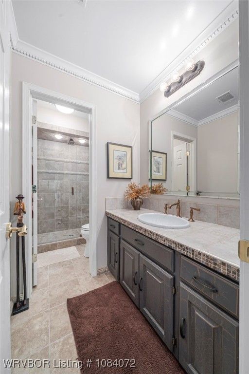
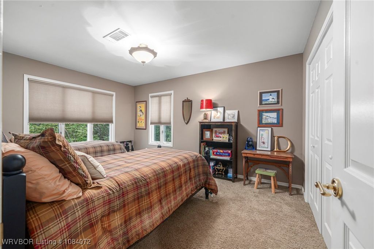
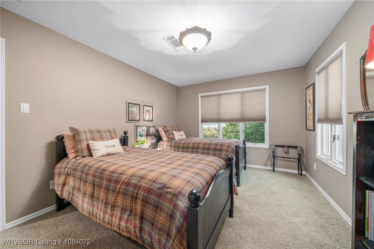
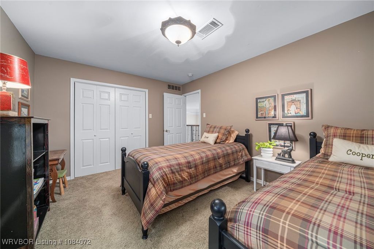
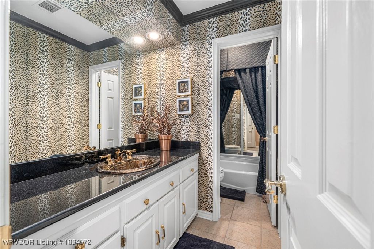
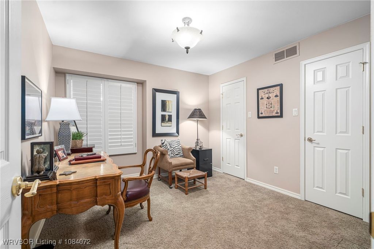
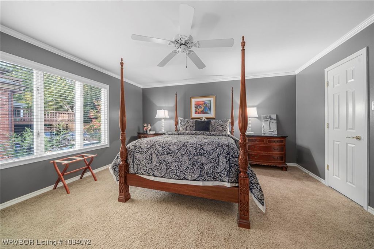
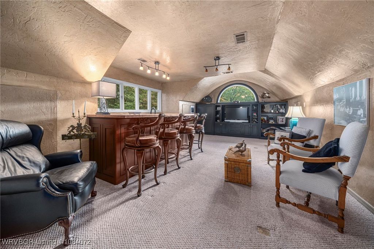
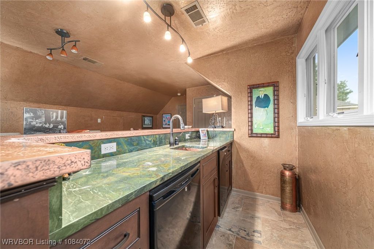
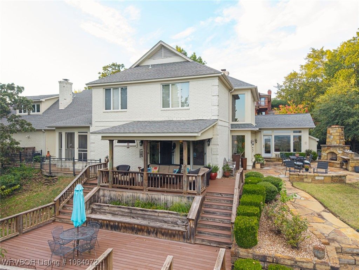
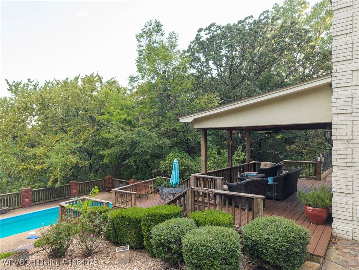
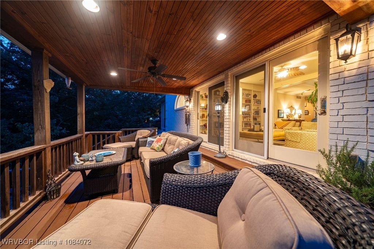
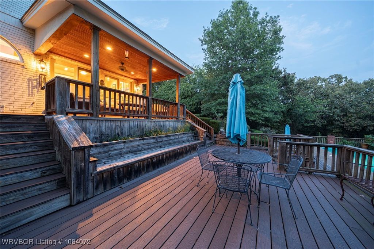
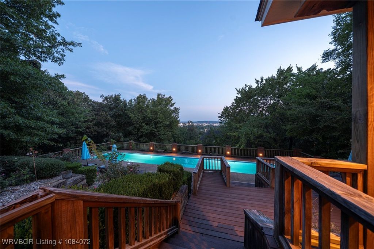
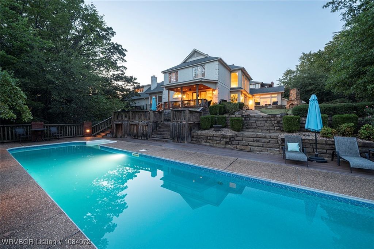
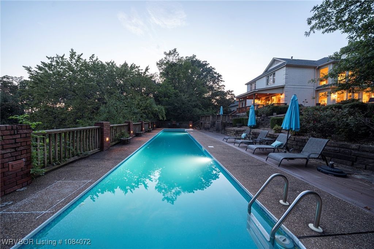
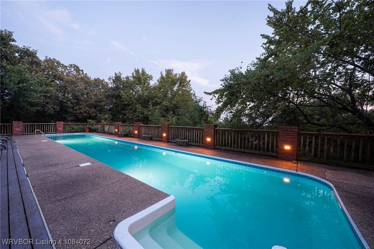
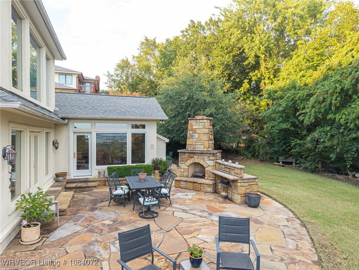
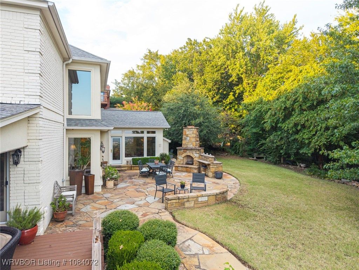
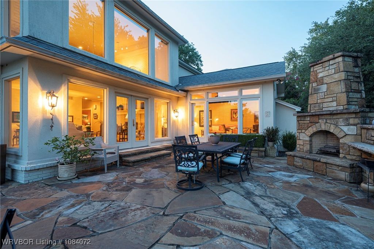
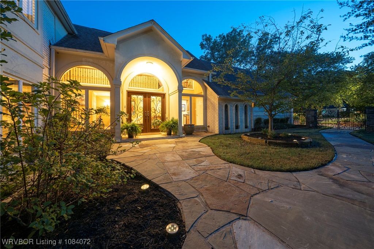
Welcome to a residence that embodies elegance and sophistication, centrally situated on a quiet cul-de-sac in Fort Smith. Upon entering this 5 bedroom, 3.5 bath home, you will be greeted by an exquisite iron banister, granite flooring, soaring ceilings and an abundance of natural light. The living room and library/sitting area overlook a sparkling lap pool and vibrant city views. The kitchen is a timeless masterpiece, featuring solid cherry wood cabinets, granite countertops, a six-burner Thermador gas range with a custom copper vent hood, dual ovens, a warming drawer, two sinks, and a spacious walk-in pantry. The tranquil primary suite includes its own private screened porch and a cozy fireplace, while the primary bath is a retreat in itself, boasting heated floors, marble vanities, two walk-in closets, and a dressing area with ample built-in storage. Upstairs, you will find 4 additional bedrooms, 2 bathrooms, and a game room/man cave complete with a private bar. The outdoor entertaining experience features a flagstone patio complete with a wood-burning fireplace, as well as multiple decks that provide stunning views of the pool and city skyline. The beauty, comfort, and amenities of this home ensure an unparalleled living experience.
Offered By:Mcgraw Realtors
Date Added: 9/22/25 at 5:00 am
Last Update: 3/14/26 at 4:10 am
Interior
- GeneralAttic, Built-in Features, Ceiling Fan(s), Cathedral Ceiling(s), Eat-in Kitchen, Granite Counters, Pantry, Programmable Thermostat, Split Bedrooms, Walk- In Closet(s), Multiple Living Areas, Storage
- AppliancesSome Electric Appliances, Some Gas Appliances, Built- In Range, Built- In Oven, Convection Oven, Double Oven, Dishwasher, ENERGY STAR Qualified Appliances, Disposal, Gas Water Heater, Ice Maker, Microwave, Oven, Range, Range Hood, Trash Compactor, Plumbed For Ice Maker
- LaundryElectric Dryer Hookup, Washer Hookup, Dryer Hookup
- BasementNone
- FlooringCarpet, Ceramic Tile, Wood
- A/Ctrue, Central Air
- Heatingtrue, Central, Gas
- FireplaceBedroom, Gas Starter, Living Room, Outside, Wood Burning, Fireplace, Fireplaces: 4
- Disability FeatureAccessible Elevator Installed, Wheelchair Access
- Eco/Green FeatureAppliances
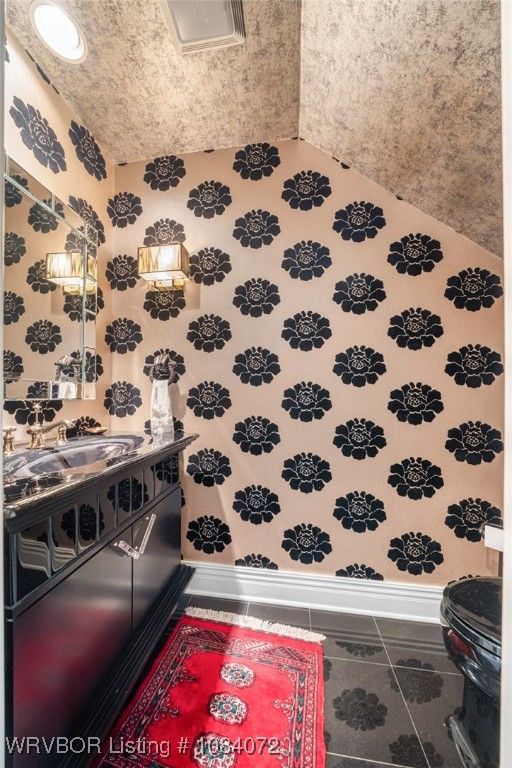
- Half Baths1
Exterior
- GeneralConcrete Driveway, Outbuilding
- StyleMobile Home
- Other StructuresBalcony, Deck, Screened, Patio, Stone, Covered
- ParkingAttached, Garage, Aggregate, Driveway
- PoolPool, Private, Vinyl, In Ground
Construction
- RoofingArchitectural, Shingle
- WindowsBlinds, Plantation Shutters
- GeneralBrick, 2, Slab
Location
- Road/AccessGravel
- Originating MLSFSM_ FSM
- School DistrictFort Smith
- CountySebastian
- HOA Amenities320.0, Annually
Lot
- ZoningLOT 1, 14033-0001-00000-00
- FencingBack Yard, Front Yard
- TopographySloping
- ViewView
- Current UseAutomotive
Utilities
- UtilitiesElectricity Available, Natural Gas Available, Sewer Available, Water Available
- WaterPublic
- SewerPublic Sewer
Financial
- SourceFSM_ FSM
- ExclusionsMinerals
Listing History
- 03/14/2026$799,000 @ $159 per ft² 1.35%
- 09/23/2025Active
- 09/23/2025$809,900 @ $161 per ft²
- 08/27/2025Off Market
- 06/22/2025$829,000 @ $165 per ft² 5.26%
- 05/29/2025Active
- 05/29/2025$875,000 @ $174 per ft²
- 04/02/2025Off Market
- 07/09/2024$850,000 @ $169 per ft² 2.86%
- 10/31/2023$875,000 @ $174 per ft²
- 10/31/2023Active
Schools
- DistrictFort Smith Public Schools
- ElementaryRaymond Orr
- MiddleRamsey
- HighSouthside
 Login with Google