
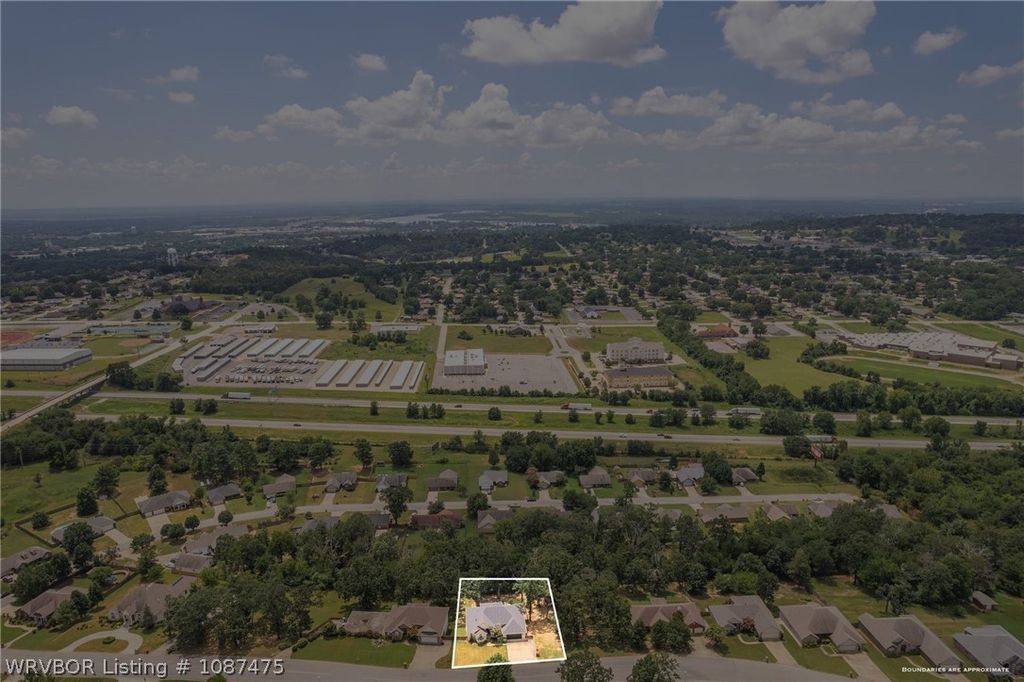
Map
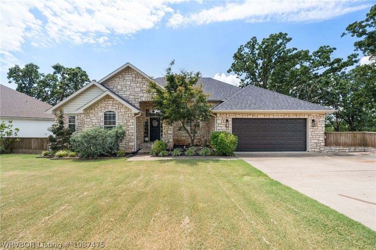
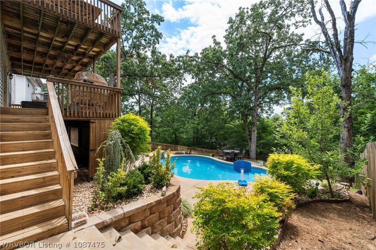
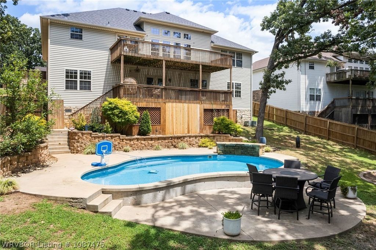
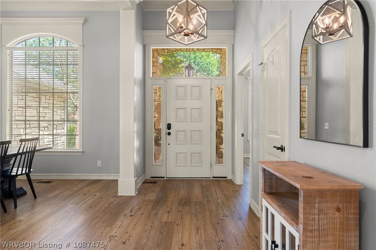
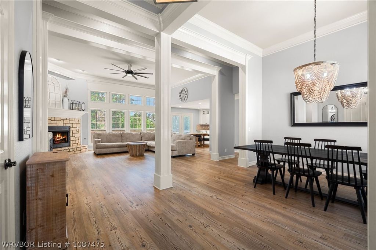
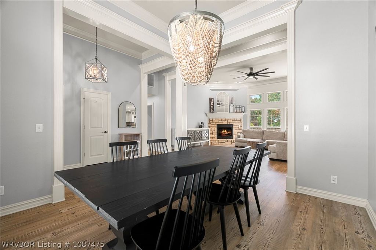
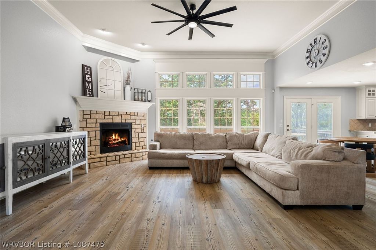
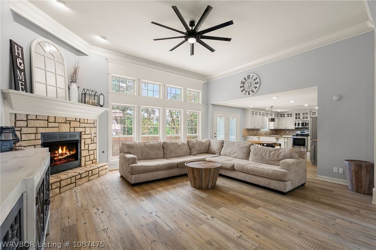
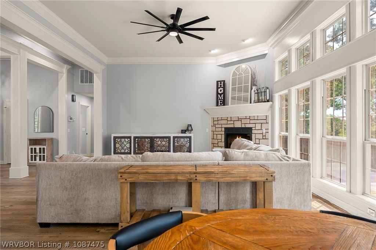
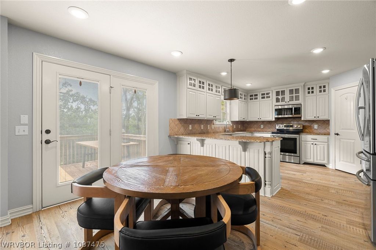
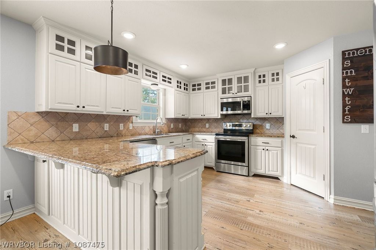
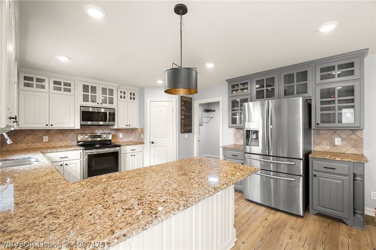
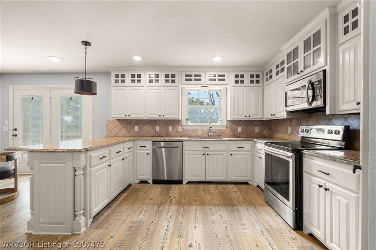
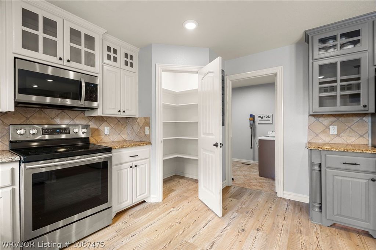
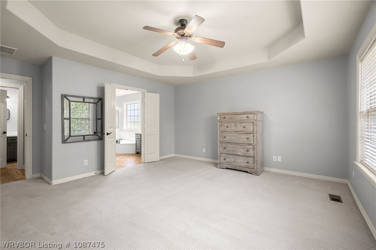
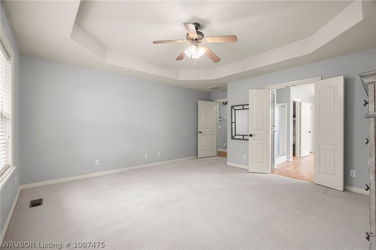
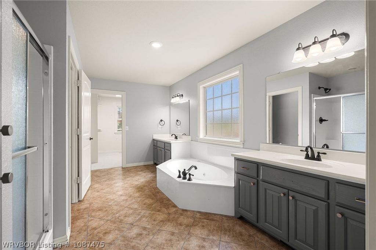
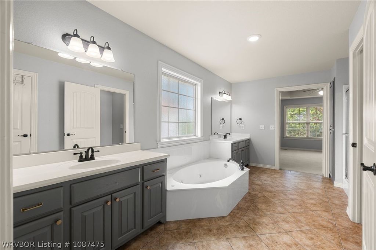
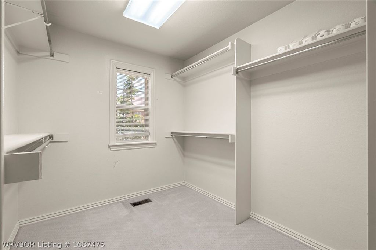
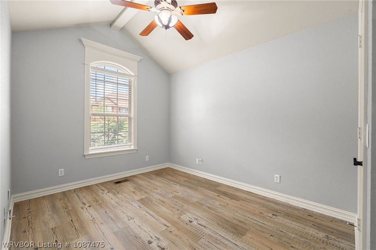
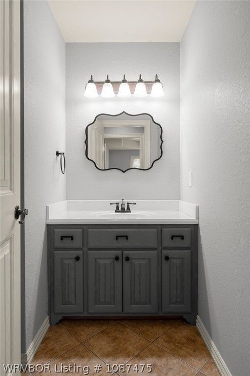
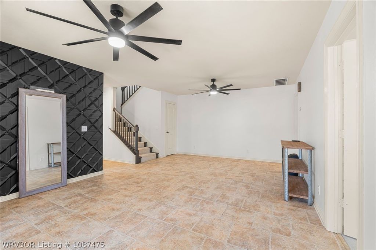
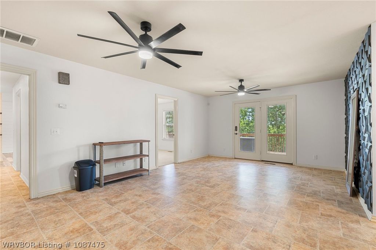
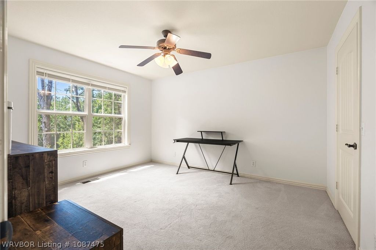
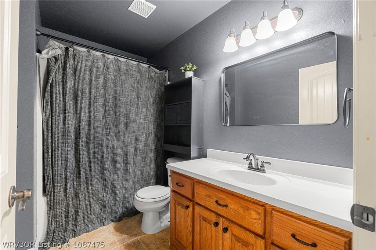
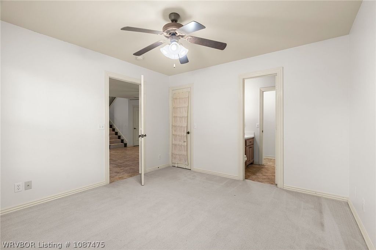
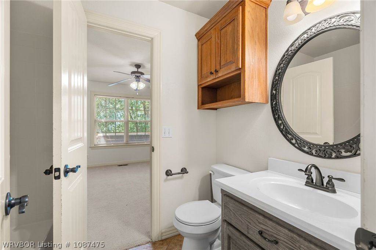
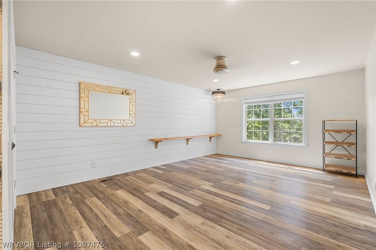
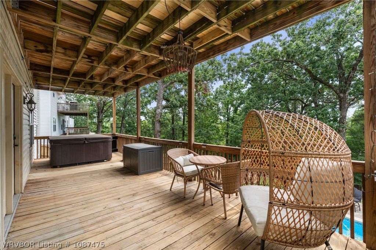
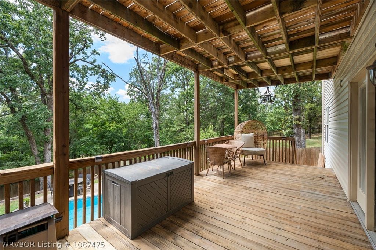
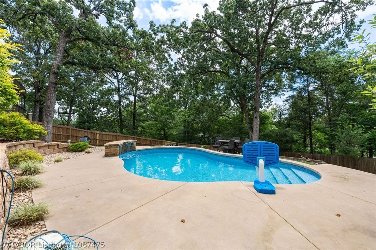
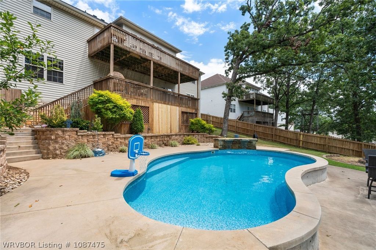
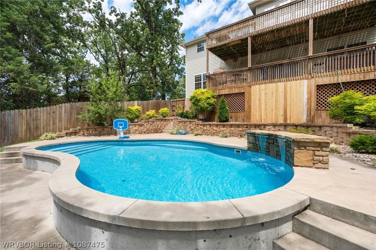
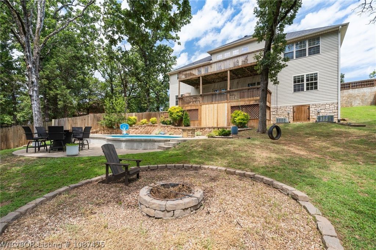
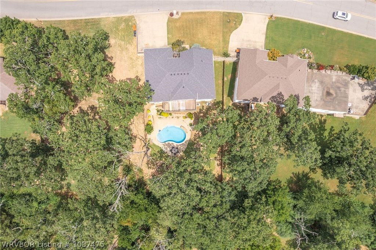
Step into space, style, and flexibility with this beautifully updated 5-bedroom home designed for the way you live today. The main level welcomes you with a bright, open feel and a comfortable living area that’s perfect for hosting friends or enjoying quiet evenings at home. You’ll find two bedrooms on this level, including a spacious primary suite featuring a private bath and ample closet space. A convenient half bath adds extra functionality for guests. Downstairs offers incredible versatility with three additional bedrooms and two full bathrooms — ideal for a growing household, multigenerational living, or creating the ultimate home office or hobby space. A second living area provides the perfect setting for a media room, game room, or relaxed hangout zone. Out back, your private retreat awaits. The in-ground pool and hot tub creates a true backyard escape — ready for summer fun, weekend barbecues, and making lasting memories. With generous living spaces, a flexible layout, and an outdoor setup built for entertaining, this home checks all the boxes for comfort, convenience, and lifestyle.
Offered By:O’neal Real Estate- Fort Smith
Date Added: 3/4/26 at 6:00 am
Last Update: 5/17/26 at 9:01 pm
Interior
- GeneralAttic, Ceiling Fan(s), Eat-in Kitchen, Granite Counters, Pantry, Split Bedrooms, Storage, Walk- In Closet(s)
- AppliancesSome Gas Appliances, Dishwasher, Disposal, Gas Water Heater, Microwave, Oven, Range, ENERGY STAR Qualified Appliances
- LaundryGas Dryer Hookup, Washer Hookup, Dryer Hookup
- BasementNone
- FlooringCarpet, Ceramic Tile, Laminate
- A/Ctrue, Central Air, Electric
- Heatingtrue, Central, Gas
- FireplaceFamily Room, Fireplace, Fireplaces: 1
- Half Baths1
Exterior
- GeneralConcrete Driveway, Hot Tub
- Other StructuresDeck
- PoolPool, Private, In Ground
- ParkingAttached, Garage, Garage Door Opener
- StyleRanch
Construction
- RoofingArchitectural, Shingle
- WindowsBlinds
- GeneralRock, Vinyl Siding, 2, Slab
Location
- HOAYes
- HOA AmenitiesAnnually
- Originating MLSFSM_ FSM
- School DistrictVan Buren
- CountyCrawford
- Road/AccessPaved
Lot
- ZoningLOT 36 OLIVER SPRINGS HTS I, 700-05130-036
- FencingBack Yard
- TopographyRolling
- ViewView
Utilities
- UtilitiesElectricity Available, Natural Gas Available, Sewer Available, Water Available
- WaterPublic
- SewerSeptic Tank
Financial
- SourceFSM_ FSM
- ExclusionsMinerals
Listing History
- 08/22/2026Off Market
- 07/24/2026Pending
- 03/04/2026$449,000 @ $131 per ft²
- 03/04/2026Active
- 02/01/2026Off Market
- 12/30/2025$449,000 @ $131 per ft² 10.02%
- 08/27/2025$499,000 @ $146 per ft² 9.27%
- 07/30/2025$550,000 @ $160 per ft²
- 07/30/2025Active
- 08/31/2020Off Market
- 12/03/2019Off Market
Schools
- DistrictVan Buren School District
- ElementaryOliver Springs
- MiddleNorthridge Middle School
- HighVan Buren