
Map
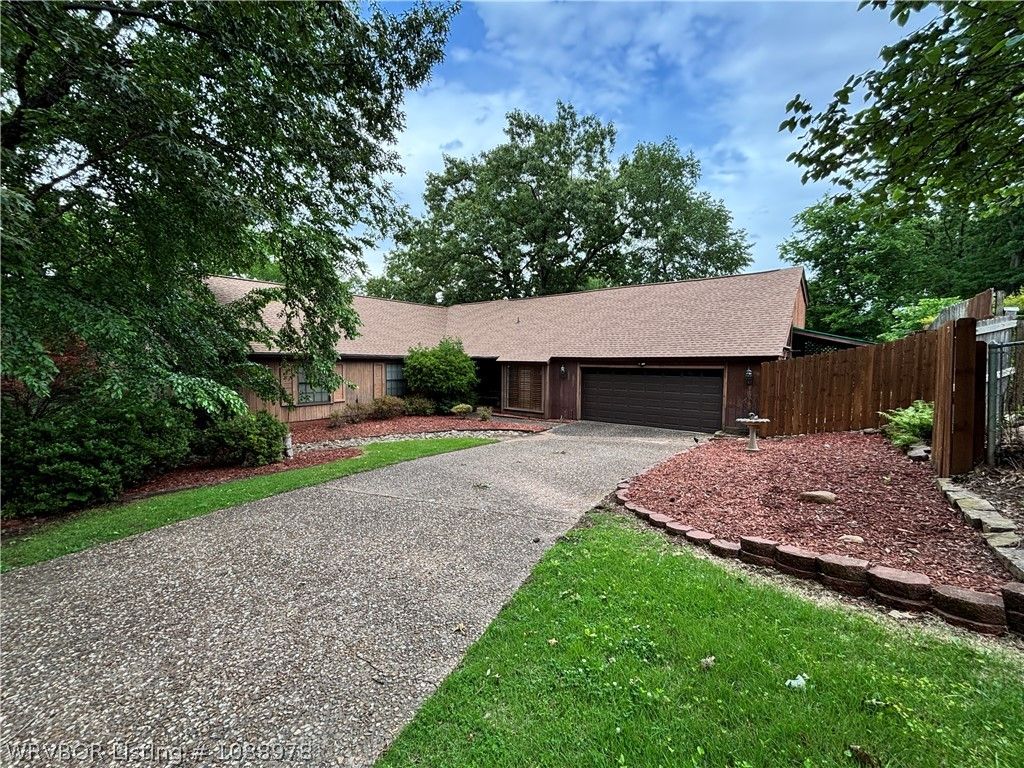
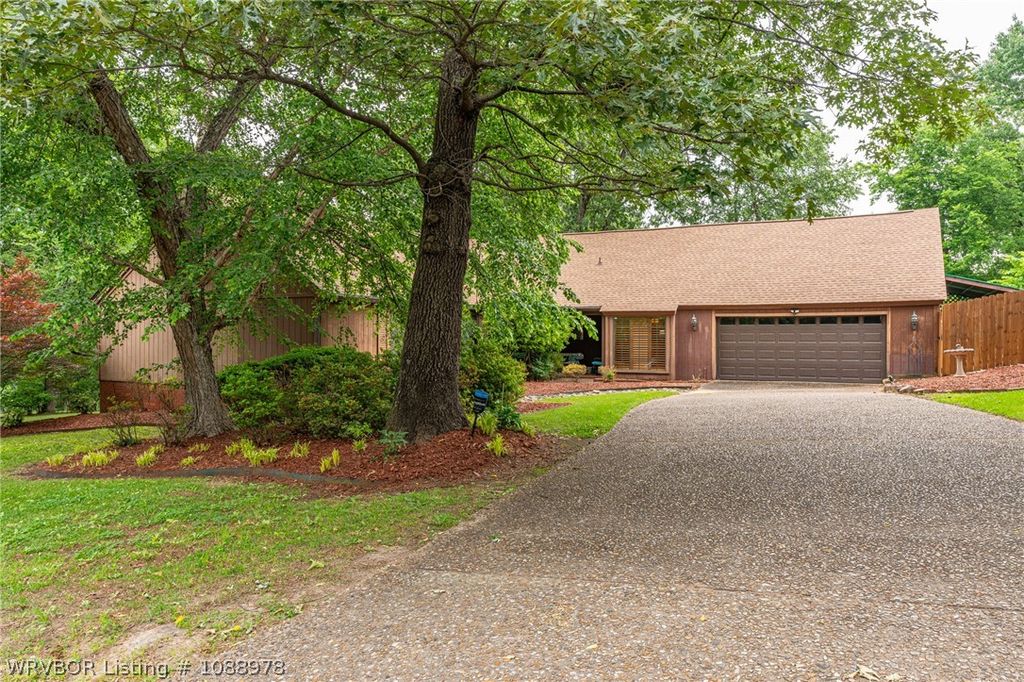
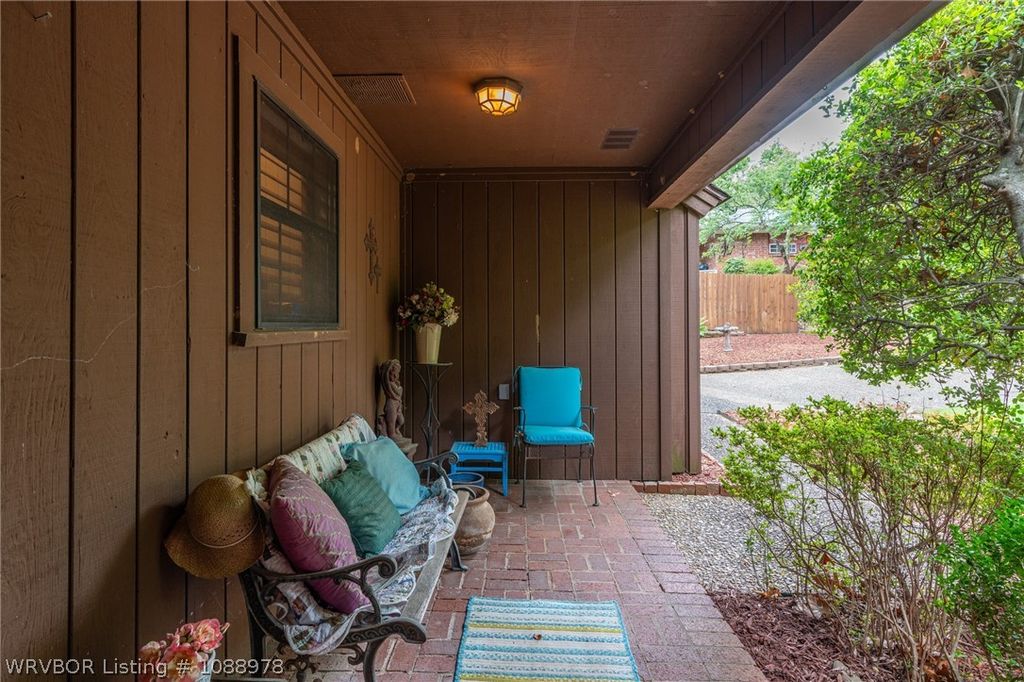
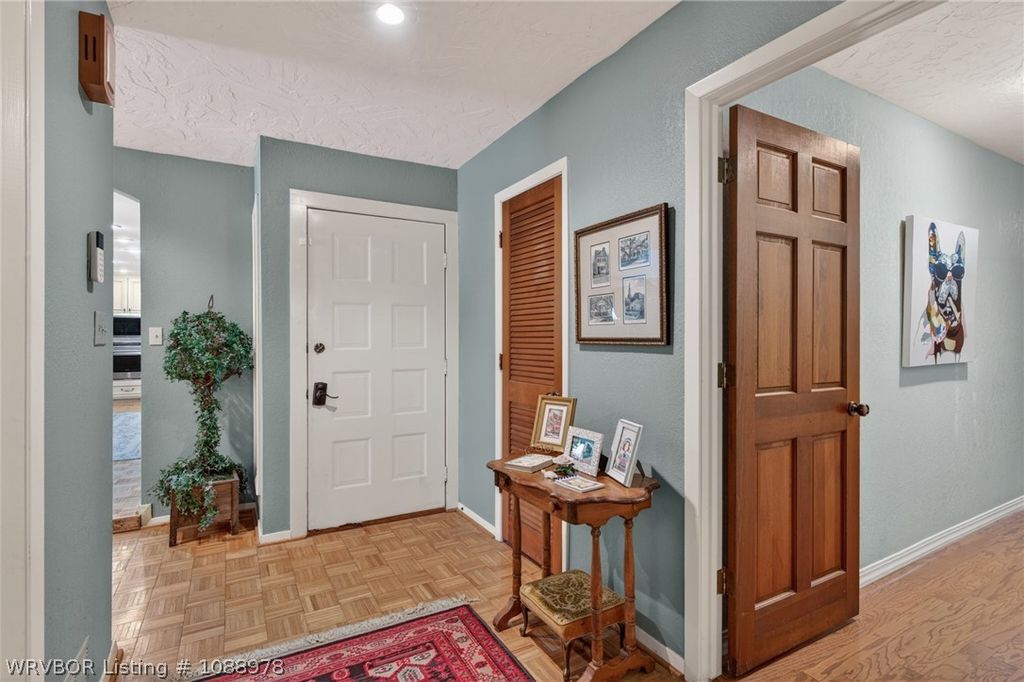
Welcome to this One Owner Home with Timeless Craftmanship. Over 3,000 square feet offering
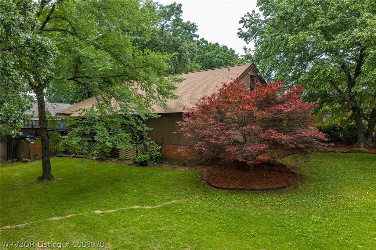
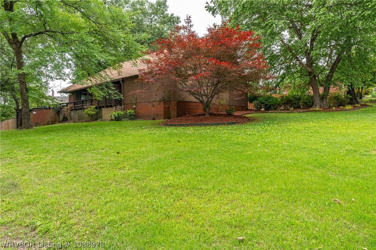
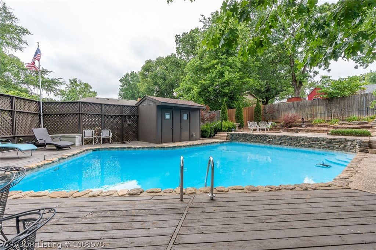
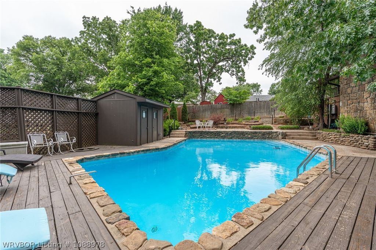
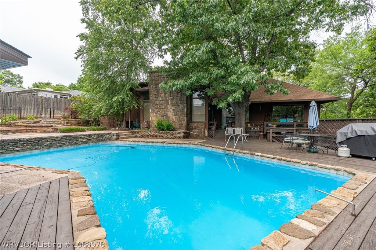
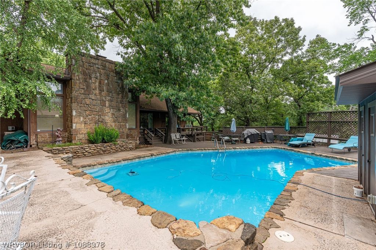
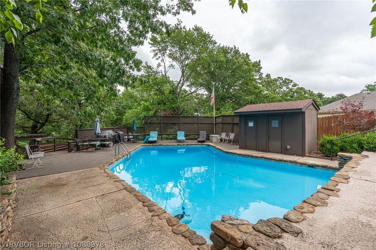
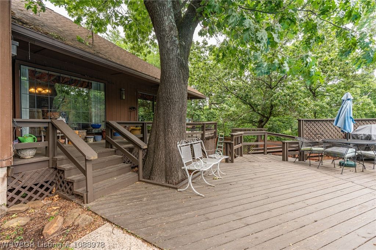
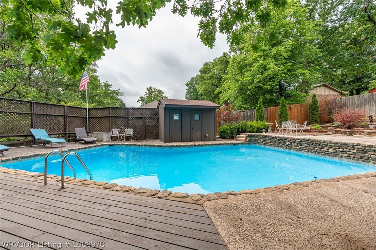
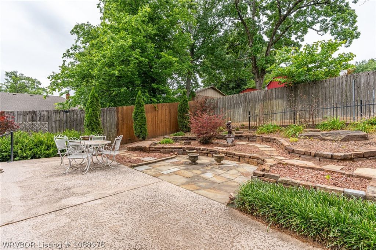
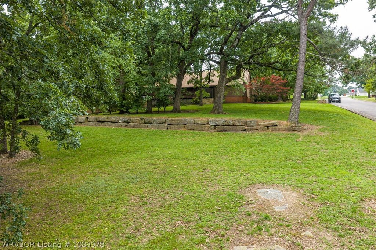
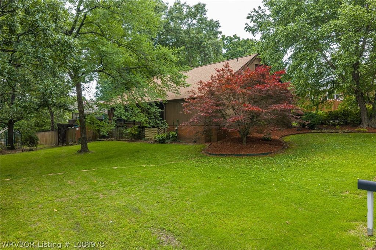
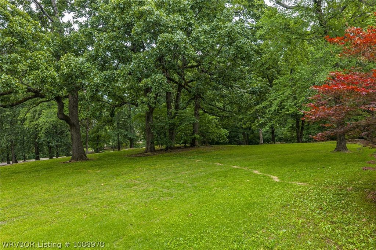
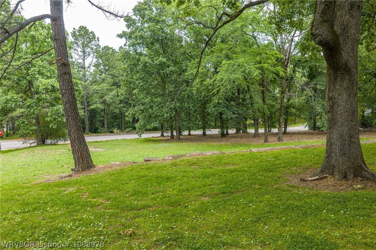
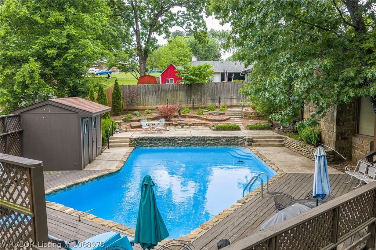
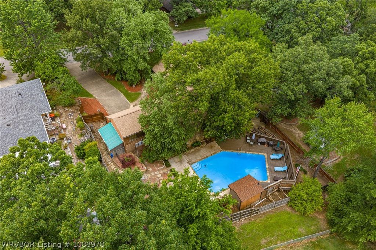
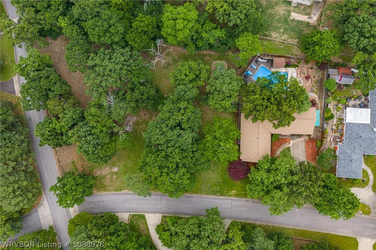
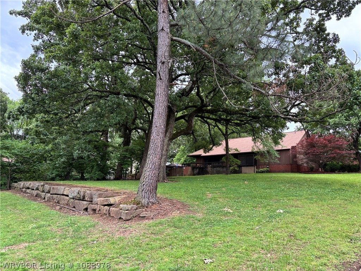
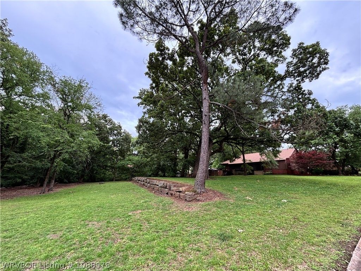
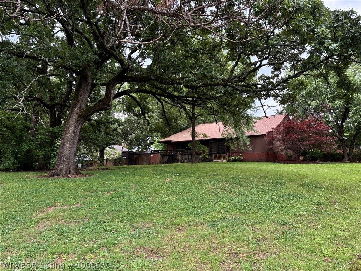
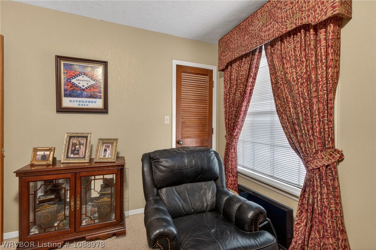
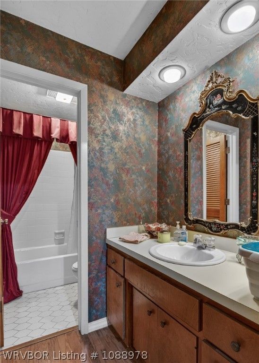
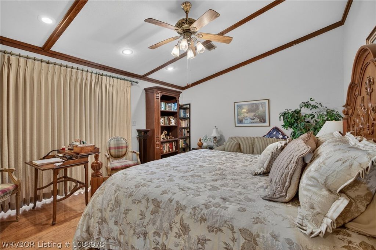
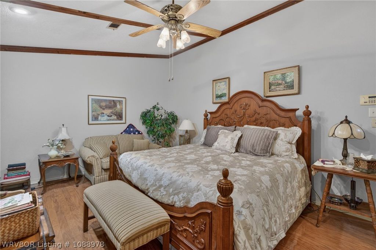
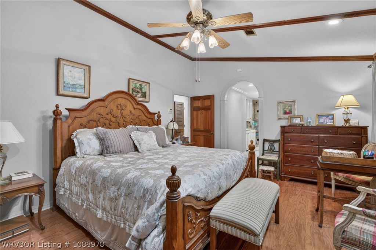
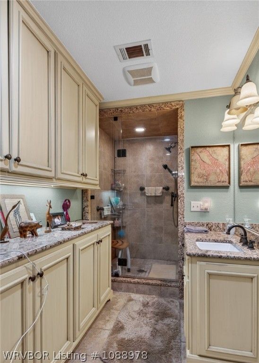
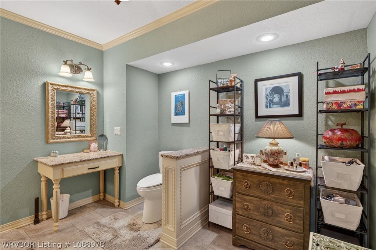
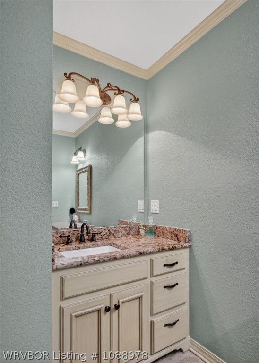
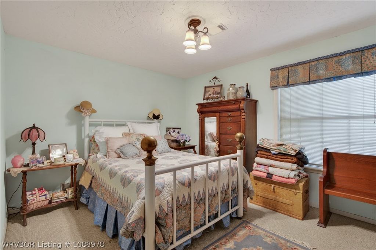
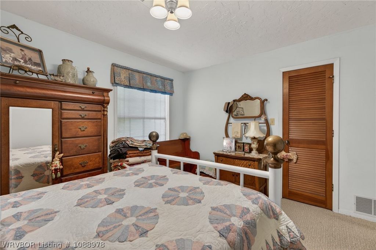
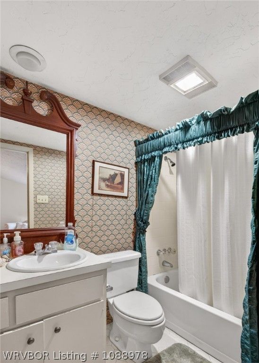
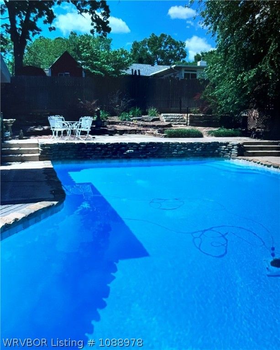
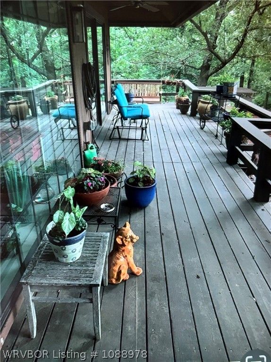
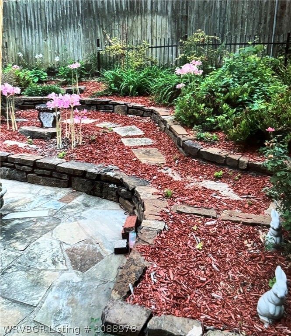
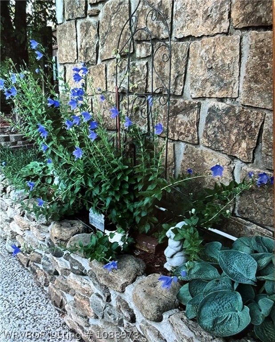
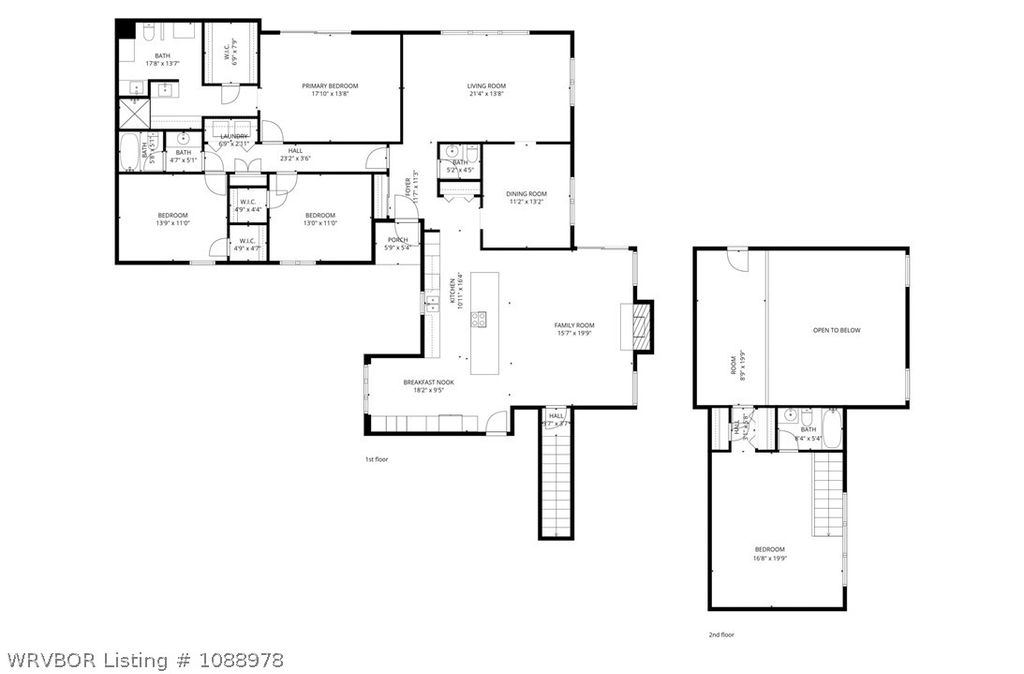
4 bedrooms including two Primary Suites (Upstairs and Downstairs) and 3 ½ baths. This home is built on 3 lots, offering 1.5 acres, covered in mature trees, extensive rock landscaping beds surrounding the Beautiful In Ground Pool, and Decks. This home has been meticulously maintained with many fresh upgrades throughout, including the Spacious Primary Bedroom and Bathroom, featuring custom walk-in shower, two vanities with granite, built-ins and large walk in closet.
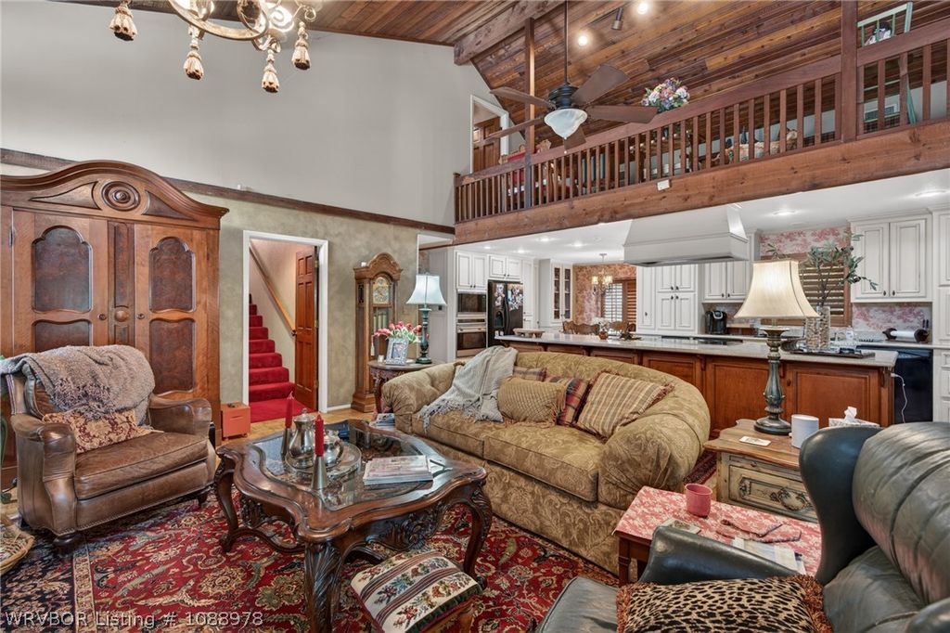
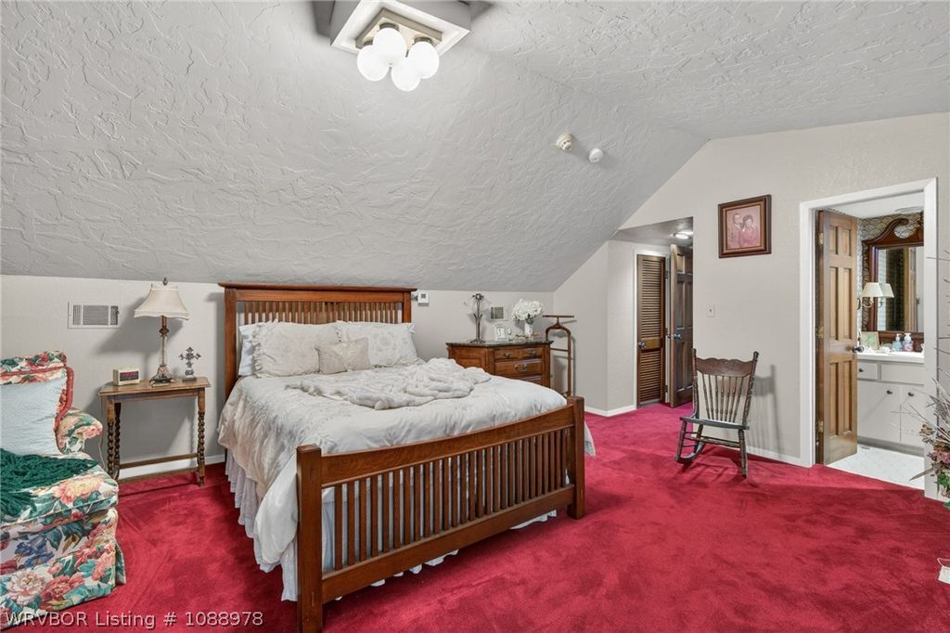
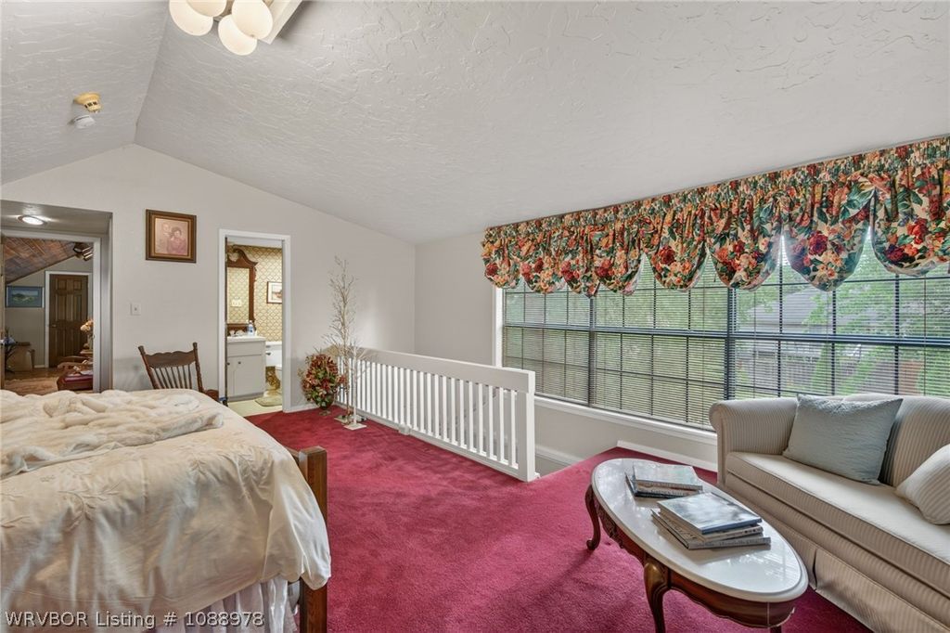
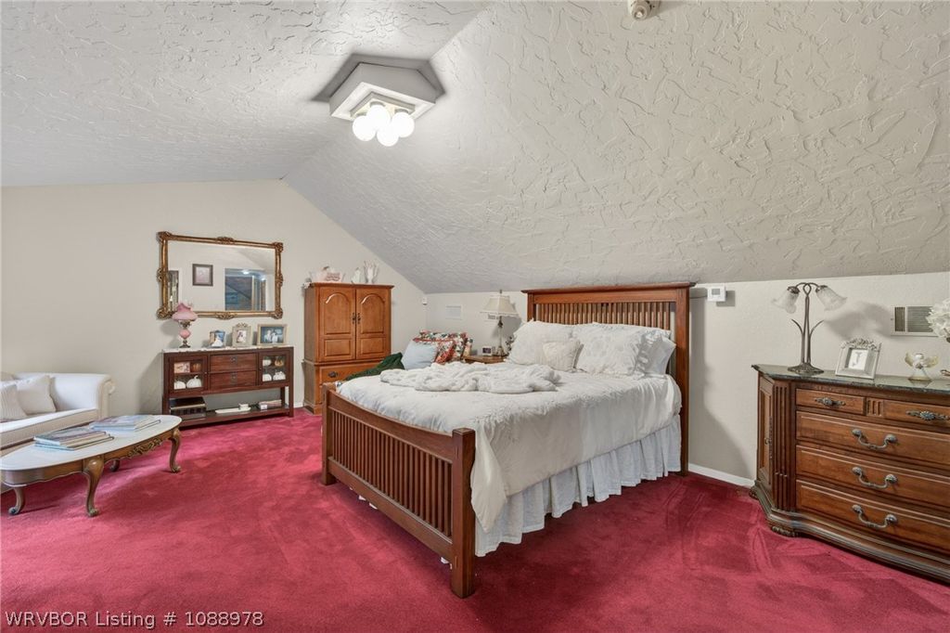
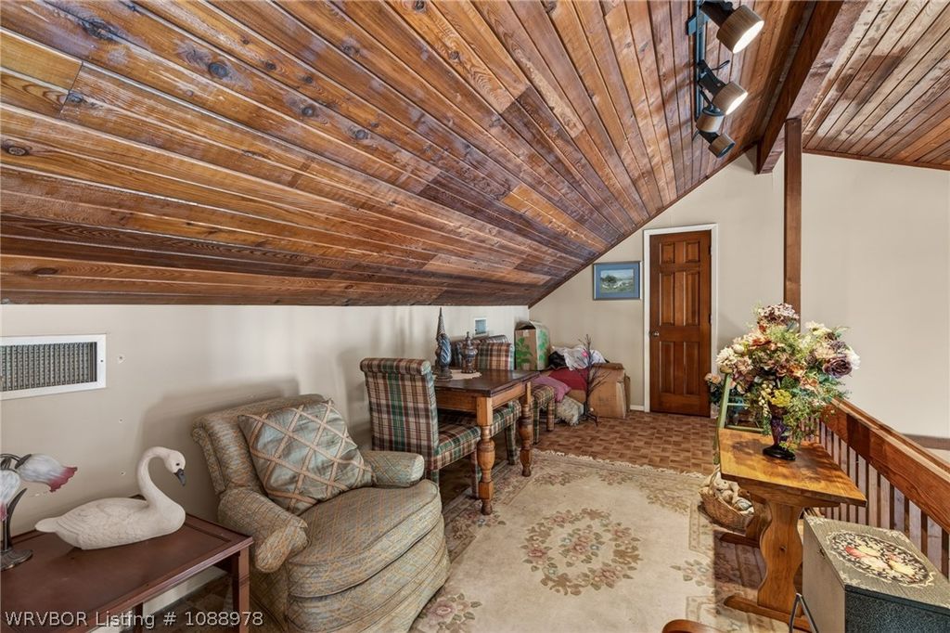
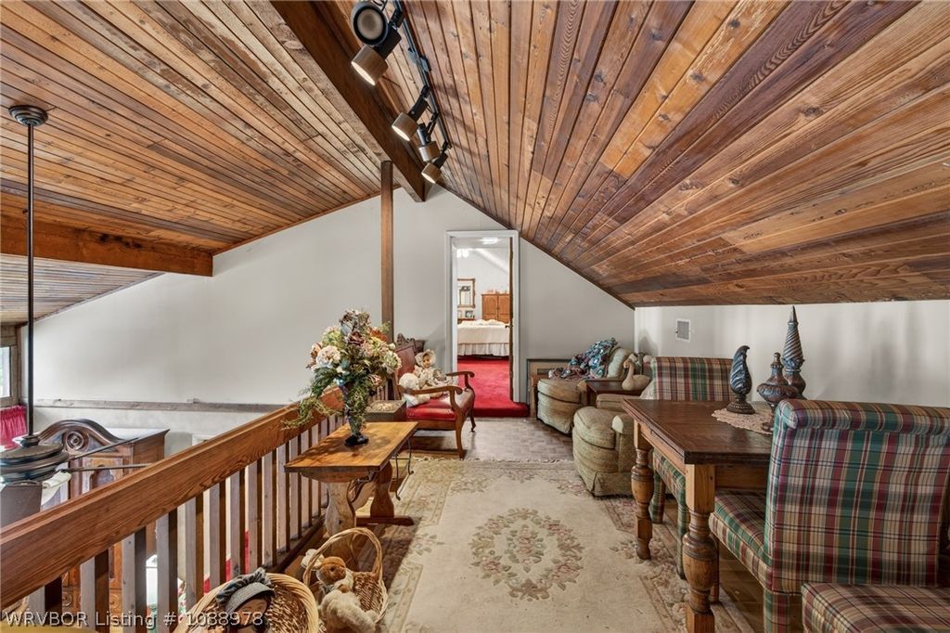
The Primary suite upstairs includes a full bath, and a living area that looks out across the downstairs den and fireplace. All 4 Bedrooms offer large walk-in closets.
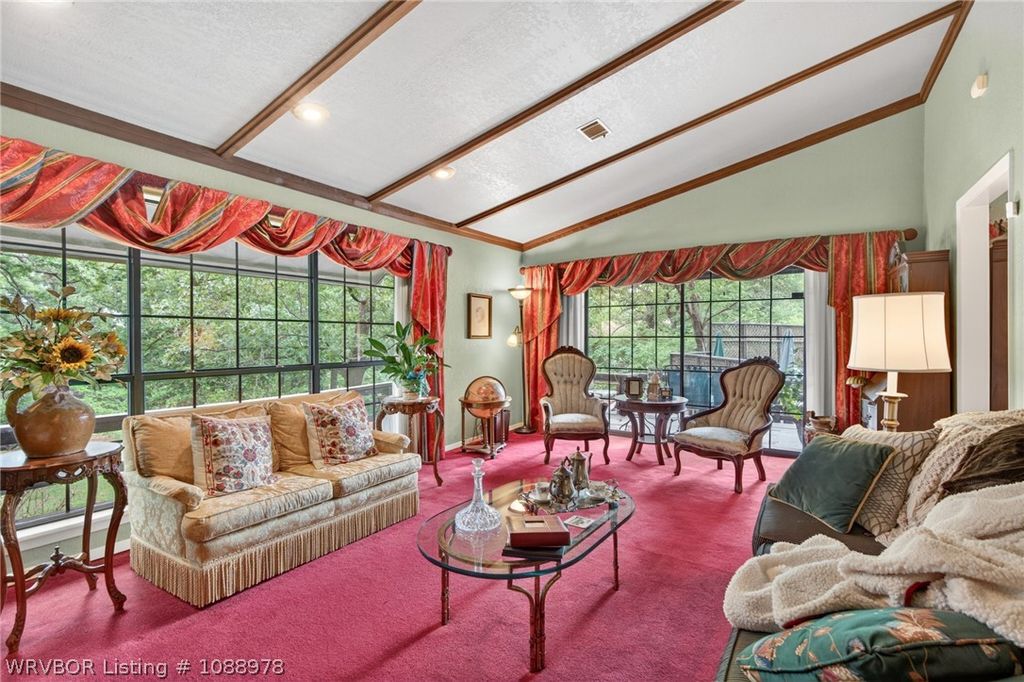
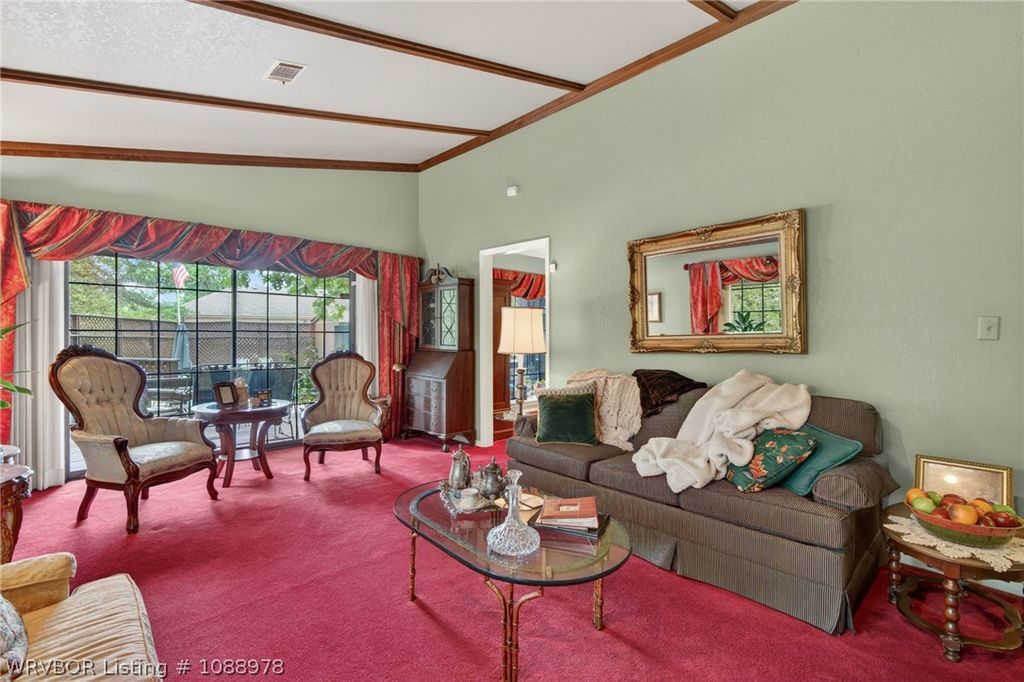
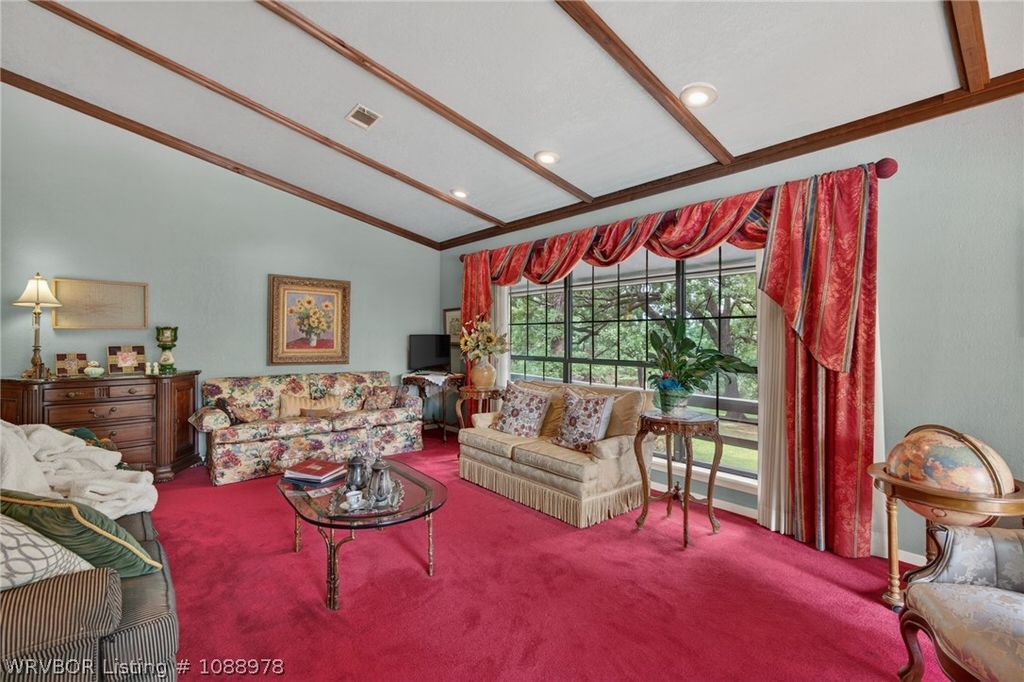
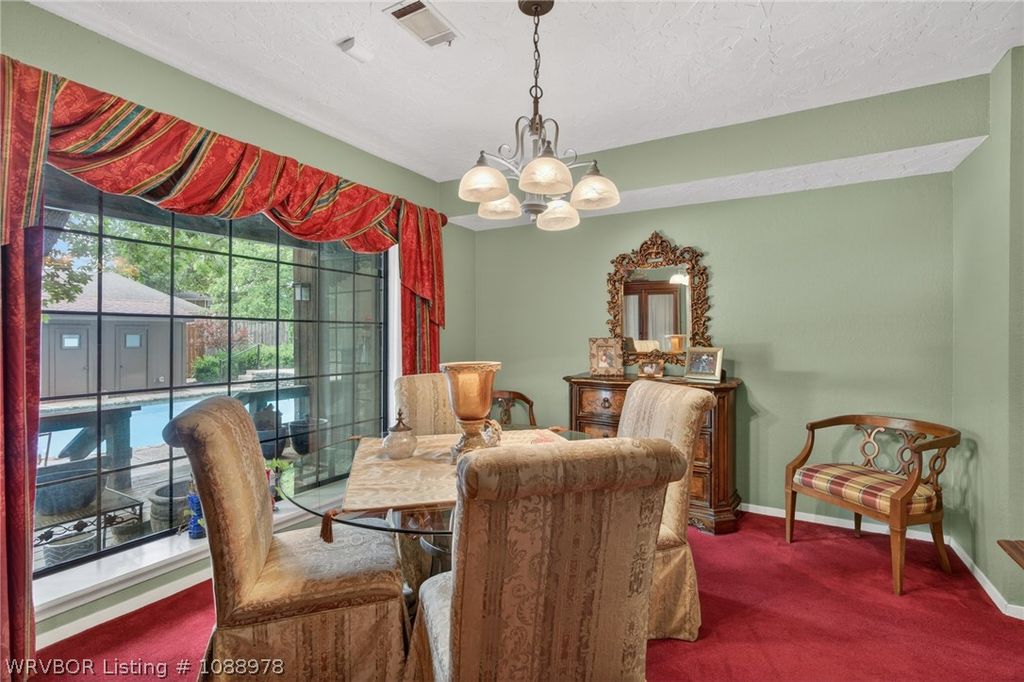
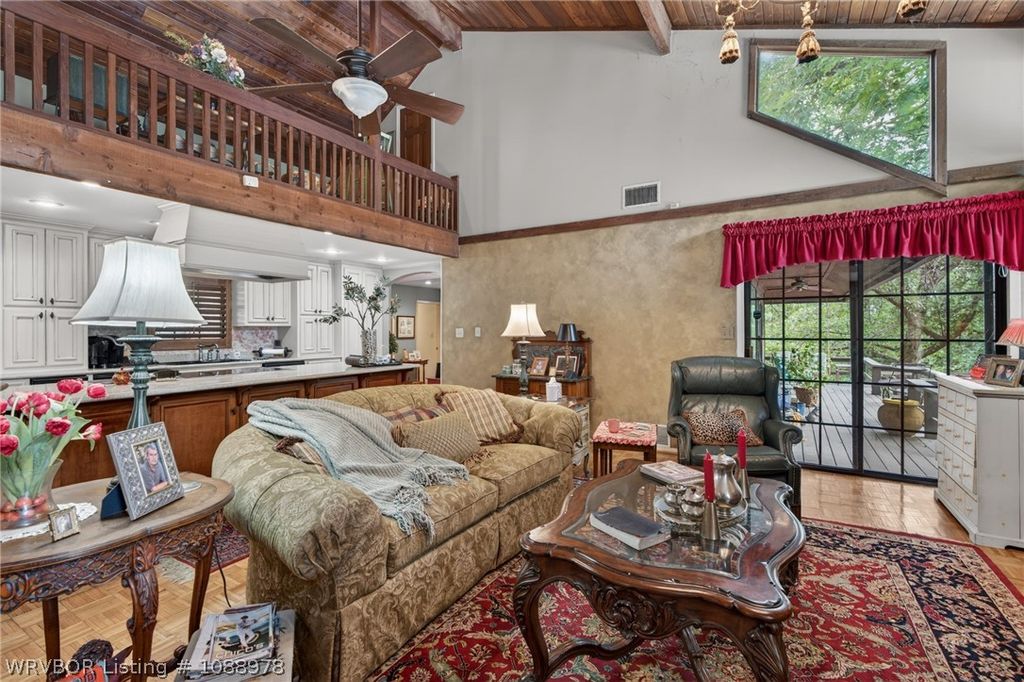
A Large Formal Living Room surrounded in Glass overlooking the land and pool area, connects to the formal dining area.
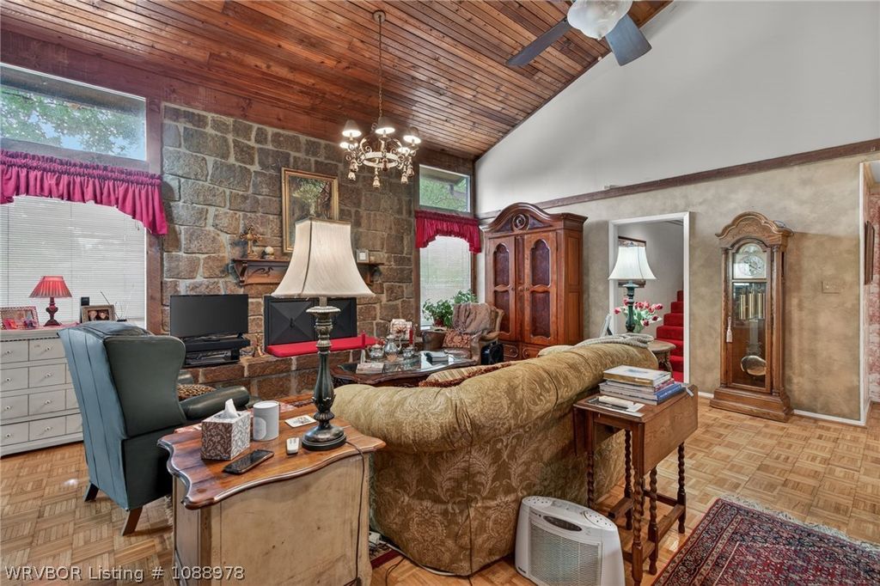
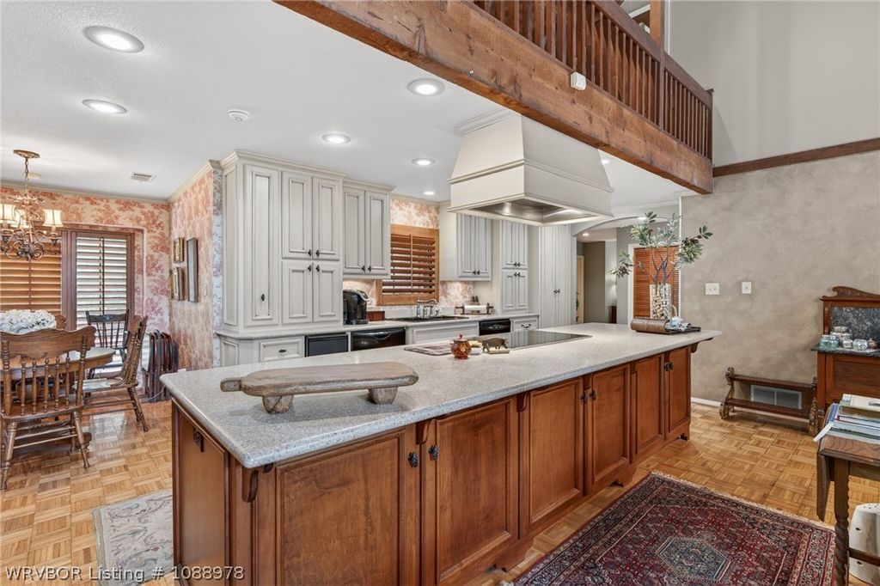
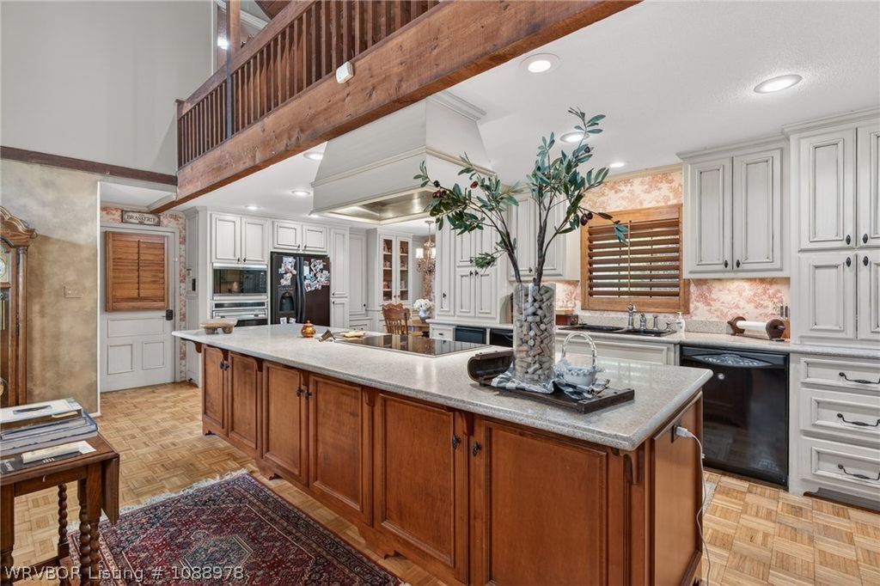
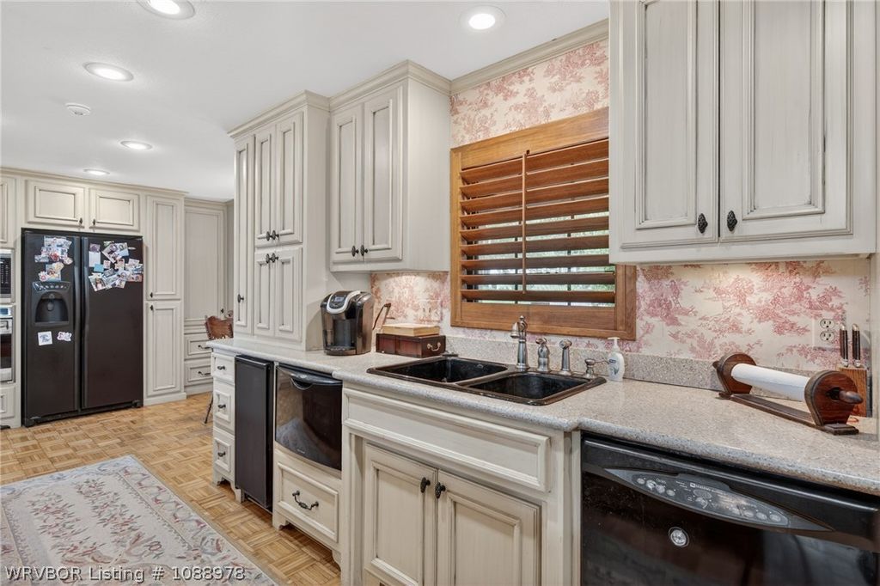
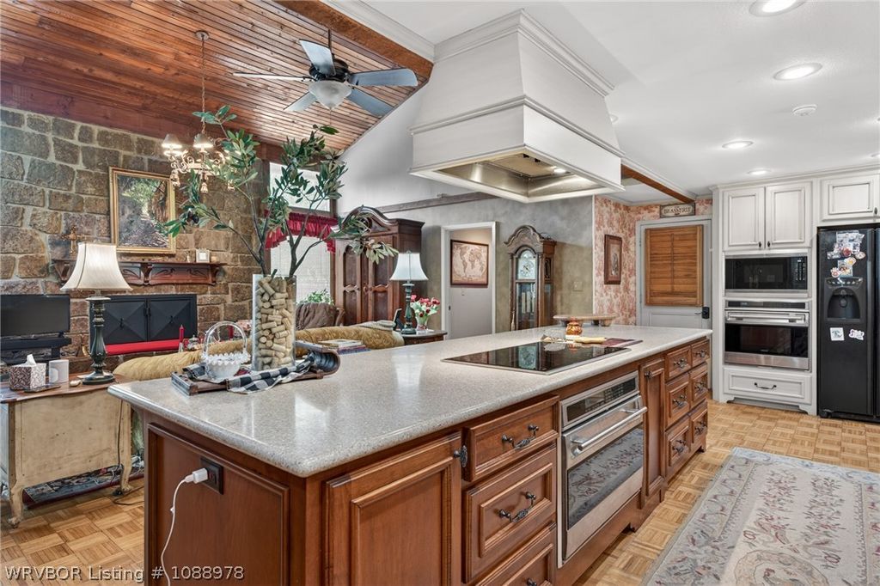
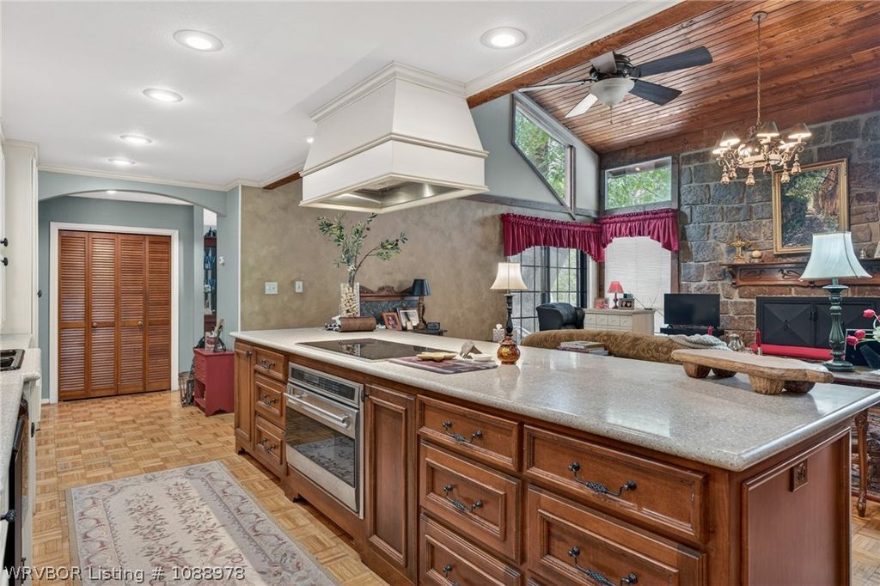
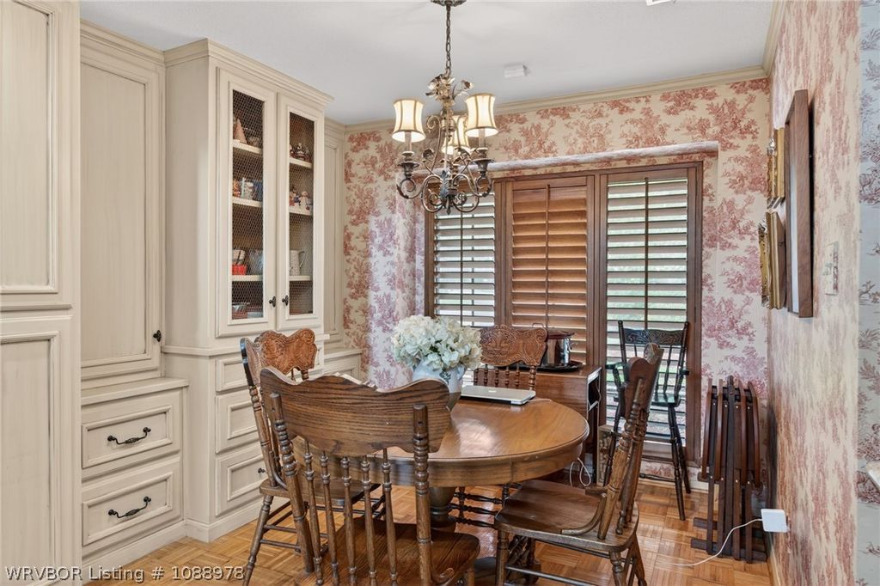
The heart of the home is a Spacious Kitchen, with a Large Island, huge amounts of storage, all covered in Quartz. Two Ovens, and large cook top (WOLF) and power vent system , Two Dishwashers, and Amana refrigerator. Large Island Counter offers Bar Stool seating, plus there is a Breakfast Area, and a Formal Dining Room. Foyer Bar area includes Sink and built ins. The kitchen area opens into a Large Den with Rock fireplace that includes Cozy Gas logs and open viewing to the second story living area, and the pool.
Oversized two car garage with new door and lots of storage.
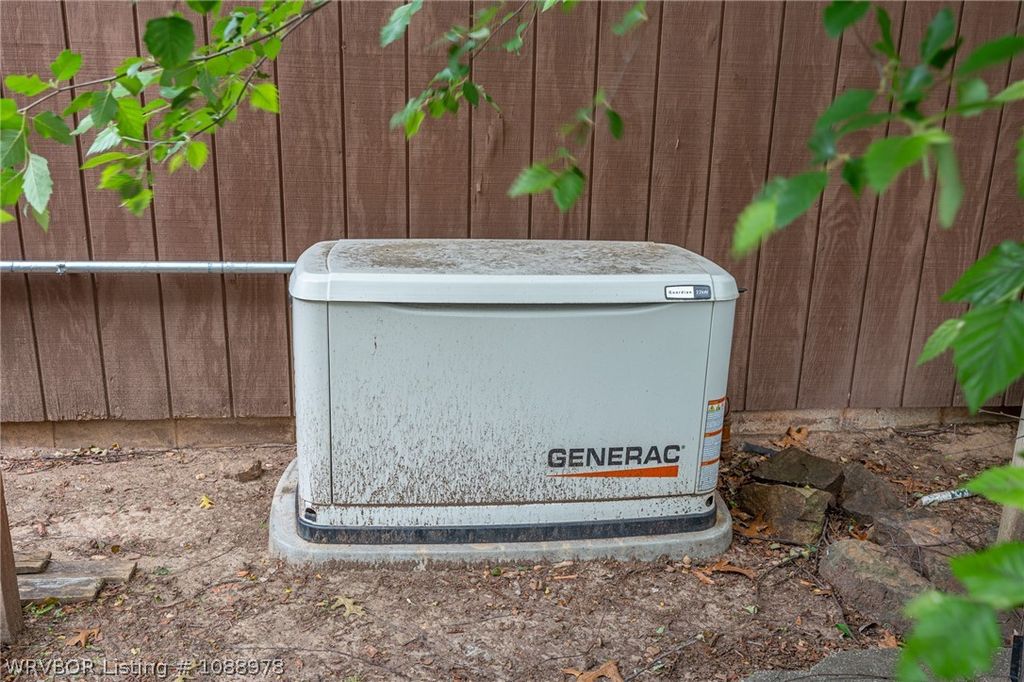
Outside, you will feel comfortable knowing you have a 22kw Generac Natural Gas Generator to fully power your home during storms and power outage. New in 2024 Architectural Shingle roof!
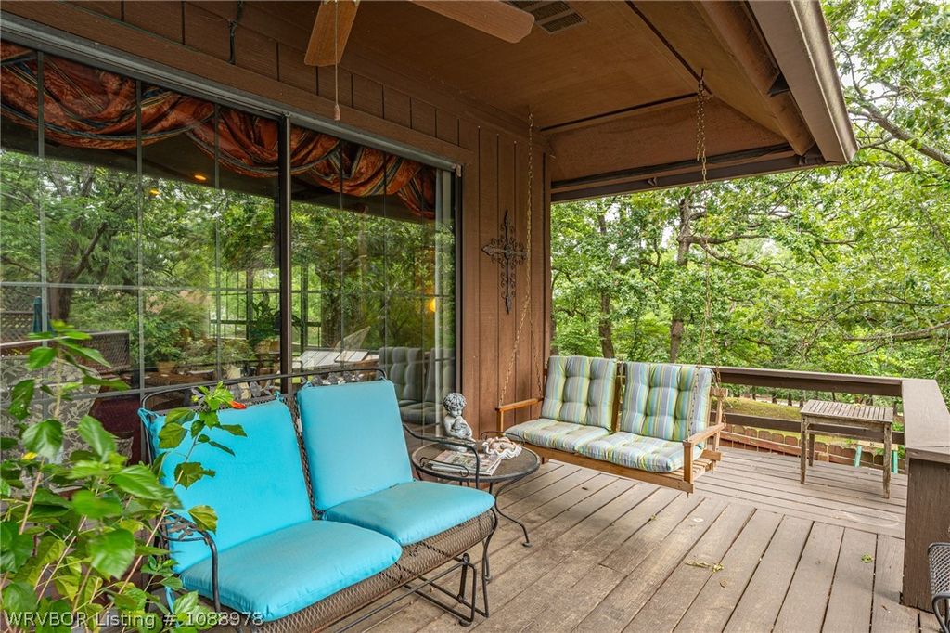
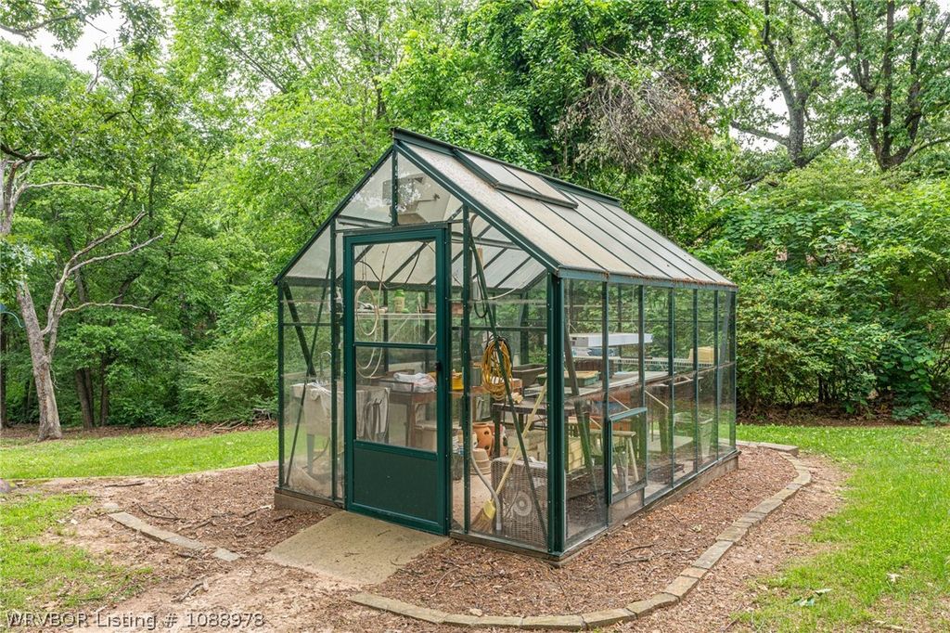
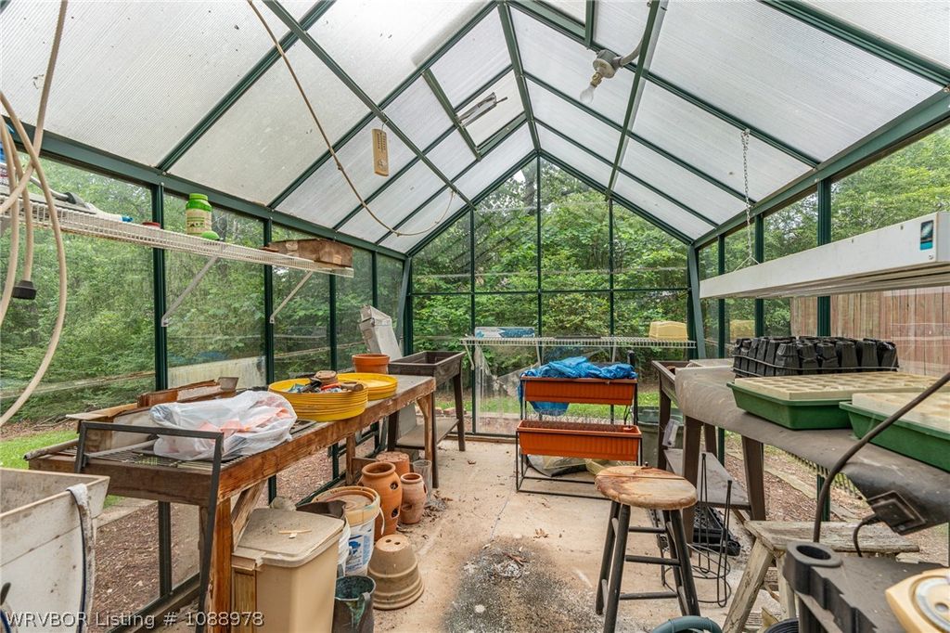
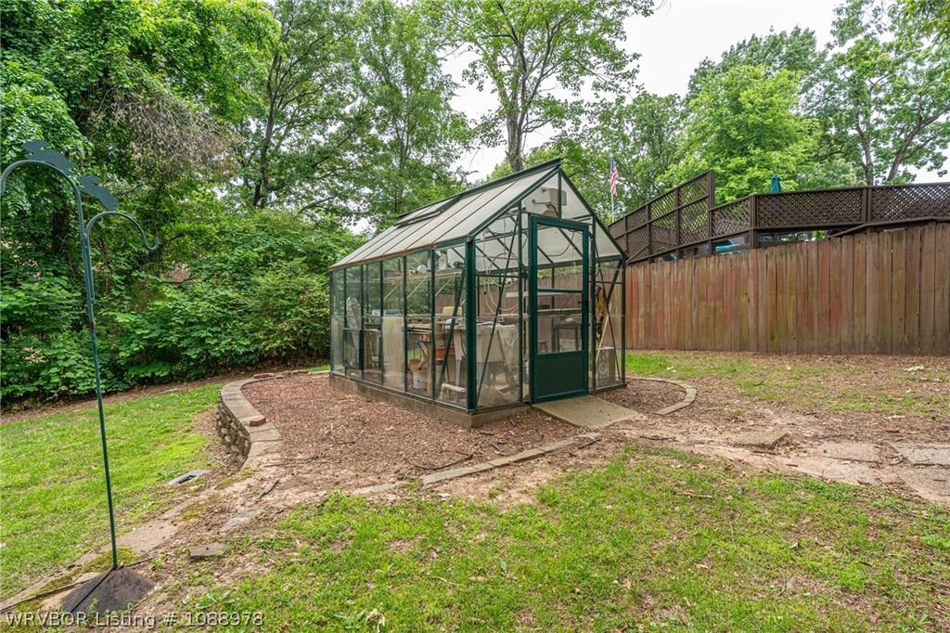
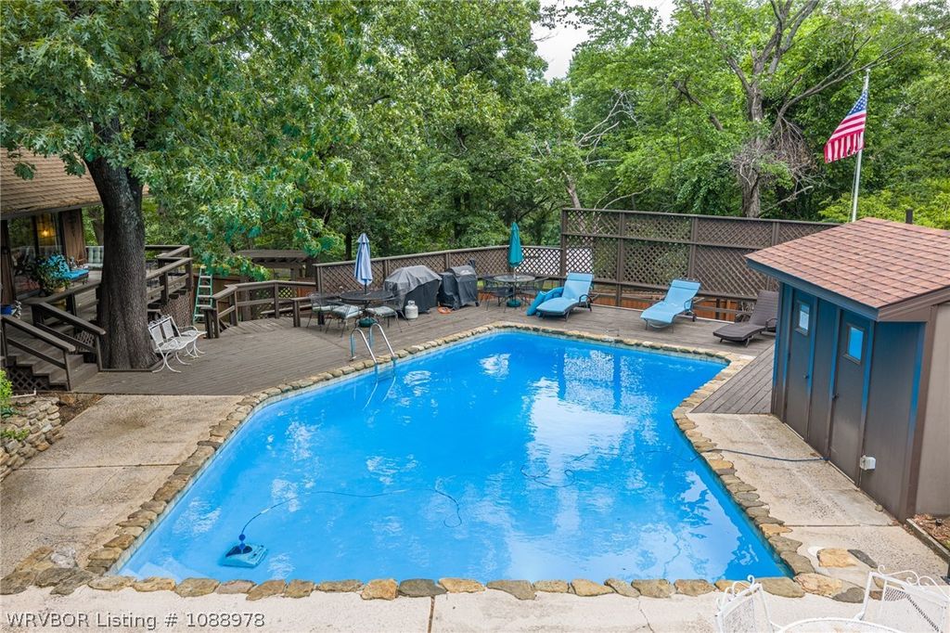
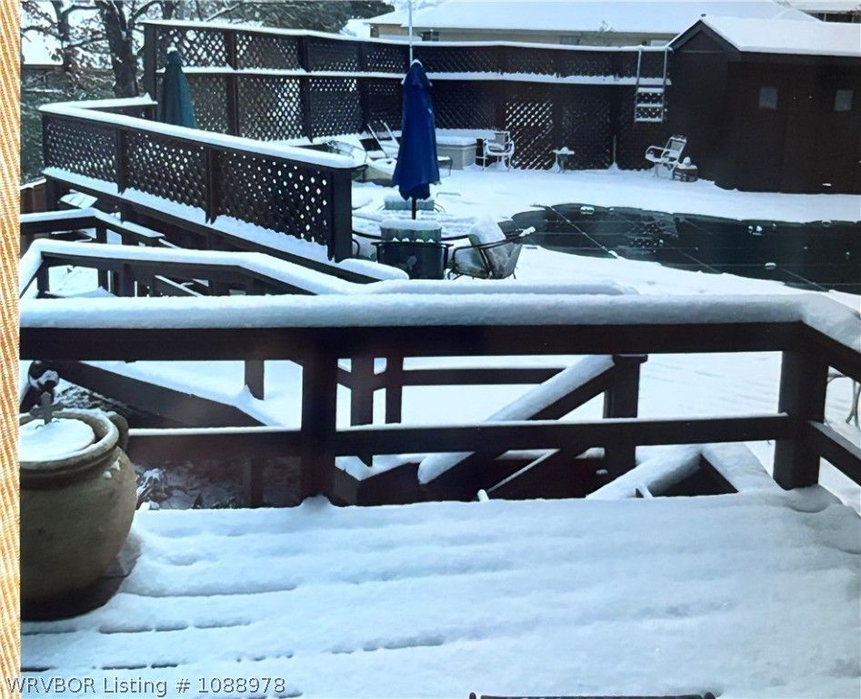
Rain Bird water irrigation system keeps everything looking Green and Gorgeous all summer! How about a Real Glass Greenhouse, incl Water & Electricity. Fenced back yard and Rock Landscaping surrounds the LUTHER STEM in Ground Fresh Water Pool, complete with Pool house and 1/2 bath. Large deck for entertaining, offering unmatched Privacy yet only minutes to I40.
Offered By:Sagely & Edwards Realtors
Date Added: 5/10/26 at 5:00 am
Last Update: 5/11/26 at 4:01 am
Interior
- GeneralAttic, Wet Bar, Built-in Features, Ceiling Fan(s), Cathedral Ceiling(s), Eat-in Kitchen, Granite Counters, Pantry, Quartz Counters, Split Bedrooms, Walk- In Closet(s), Multiple Living Areas, Storage
- AppliancesSome Electric Appliances, Built- In Range, Built- In Oven, Counter Top, Double Oven, Dryer, Dishwasher, Disposal, Gas Water Heater, Microwave, Range Hood, Plumbed For Ice Maker
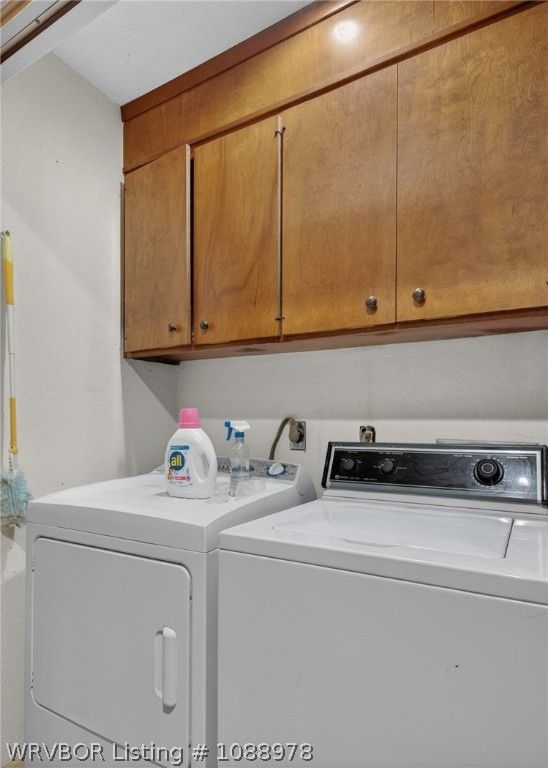
- LaundryElectric Dryer Hookup, Washer Hookup, Dryer Hookup
- BasementNone
- FlooringCarpet, Ceramic Tile, Parquet, Wood
- A/Ctrue, Central Air, Electric
- Heatingtrue, Central, Gas
- FireplaceFamily Room, Gas Log, Fireplace, Fireplaces: 1
- Half Baths1
Exterior
- GeneralConcrete Driveway
- Other StructuresDeck, Covered
- PoolPool, Private, In Ground
- ParkingAttached, Garage, Garage Door Opener
- StyleRanch
Construction
- RoofingArchitectural, Shingle
- WindowsBlinds, Drapes
- GeneralFrame, Rock, 1, Slab
Location
- HOAYes
- HOA AmenitiesAnnually
- Originating MLSFSM_ FSM
- School DistrictVan Buren
- CountyCrawford
- Road/AccessPaved
Lot
- ZoningLOT 58, 59, 60 BLUEBERRY HILL, 700-01294-000
- FencingBack Yard, Privacy, Wood
- TopographyRolling
- ViewView
Utilities
- UtilitiesCable Available, Electricity Available, Natural Gas Available, Phone Available, Sewer Available, Water Available
- WaterPublic
- SewerPublic Sewer
Financial
- SourceFSM_ FSM
- ExclusionsMinerals
Listing History
- 07/26/2026Pending
- 06/27/2026$478,000 @ $158 per ft² 1.44%
- 05/11/2026Active
- 05/11/2026$485,000 @ $160 per ft²
Schools
- DistrictVan Buren School District
- ElementaryVan Buren
- MiddleButterfield Junior High
- HighVan Buren