
Map
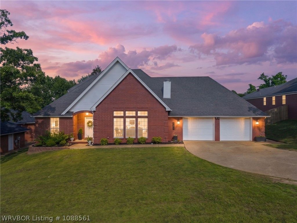
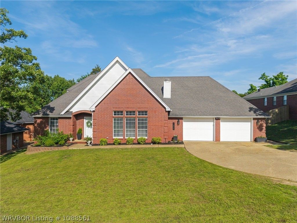
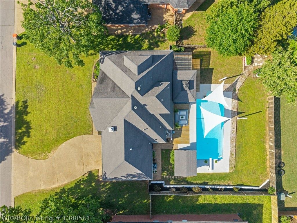
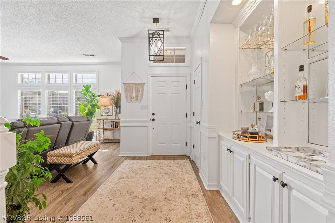
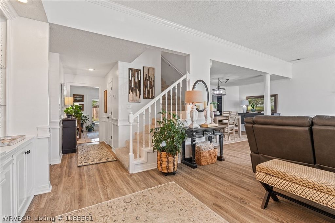
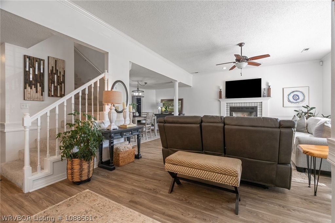
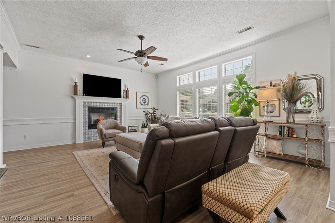
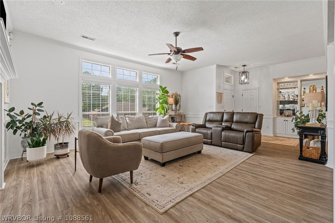
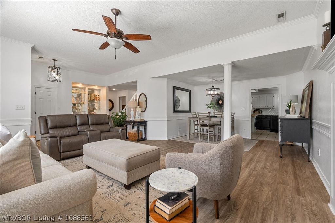
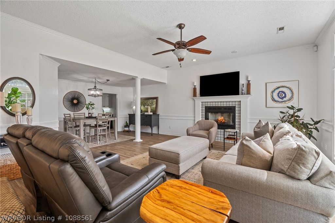
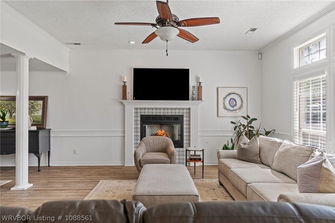
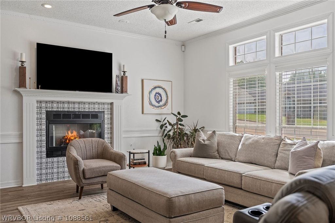
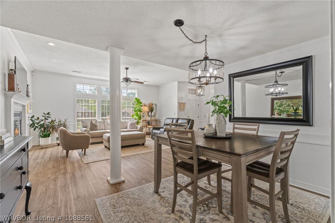
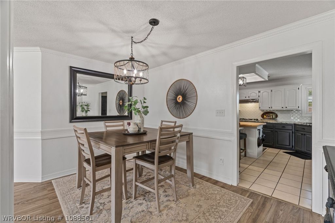
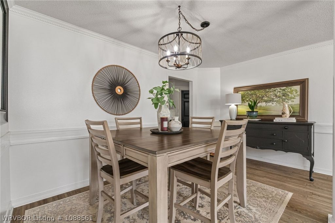
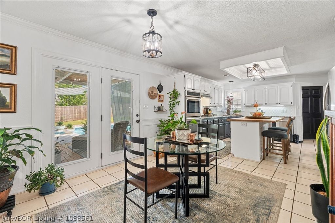
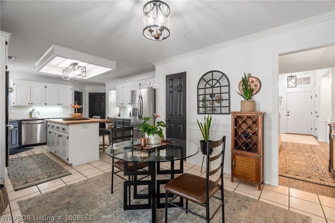
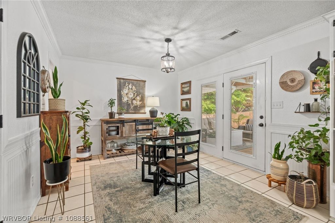
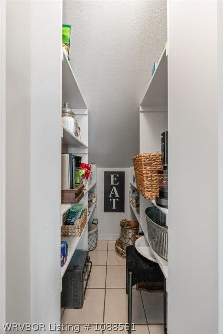
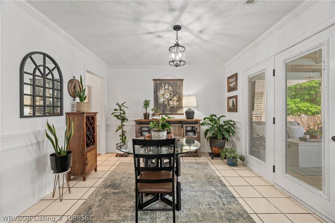
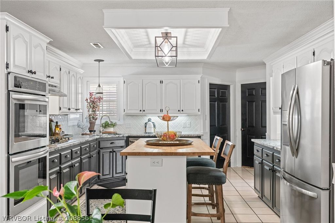
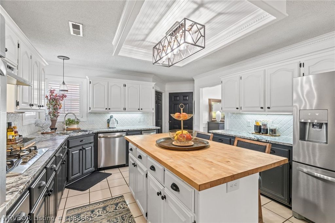
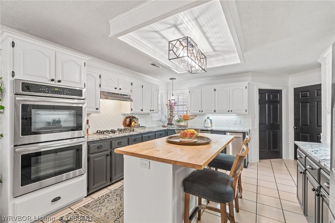
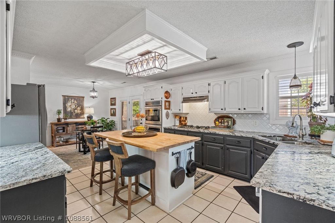
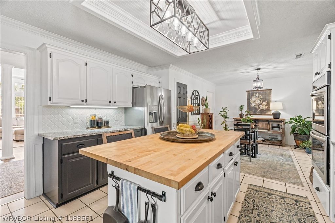
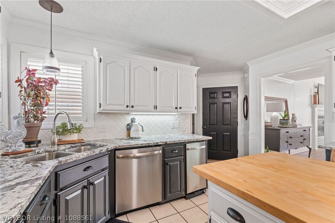
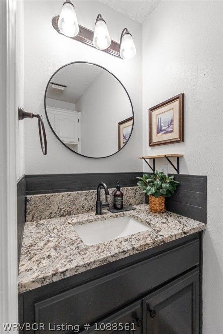
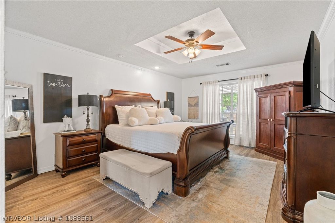
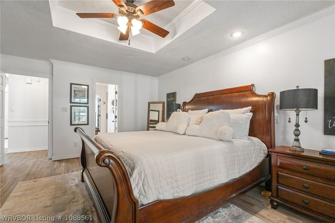
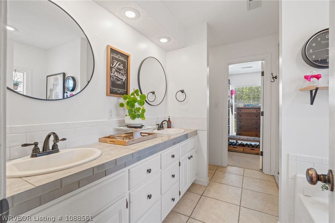
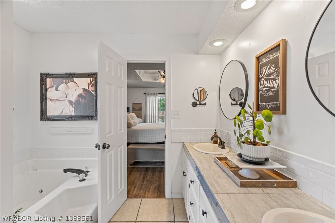
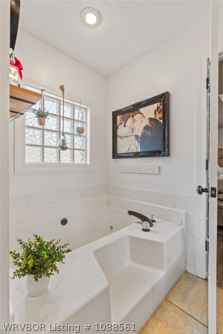
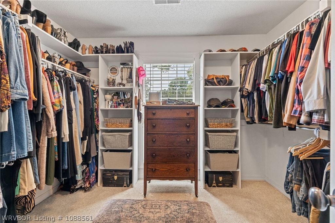
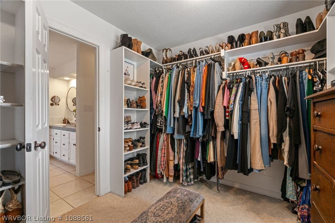
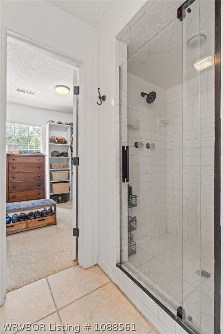
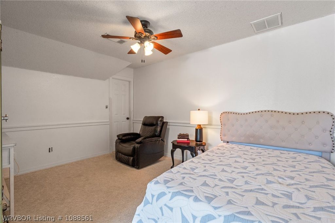
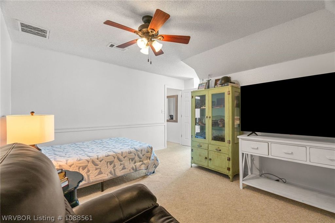
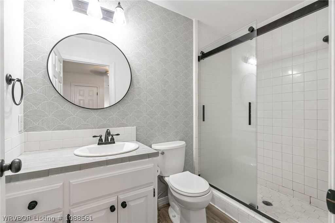
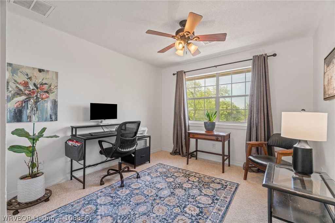
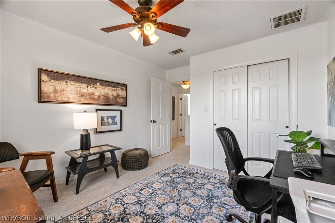
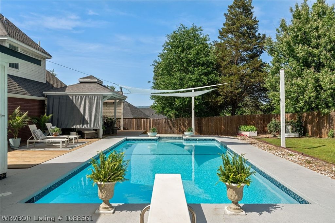
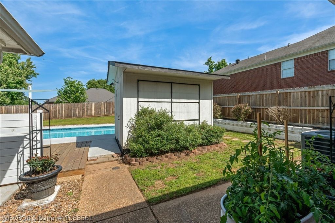
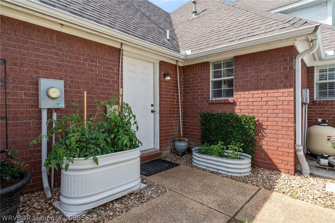
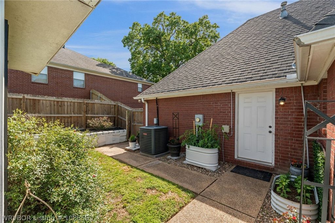
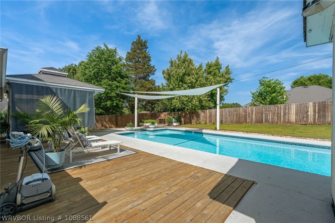
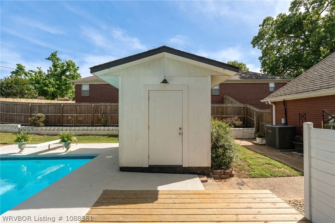
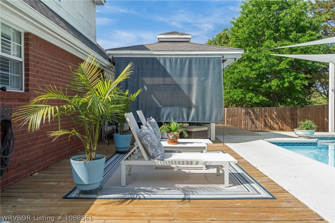
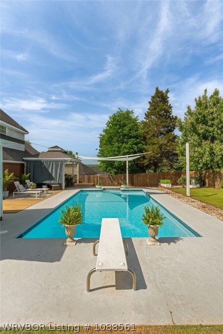
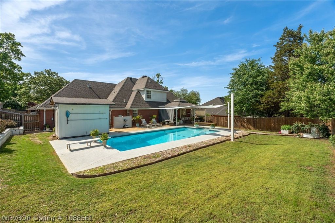
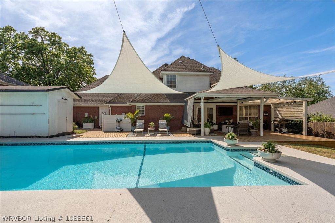
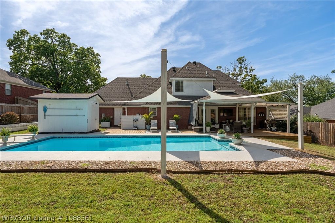
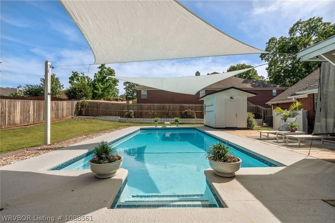
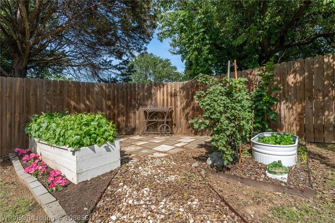
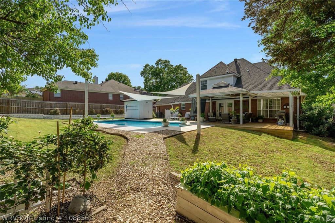
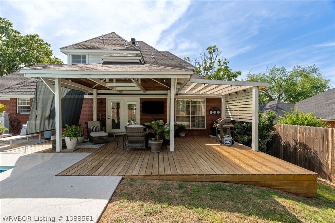
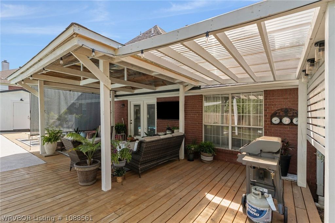
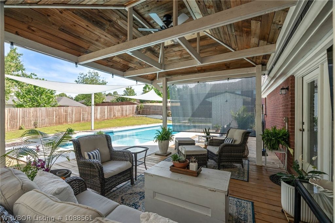
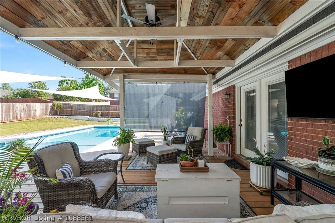
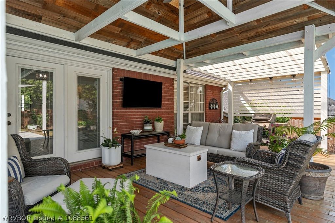
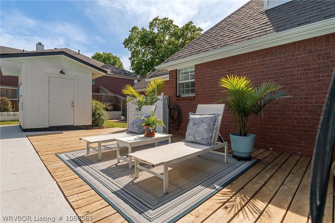
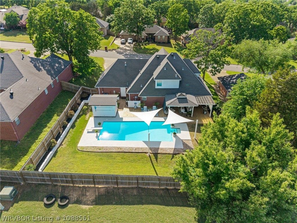
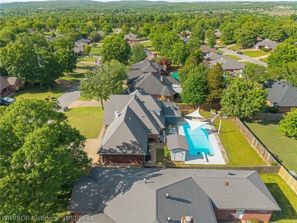
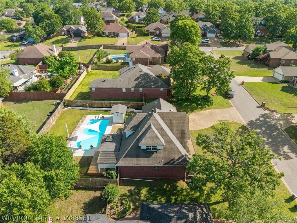
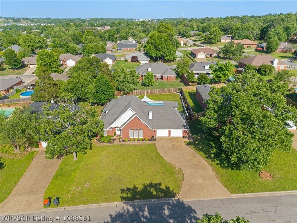
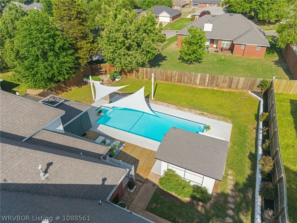
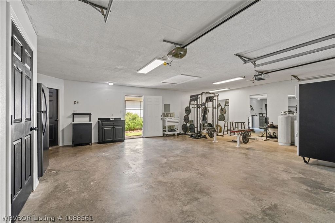
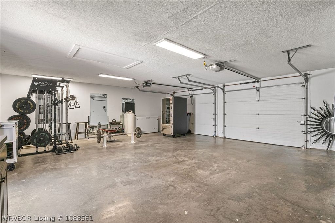
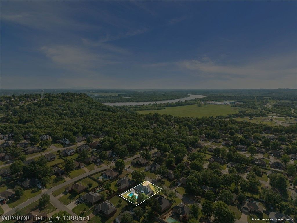
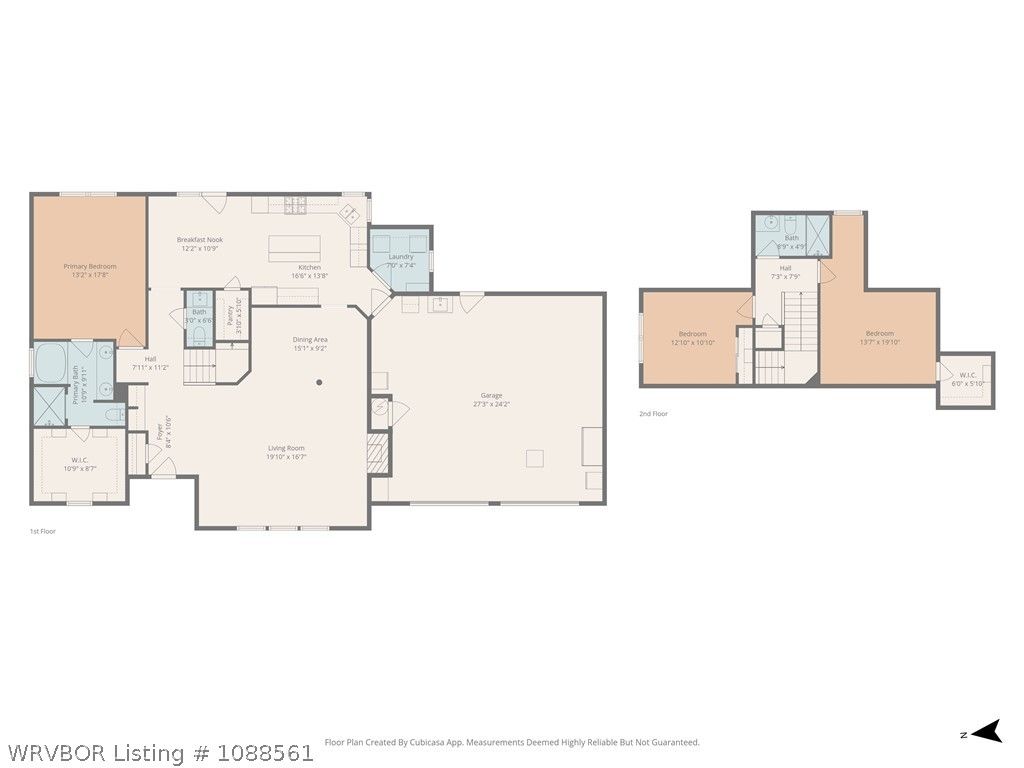
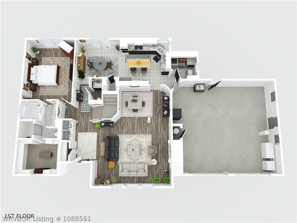
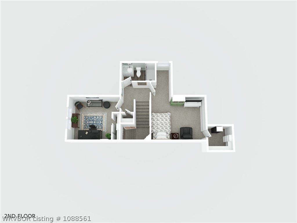
Step into your own private retreat with this stunning 3-bedroom, 2.5-bath home offering 2,361 sq ft of thoughtfully designed living space. Inside, you’re welcomed by a spacious living area featuring soaring ceilings, a cozy gas fireplace, and large windows that fill the space with natural light. The formal dining area flows seamlessly into the living room, creating a great setup for both everyday living and entertaining. Guest bathroom conveniently located on the main level. The kitchen features a dining area, granite countertops, a large island, ample cabinetry, updated appliances, a gas cooktop, double oven, and a pantry—giving you plenty of space to cook, gather, and enjoy. The primary suite is located on the main level and offers a private retreat with an ensuite bath featuring a walk-in shower, whirlpool bath, dual vanities, and a spacious walk-in closet. Upstairs, you’ll find two additional bedrooms and a full bathroom, providing flexibility for family, guests, or a home office. The backyard is a true showstopper, featuring a 16×34 in-ground diving pool ready for summer, surrounded by a beautifully landscaped oasis complete with a covered patio and raised garden beds with tomatoes, strawberries, and blackberries—perfect for relaxing or entertaining. Additional highlights include an oversized garage, a storage building , updated HVAC system and a layout that offers both comfort and functionality. This home brings together indoor and outdoor living in a way that’s hard to find—don’t miss your opportunity to make it yours!
Offered By:Keller Williams Platinum Realty
Date Added: 4/22/26 at 5:00 am
Last Update: 4/23/26 at 7:32 pm
Interior
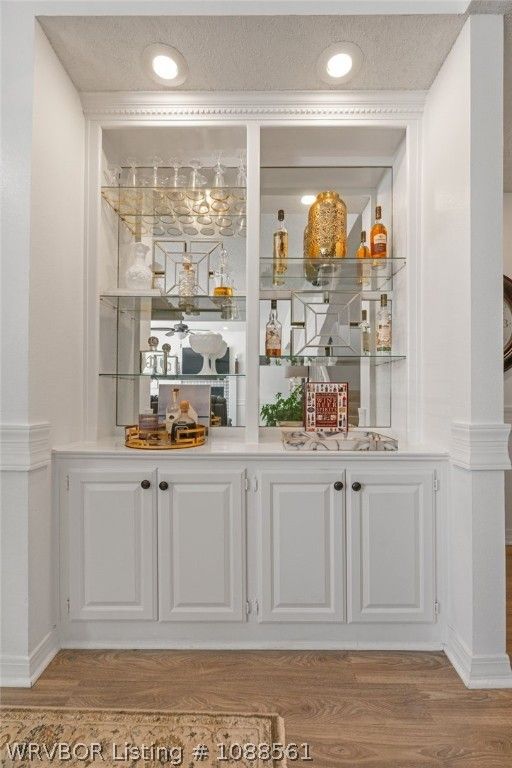
- GeneralAttic, Built-in Features, Ceiling Fan(s), Eat-in Kitchen, Granite Counters, Pantry, Programmable Thermostat, Split Bedrooms, Storage, Walk- In Closet(s), Central Vacuum
- AppliancesSome Gas Appliances, Built- In Range, Built- In Oven, Double Oven, Dishwasher, Disposal, Gas Water Heater, Oven, Range, Range Hood, Plumbed For Ice Maker
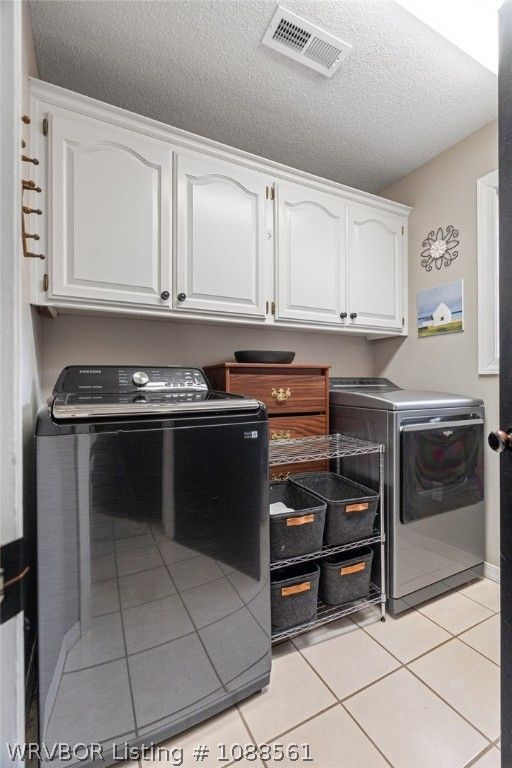
- LaundryElectric Dryer Hookup, Washer Hookup, Dryer Hookup
- FlooringCarpet, Ceramic Tile, Vinyl
- A/Ctrue, Central Air, Electric
- Heatingtrue, Central, Gas
- FireplaceGas Log, Living Room, Fireplace, Fireplaces: 1
- Half Baths1
Exterior
- GeneralConcrete Driveway, Storage, Outbuilding
- StyleTraditional
- Other StructuresStorage, Outbuilding, Porch, Deck, Patio, Covered
- PoolGunite, Pool, Private, In Ground
- ParkingAttached, Garage, Garage Door Opener
Construction
- RoofingArchitectural, Shingle
- WindowsDouble Pane Windows, Blinds
- GeneralBrick, 2, Slab
Location
- Originating MLSFSM_ FSM
- School DistrictVan Buren
- CountyCrawford
Lot
- ZoningLOT 187 & PT 186 ( S 3.9'), 700-07534-090
- FencingBack Yard, Privacy, Wood
Utilities
- UtilitiesElectricity Available, Fiber Optic Available, Natural Gas Available, Sewer Available, Water Available
- WaterPublic
- SewerPublic Sewer
Financial
- SourceFSM_ FSM
Listing History
- 06/19/2026Off Market
- 05/29/2026Pending
- 04/22/2026$385,000 @ $163 per ft²
- 04/22/2026Active
Schools
- DistrictVan Buren School District
- ElementaryVan Buren
- MiddleVan Buren
- HighVan Buren