
Map
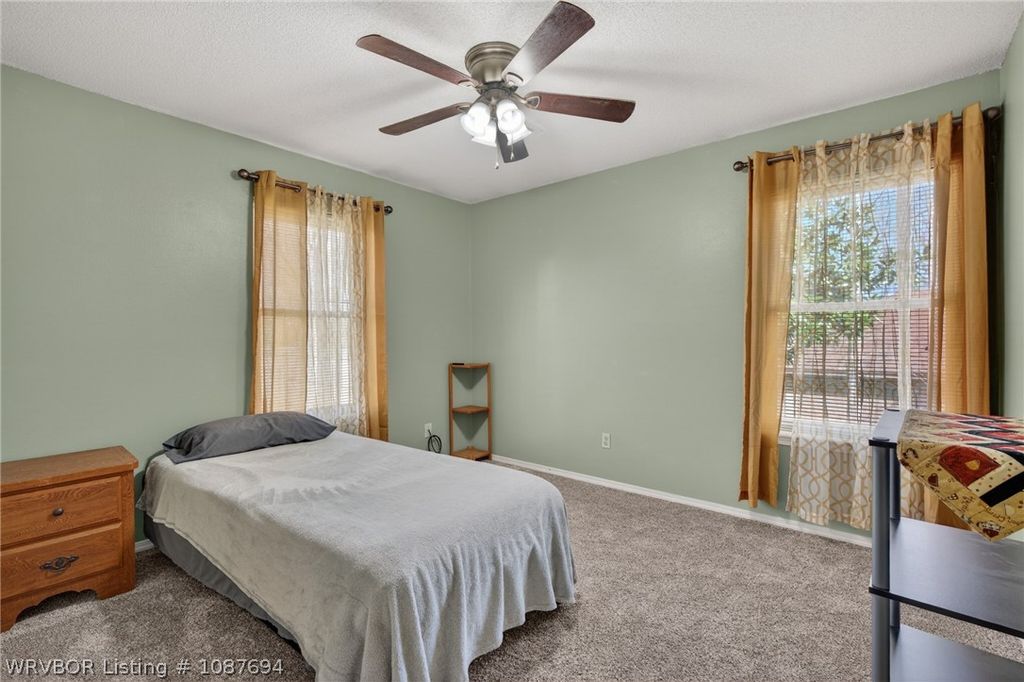
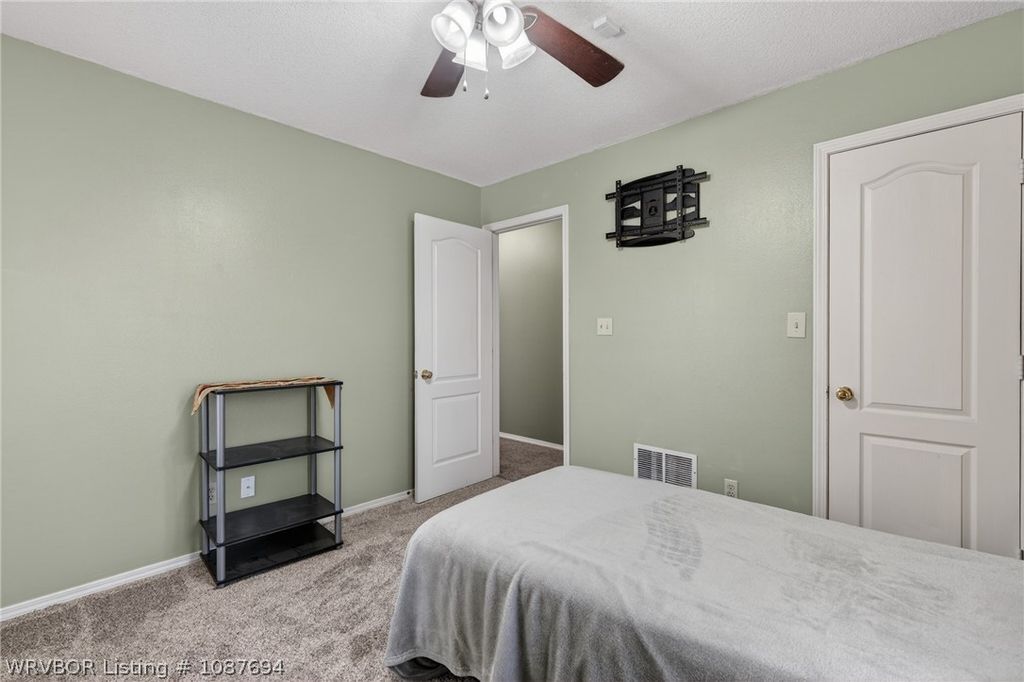
Fantastic Three Bedroom Brick Home, 2 full bath, split floor plan home with 2 Car Garage. Amazing Value at $130 per foot!
Very well cared for home with Newer HVAC & Hot Water Heater! Corner Lot with Large backyard and Privacy fence for furry friends. Oversized Primary bedroom and bath area with Tray ceilings. Split floor plan for privacy.
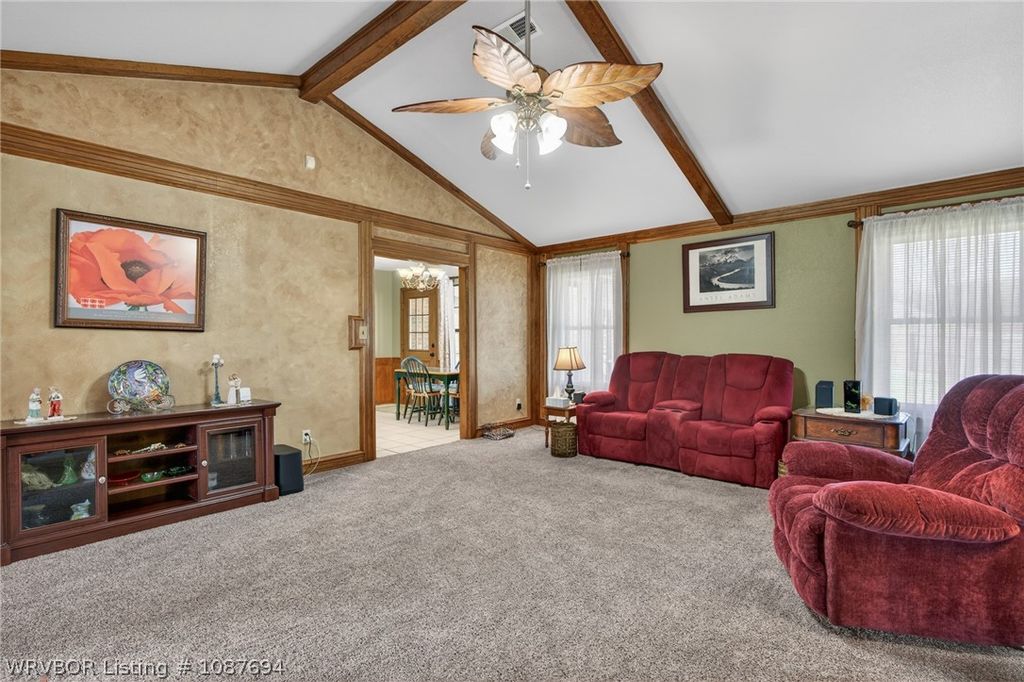
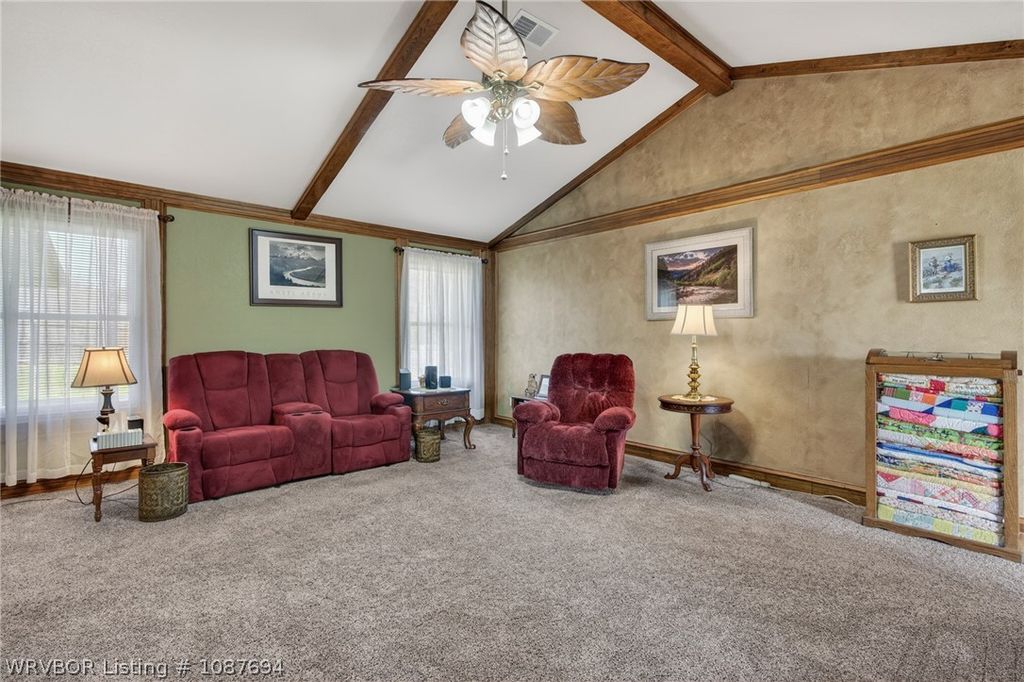
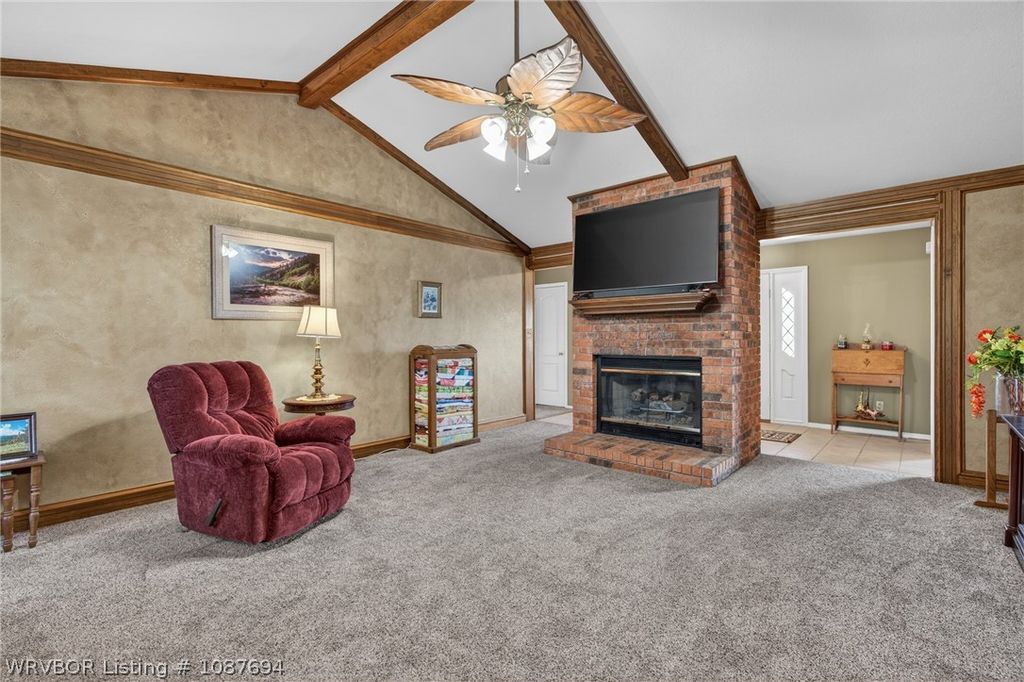
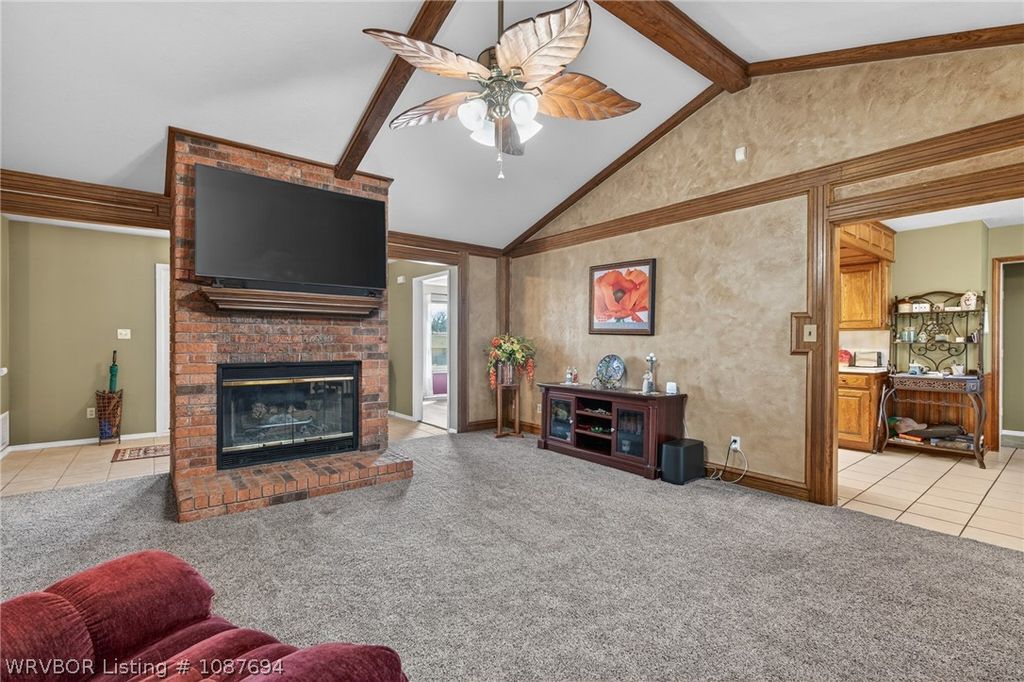
Brick fireplace with Gas Logs creates a Cozy evening in your large Vaulted Ceiling living room.
Heated/Cooled Glass Insulated Sun Room off the Kitchen area for reading and relaxing, also a Covered back porch for optimum back yard enjoyment. Eat in Kitchen offers lots of space and room for meal prep and dining.
Formal dining room offers a view across the front. New Carpeting in bedroom 2 & 3, lots of fresh paint, PLUS~ HVAC and Hot Water heater replaced in 2022. All new exterior windows make this an Excellent Value in a highly desirable area, Vista Hills North III. With a Good Offer, Seller will include Refrigerator, Washer and Dryer!!
Call your favorite Realtor today to tour this Great Home…
Offered By:Sagely & Edwards Realtors
Date Added: 3/14/26 at 5:00 am
Last Update: 5/14/26 at 4:27 pm
Interior
- GeneralAttic, Built-in Features, Ceiling Fan(s), Cathedral Ceiling(s), Eat-in Kitchen, Split Bedrooms, Solar Tube(s), Walk- In Closet(s), Multiple Living Areas, Storage, Sun Room
- AppliancesSome Electric Appliances, Built- In Range, Built- In Oven, Dishwasher, Disposal, Gas Water Heater, Microwave, Range, Plumbed For Ice Maker
- LaundryElectric Dryer Hookup, Washer Hookup, Dryer Hookup
- FlooringCarpet, Ceramic Tile, Laminate
- A/Ctrue, Central Air, Electric
- Heatingtrue, Central, Gas
- FireplaceGas Log, Fireplace, Fireplaces: 1
- BasementNone
Exterior
- GeneralConcrete Driveway
- StyleTraditional
- Other StructuresPorch, Covered
- PoolNone
- ParkingAttached, Garage, Garage Door Opener, Workshop in Garage
Construction
- RoofingArchitectural, Shingle
- WindowsDouble Pane Windows, ENERGY STAR Qualified Windows, Vinyl
- GeneralBrick, Vinyl Siding, 1, Slab
Location
- Road/AccessPaved
- Originating MLSFSM_ FSM
- School DistrictVan Buren
- CountyCrawford
Lot
- ZoningPER DOC#2014006594 FILED 8/25/2014: LOT 108 VISTA NORTH III ADDITION TO THE CITY OF VAN BUREN, CRAWFORD COUNTY, ARKANSAS, AS SHOWN IN PLAT BOOK A AT PAGE 272 C., 700-07534-009
- FencingBack Yard, Privacy, Wood
- TopographySloping
- ViewView
Utilities
- UtilitiesElectricity Available, Fiber Optic Available, Natural Gas Available, Sewer Available, Water Available
- WaterPublic
- SewerPublic Sewer
Financial
- SourceFSM_ FSM
Listing History
- 07/02/2026Off Market
- 06/11/2026Pending
- 06/05/2026$269,500 @ $128 per ft² 1.28%
- 05/25/2026$273,000 @ $130 per ft² 0.36%
- 05/14/2026$274,000 @ $130 per ft² 1.44%
- 05/11/2026$278,000 @ $132 per ft² 0.36%
- 04/27/2026$279,000 @ $132 per ft² 1.06%
- 04/19/2026$282,000 @ $134 per ft² 0.35%
- 04/17/2026$283,000 @ $134 per ft² 0.70%
- 04/05/2026$285,000 @ $135 per ft² 0.70%
- 03/29/2026$287,000 @ $136 per ft² 0.86%
- 03/18/2026$289,500 @ $137 per ft²
- 03/18/2026Active
- 11/08/2024Off Market
- 11/03/2024Pending
- 10/09/2024$249,000 @ $118 per ft² 6.04%
- 10/02/2024$265,000 @ $126 per ft²
- 10/02/2024Active
Schools
- DistrictVan Buren School District
- ElementaryParkview Elementary
- MiddleNorthridge Middle School
- HighVan Buren