
Map
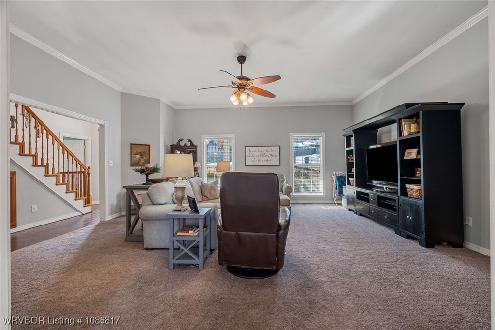
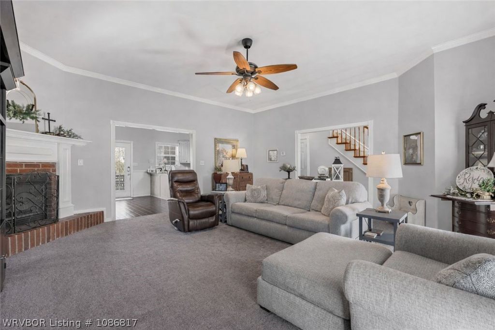
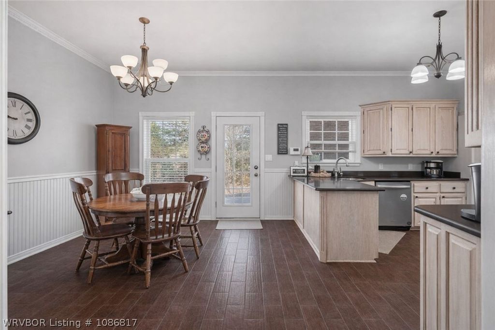
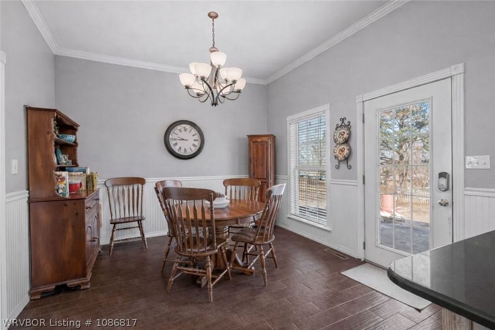
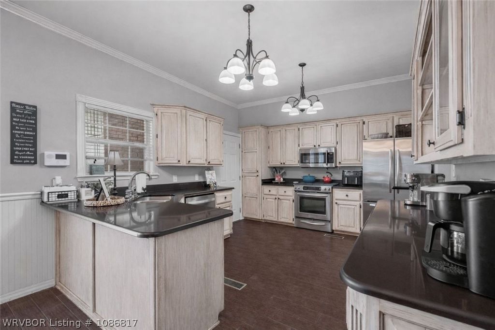
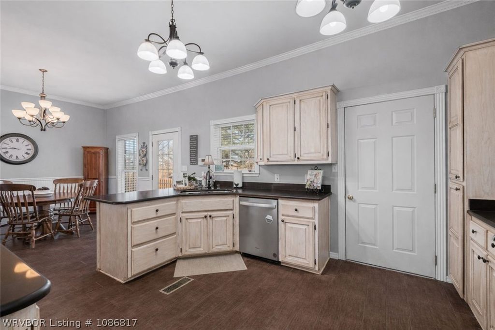
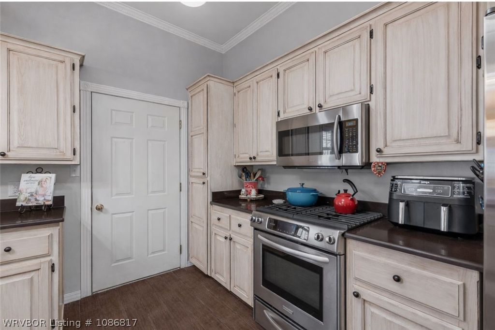
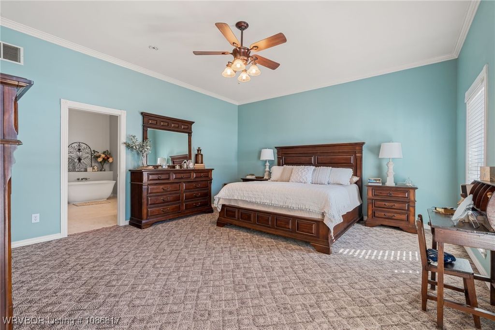
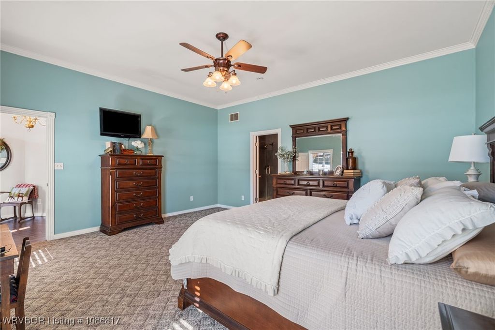
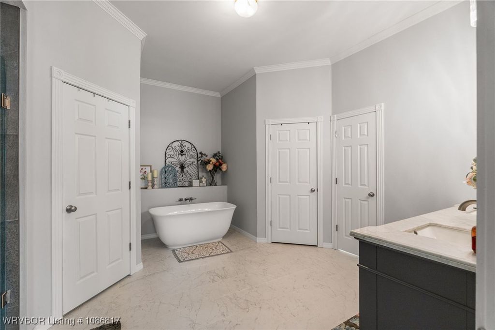
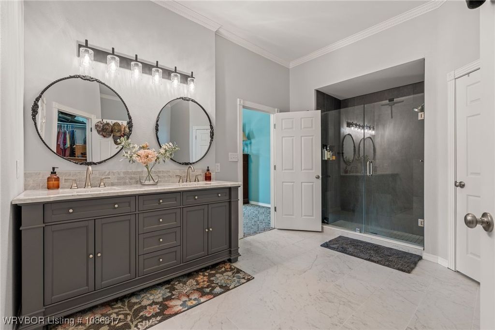
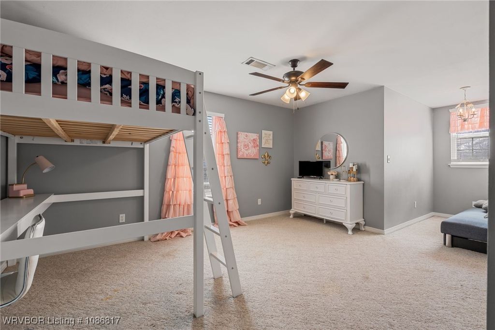
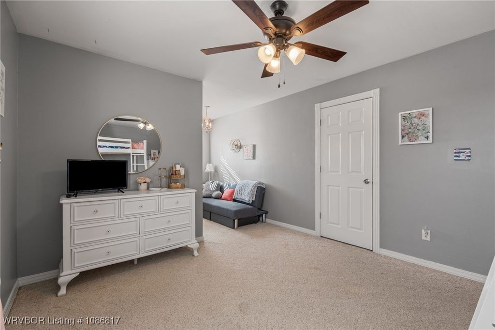
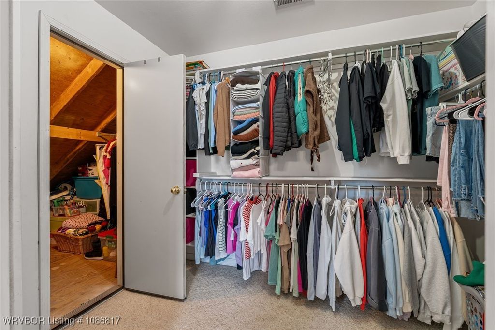
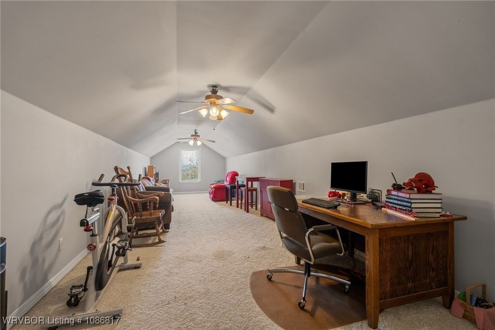
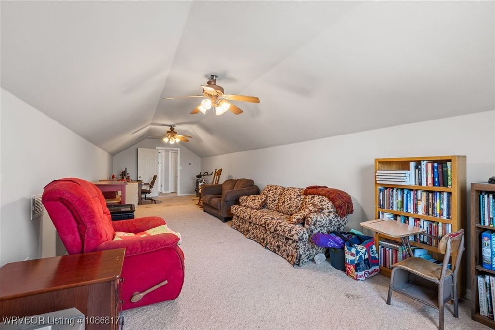
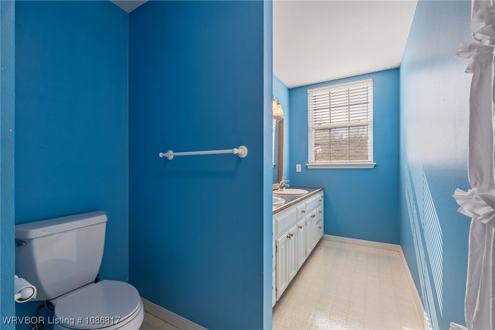
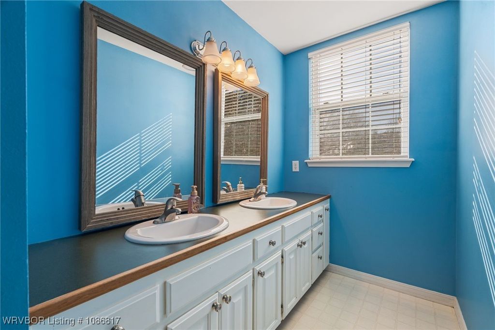
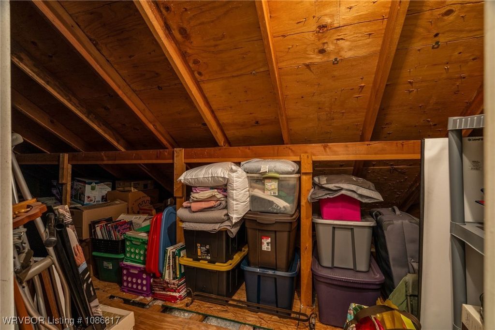
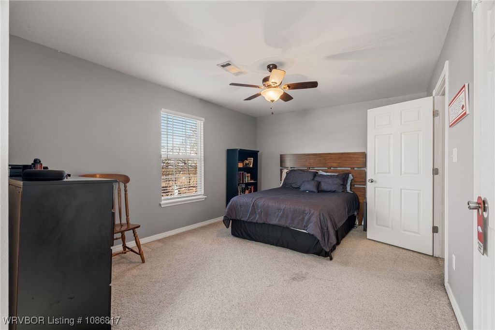
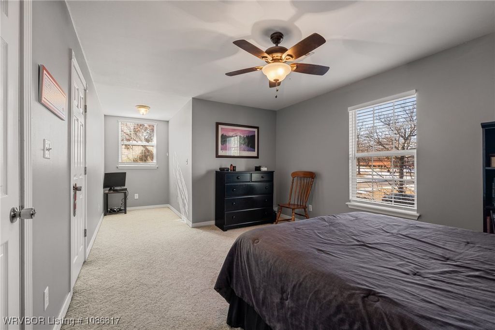
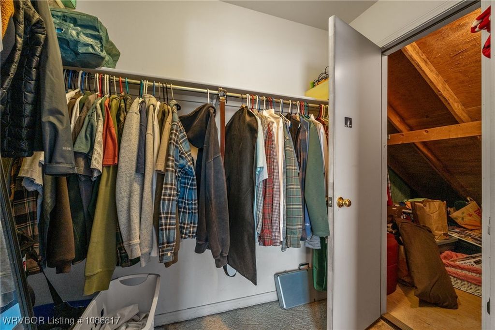
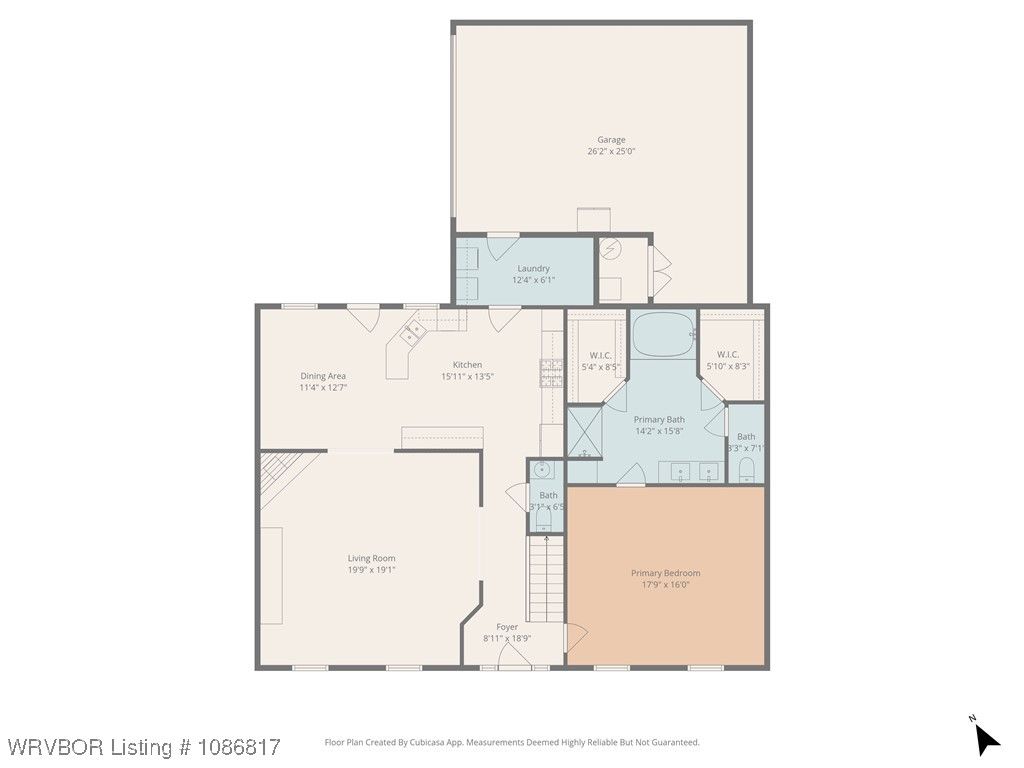
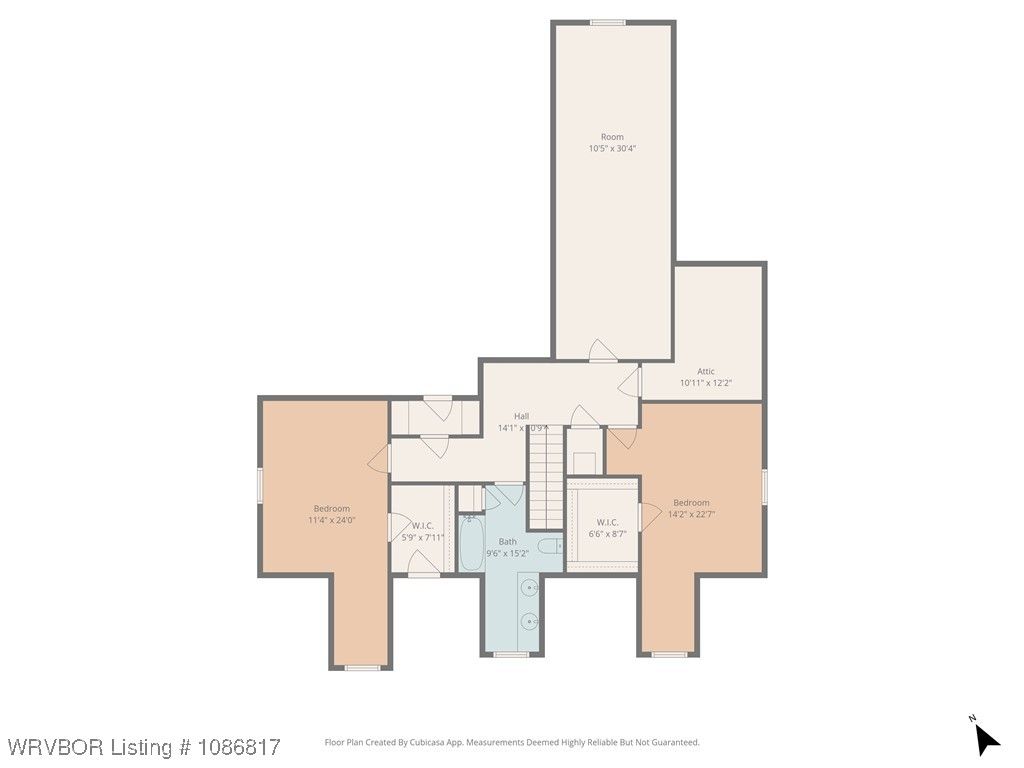
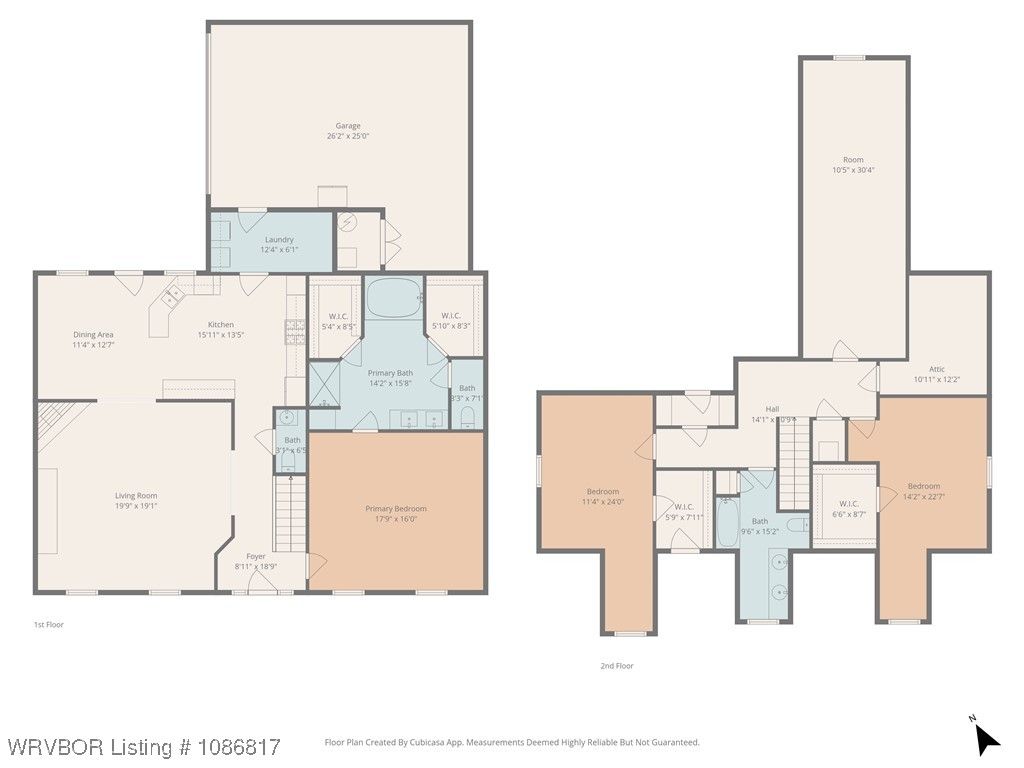
Motivated sellers! Take advantage of a $7,500 flooring allowance, giving you the opportunity to personalize the home and make it your own from day one. This inviting 2,900+ sq ft home offers exceptional storage and flexible living, featuring three bedrooms plus a generous bonus room (great also as a 4th bedroom), large walk-in closets, and four separate attic spaces—ideal for staying organized without sacrificing living space. Inside, fresh paint and light-filled living areas create a warm, open feel, while the functional layout flows easily for everyday living and entertaining. The spacious primary suite includes a beautifully updated bathroom (2023) with dual vanities and a walk-in shower. The large garage is tucked behind the home with tall ceilings and extra depth for storage or workspace.
A wide covered front porch adds classic curb appeal and provides the perfect place to relax or gather with guests. Recent updates include one HVAC system replaced in 2023, siding and gutters replaced in 2021, a new dishwasher (2023), a new fenced gate added in 2025 and new backyard sod (March 2026). Thoughtfully maintained and move-in ready, this home delivers comfort, storage, and versatility rarely found together.
Offered By:The Heritage Group Real Estate Co.-van Buren
Date Added: 2/4/26 at 6:00 am
Last Update: 5/20/26 at 1:54 am
Interior
- GeneralAttic, Ceiling Fan(s), Eat-in Kitchen, Granite Counters, Walk- In Closet(s), Storage
- AppliancesDishwasher, Disposal, Gas Water Heater, Microwave Hood Fan, Microwave, Range, Plumbed For Ice Maker
- LaundryElectric Dryer Hookup, Washer Hookup, Dryer Hookup
- FlooringCarpet, Ceramic Tile
- A/Ctrue, Central Air
- Heatingtrue, Central
- FireplaceFamily Room, Fireplace, Fireplaces: 1
- Half Baths1
Exterior
- GeneralConcrete Driveway
- StyleContemporary
- Other StructuresPorch, Deck, Covered
- PoolPool, Private, In Ground
- ParkingAttached, Garage, Garage Door Opener
Construction
- RoofingArchitectural, Shingle
- WindowsBlinds
- GeneralBrick, Vinyl Siding, 2, Slab
Location
- Originating MLSFSM_ FSM
- School DistrictVan Buren
- CountyCrawford
- Road/AccessPaved
Lot
- ZoningLOT 29 VISTA CENTRAL II, 700-07218-029
- FencingBack Yard
Utilities
- UtilitiesElectricity Available, Natural Gas Available, Sewer Available, Water Available
- WaterPublic
- SewerPublic Sewer
Financial
- SourceFSM_ FSM
Listing History
- 07/25/2026Off Market
- 06/23/2026Pending
- 05/15/2026$364,500 @ $125 per ft² 0.82%
- 03/30/2026$367,500 @ $126 per ft² 1.87%
- 02/27/2026$374,500 @ $128 per ft² 2.73%
- 02/04/2026$385,000 @ $132 per ft²
- 02/04/2026Active
Schools
- DistrictVan Buren School District
- ElementaryParkview Elementary
- MiddleNorthridge Middle School
- HighVan Buren