
Map
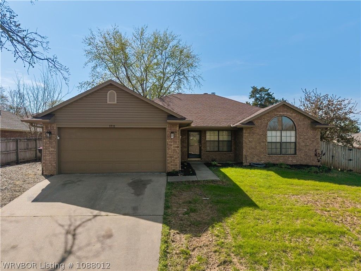
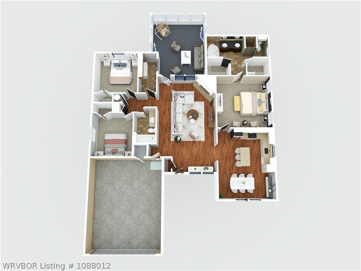
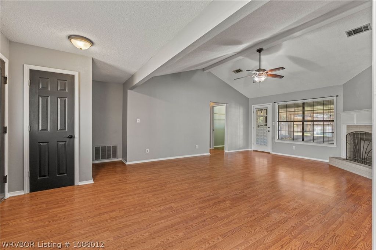
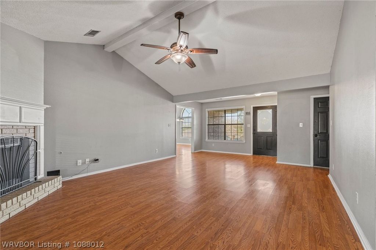
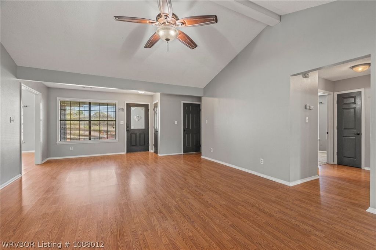
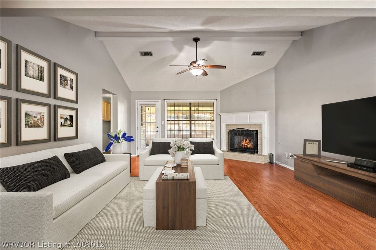
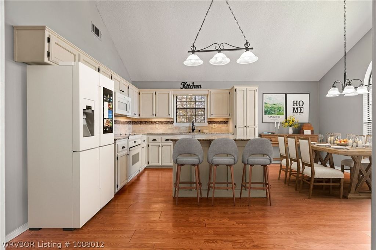
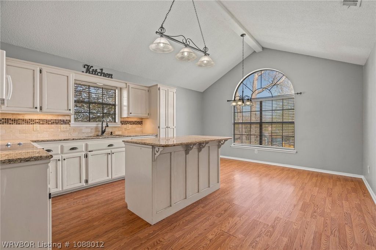
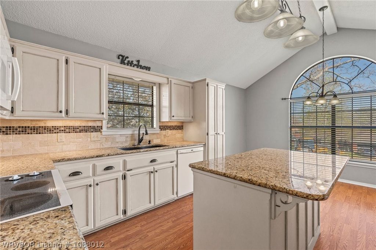
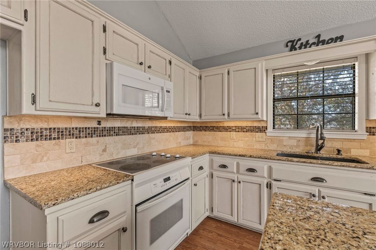
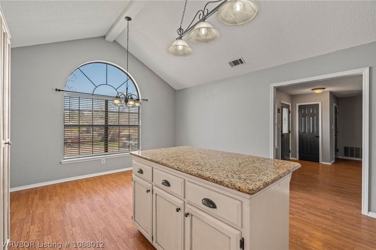
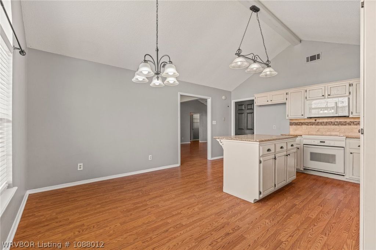
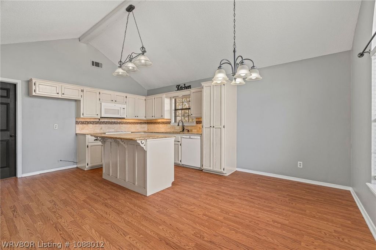
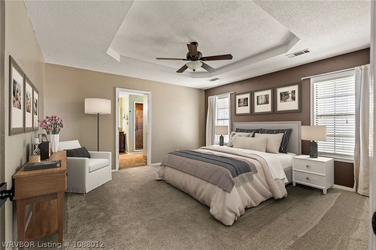
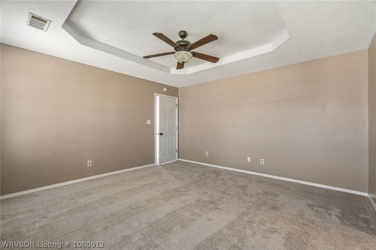
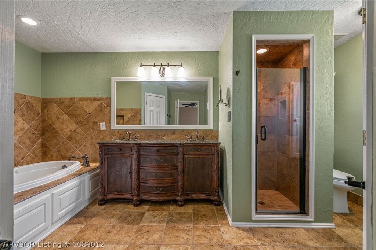
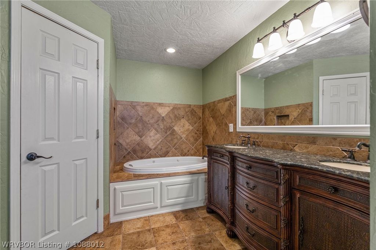
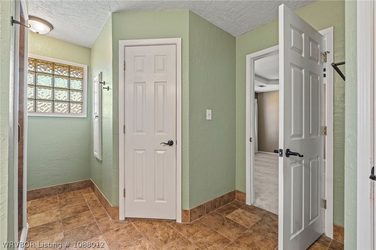
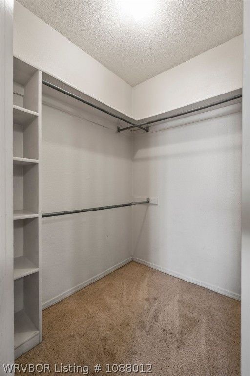
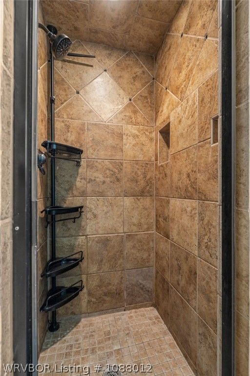
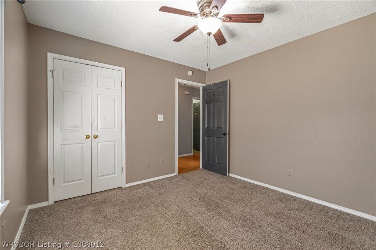
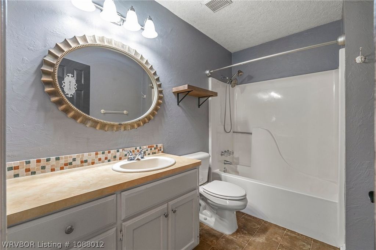
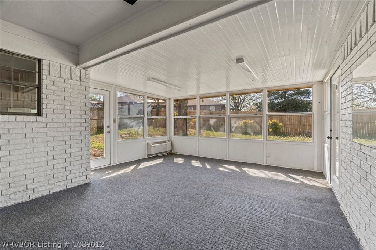
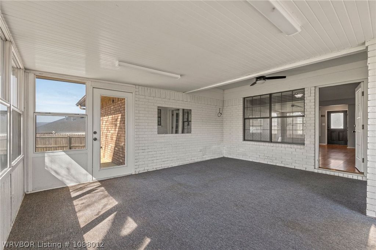
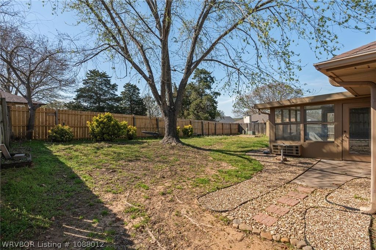
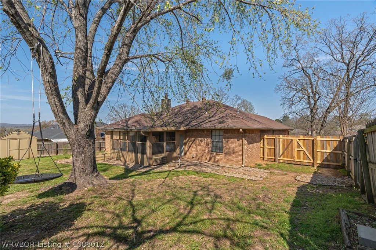
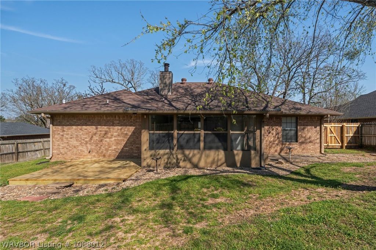
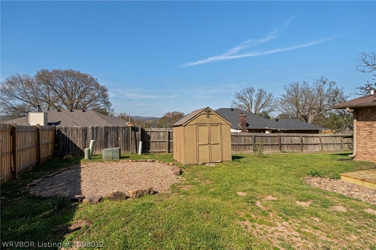
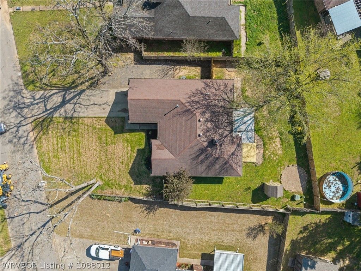
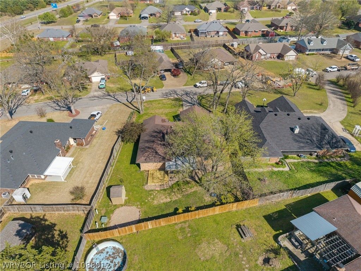
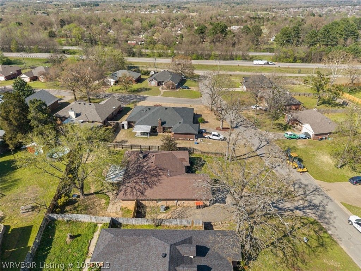
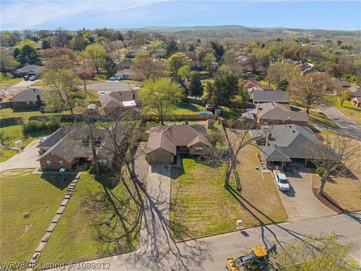
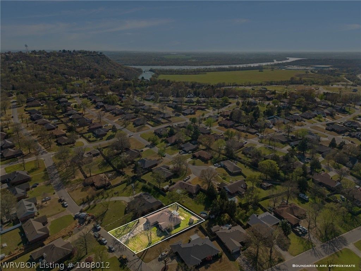
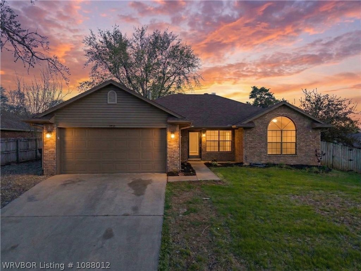
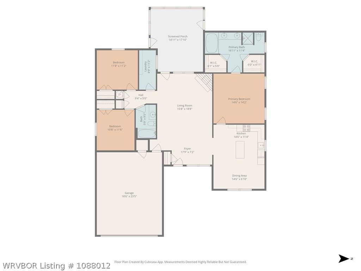
Beautiful family home ready for move-in! With easy, quick access to I40, all the best Van Buren has to offer, and a gorgeous view of the Boston Mountains from your backyard, you will feel at home right away. Features include a large living room and foyer area, granite countertops, laminate, carpet, and tile flooring, central heat/air plus an all in one heater/ac window unit in the sun-room. The primary bedroom suite affords you privacy due to the split floor-plan, and the primary bath has a fully tiled walk-in shower, whirlpool tub, and beautiful, oversized wood vanity. The spacious living room has plenty of wall space to mount your favorite oversized television, and a gas fireplace. A new wooden deck sits just outside the sun-room and can be used for a work-out area, plant space, or whatever you desire. The backyard has a fire-pit and sitting area as well as other landscaping features to ensure you enjoy the view, and a storage building. The front yard is newly seeded with grass, features a two-car garage, and has a gravel area suitable for additional parking of vehicles or trailers. Please note that the 315 Sq Ft sun-room is NOT included in the recorded square footage; taken into account the total home size is 2041 Sq Ft. Come see this home to fully appreciate all it has to offer!
Offered By:Ascend Real Estate
Date Added: 3/30/26 at 5:00 am
Last Update: 4/7/26 at 2:34 pm
Interior
- GeneralCeiling Fan(s), Cathedral Ceiling(s), Eat-in Kitchen, Granite Counters, Pantry, Split Bedrooms, Walk- In Closet(s)
- AppliancesDishwasher, Electric Water Heater, Disposal, Microwave Hood Fan, Microwave, Plumbed For Ice Maker
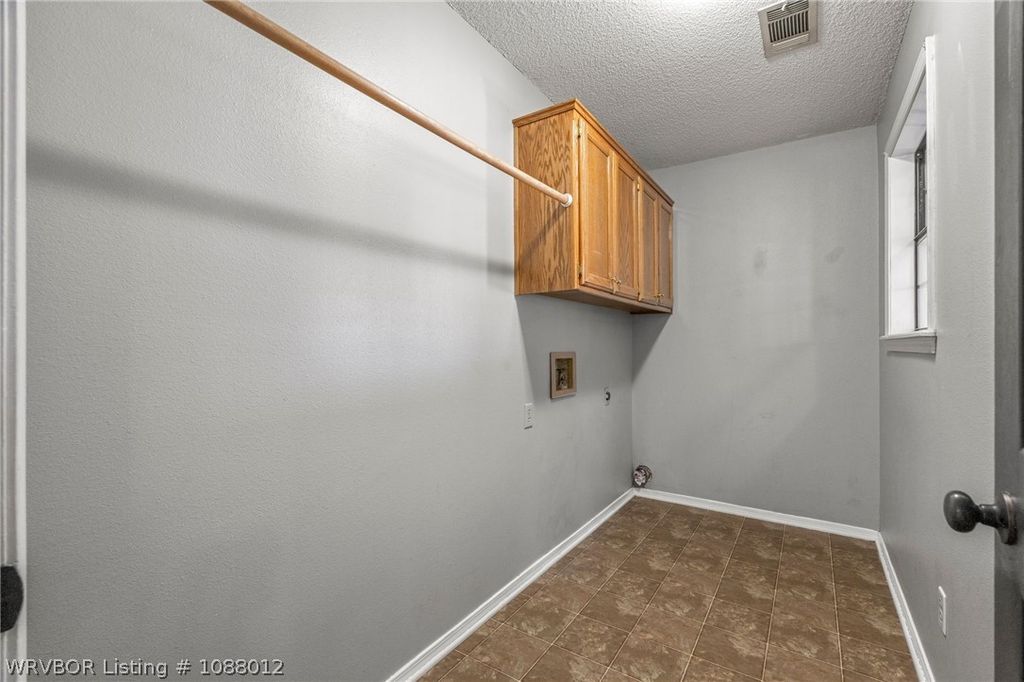
- LaundryElectric Dryer Hookup, Washer Hookup, Dryer Hookup
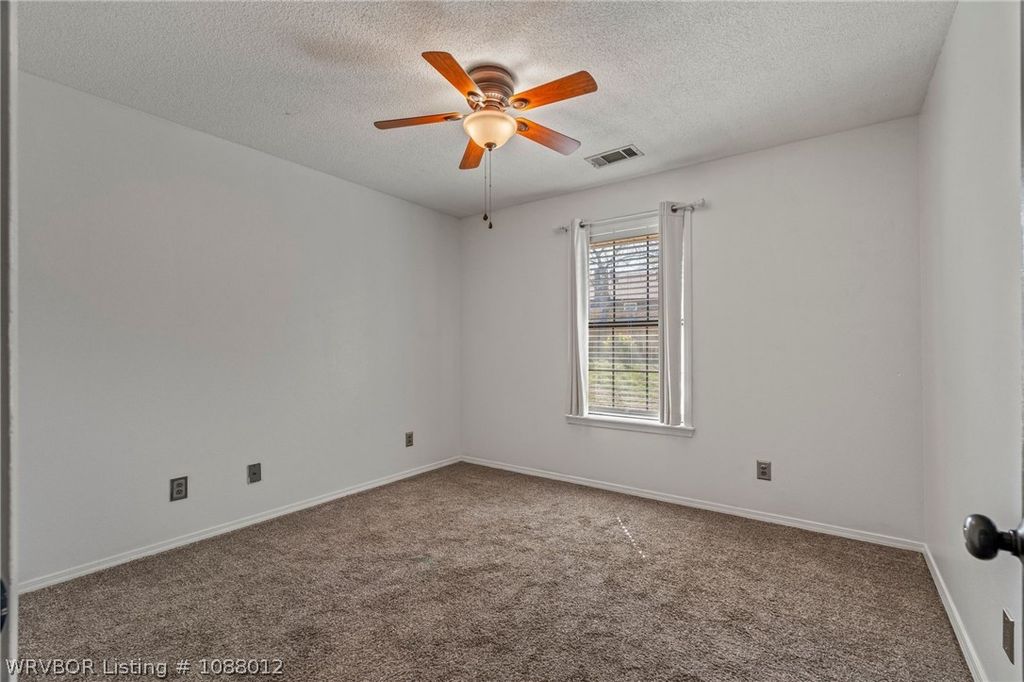
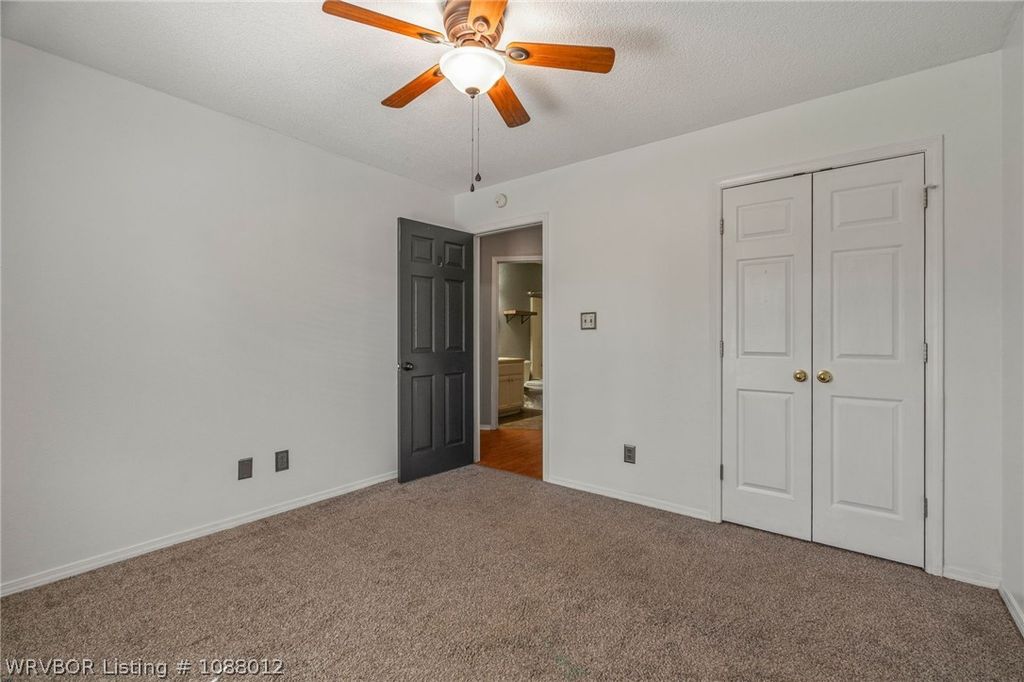
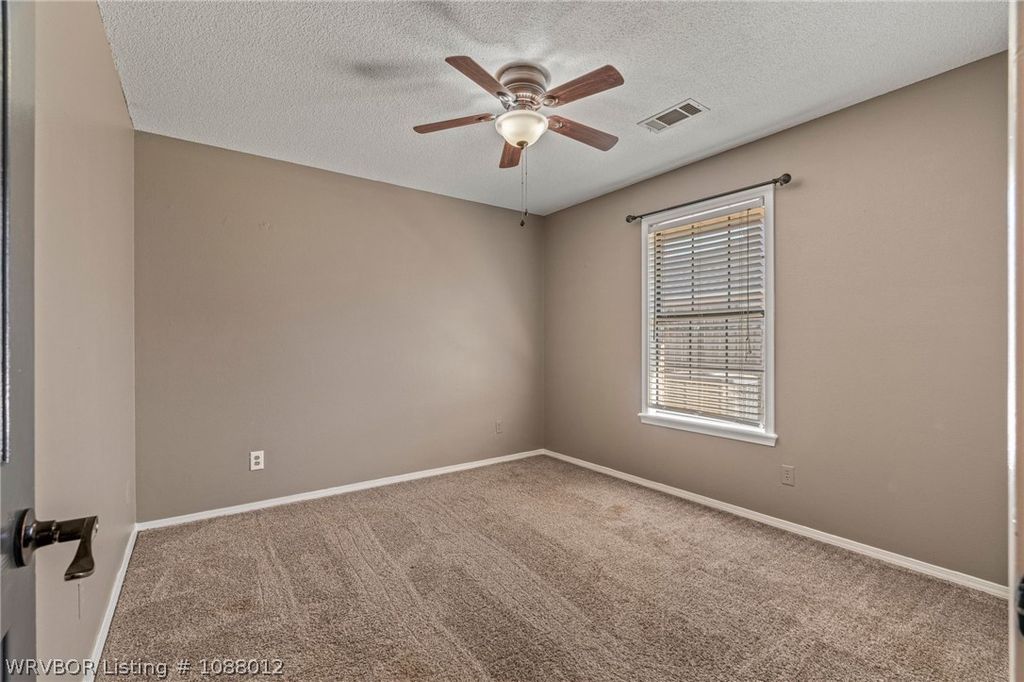
- FlooringCarpet, Ceramic Tile, Laminate
- A/Ctrue, Central Air, Electric, Window Unit(s)
- Heatingtrue, Baseboard, Central, Electric
- FireplaceGas Log, Fireplace, Fireplaces: 1
- BasementNone
Exterior
- GeneralConcrete Driveway, Storage, Outbuilding
- StyleTraditional
- Other StructuresStorage, Outbuilding, Deck
- PoolNone
- ParkingAttached, Garage
Construction
- RoofingArchitectural, Shingle
- WindowsBlinds
- GeneralBrick, 1, Slab
Location
- Road/AccessPaved
- Originating MLSFSM_ FSM
- School DistrictVan Buren
- CountyCrawford
Lot
- ZoningPER DOC#2017006693 FILED 7/21/2017: LOT 124 VISTA NORTH III ADDITION TO THE CITY OF VAN BUREN, CRAWFORD COUNTY, ARKANSAS, ACCORDING TO SURVEY BY HOFFMAN- PRIEUR & ASSOCIATES, INC., DATED 12/9/1992., 700-07534-025
- FencingBack Yard, Privacy, Wood
- TopographySloping
- ViewView
Utilities
- UtilitiesElectricity Available, Natural Gas Not Available, Sewer Available, Water Available
- WaterPublic
- SewerPublic Sewer
Financial
- SourceFSM_ FSM
Listing History
- 05/28/2026Off Market
- 04/07/2026$270,000 @ $156 per ft² 3.23%
- 03/30/2026$279,000 @ $162 per ft²
- 03/30/2026Active
- 09/06/2021Off Market
- 09/03/2021Active
- 09/03/2021$209,500 @ $121 per ft²
- 01/07/2020Off Market
- 10/23/2019Off Market
Schools
- DistrictVan Buren School District
- ElementaryParkview Elementary
- MiddleNorthridge Middle School
- HighVan Buren