
Map
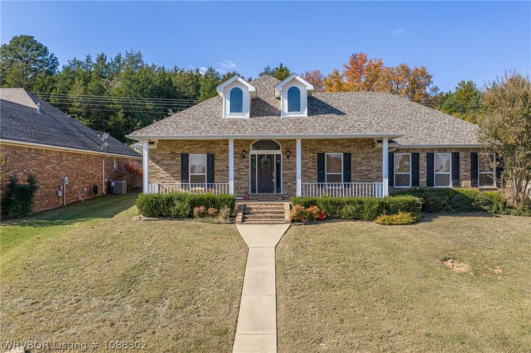
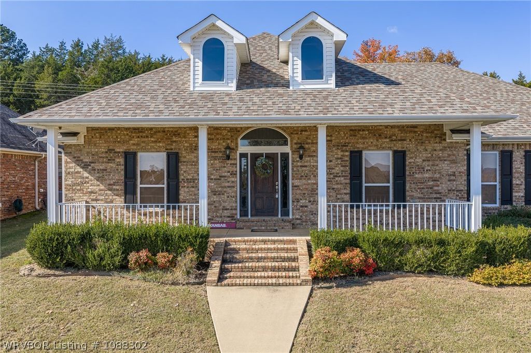
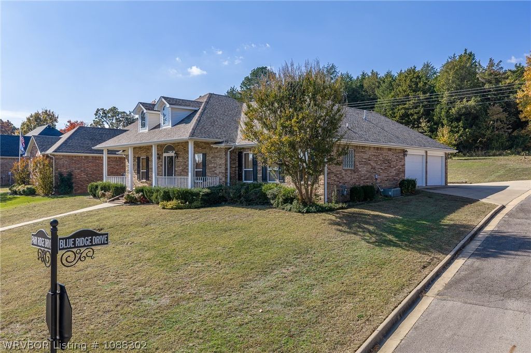
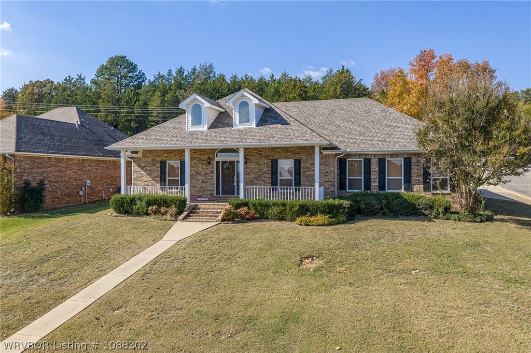
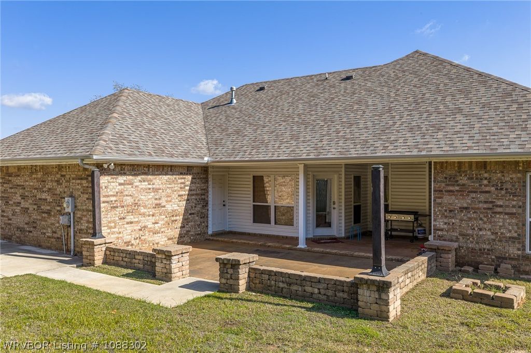
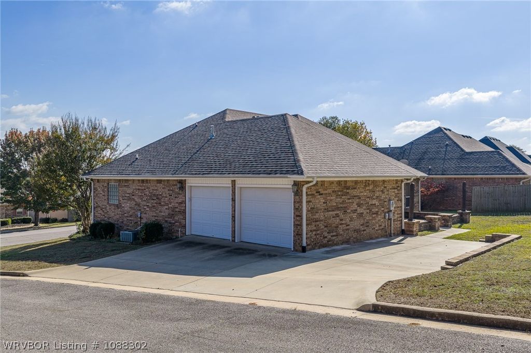
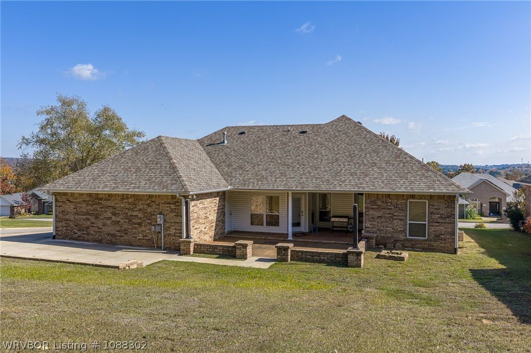
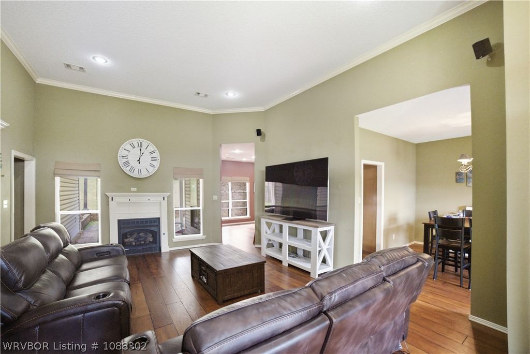
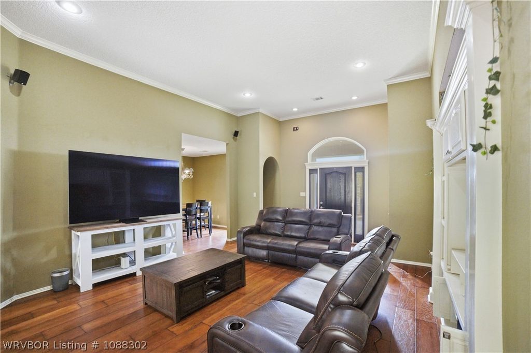
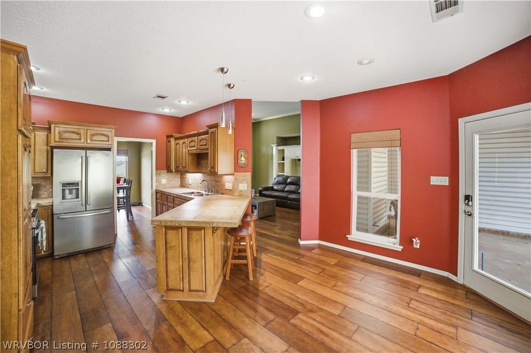
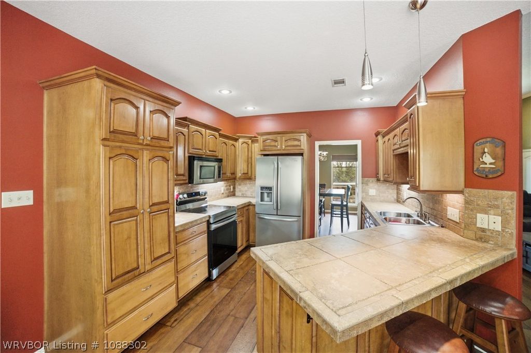
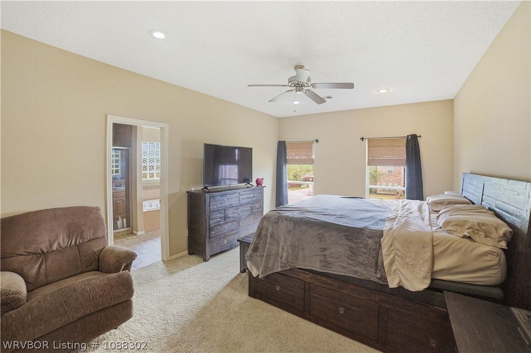
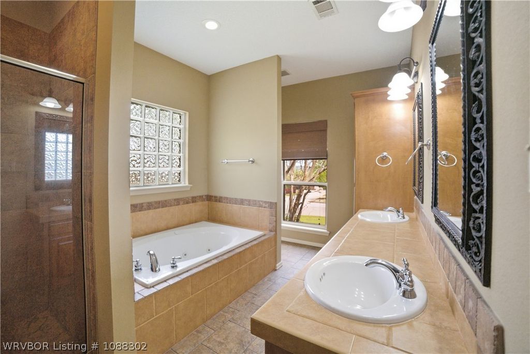
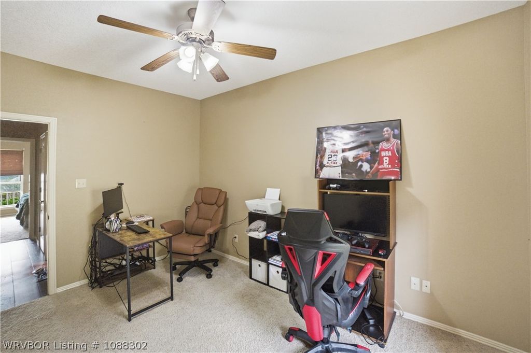
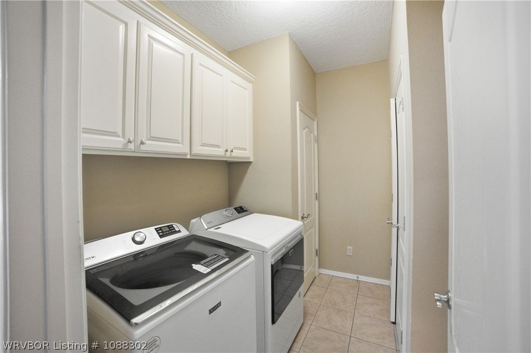
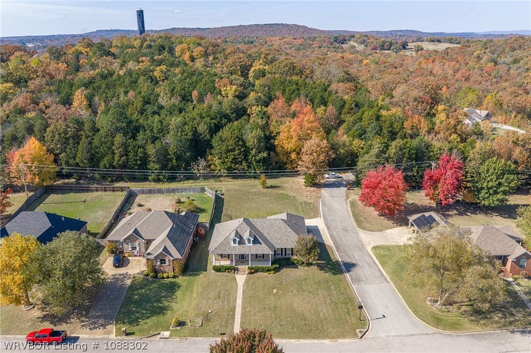
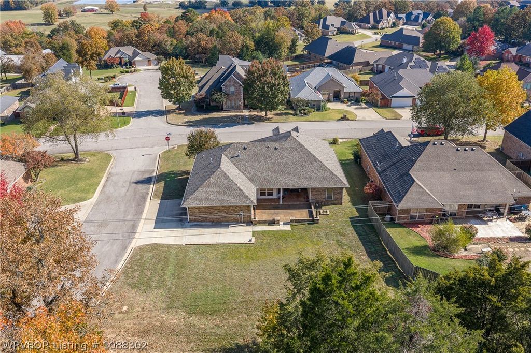
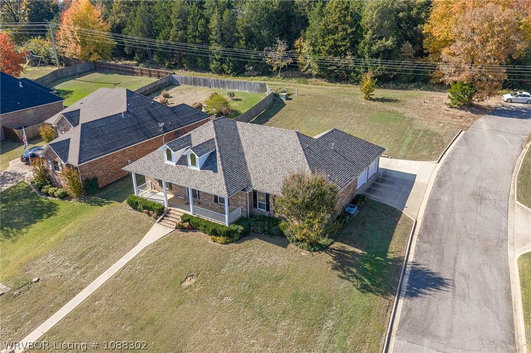
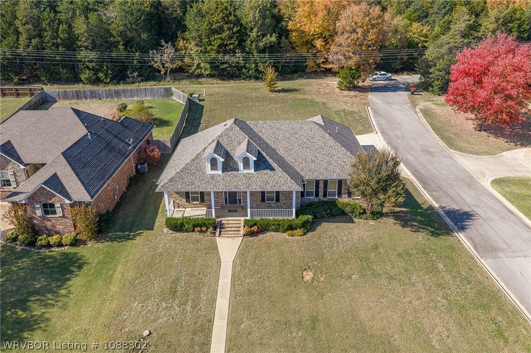
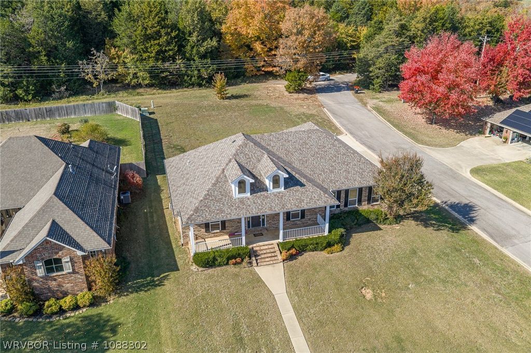
Welcome to this beautiful all-brick home perfectly situated on a desirable corner lot in a wonderful neighborhood. Step inside to find an inviting open layout featuring gorgeous wood floors that flow through the kitchen, living, and dining areas. The spacious kitchen offers plenty of countertop space, abundant cabinetry, and room for seating—ideal for family gatherings or entertaining guests. Relax in the large master suite complete with a walk-in closet, a luxurious whirlpool tub, and a stunning tiled walk-in shower. Additional highlights include a good-sized laundry room, mounted surround sound system, and thoughtful details throughout that make this home both comfortable and stylish. With its solid brick exterior, beautiful finishes, and prime location, this home is truly a must-see!
Offered By:Ascend Real Estate
Date Added: 4/10/26 at 5:00 am
Last Update: 4/30/26 at 12:11 am
Interior
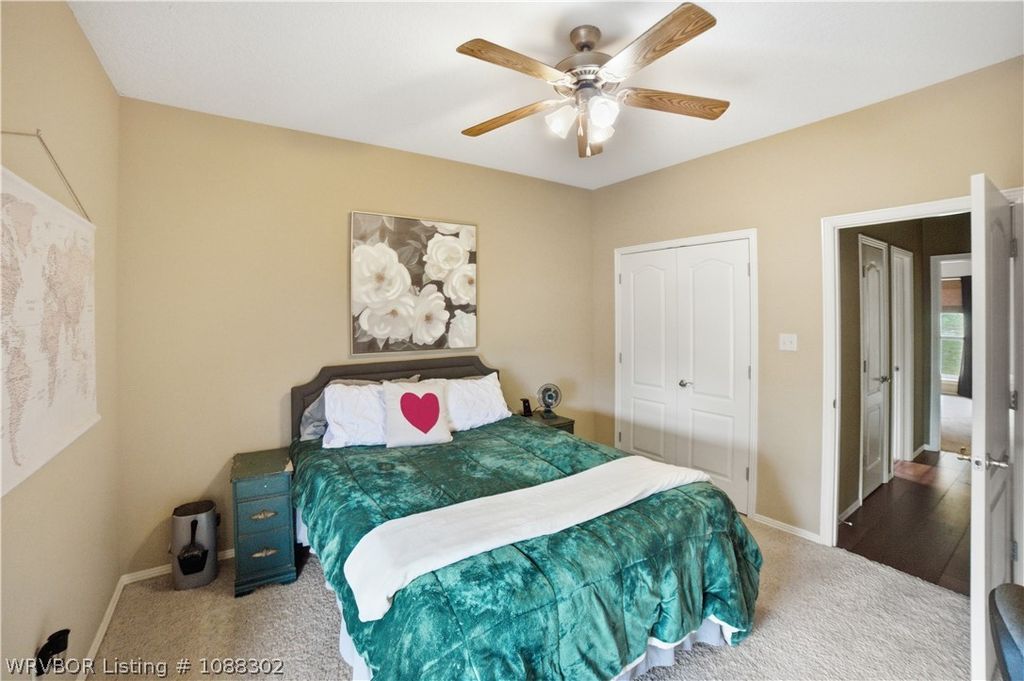
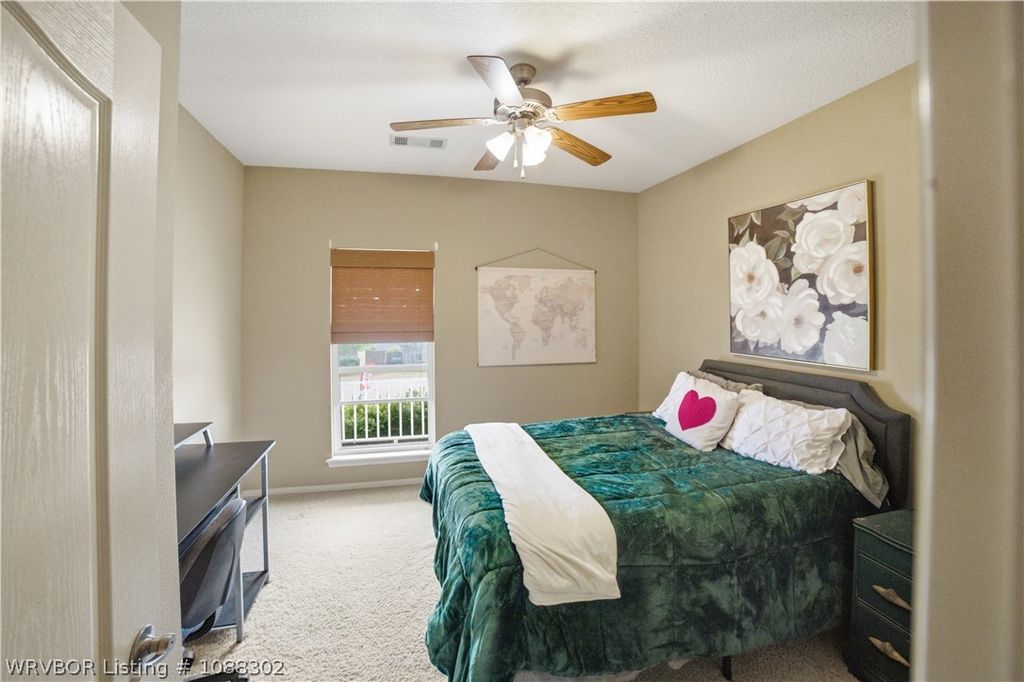
- GeneralBuilt-in Features, Split Bedrooms, Walk- In Closet(s), Wired for Sound
- AppliancesDishwasher, Electric Water Heater, Microwave
- LaundryElectric Dryer Hookup, Washer Hookup, Dryer Hookup
- BasementNone
- FlooringCarpet, Ceramic Tile
- A/Ctrue, Central Air, Electric
- Heatingtrue, Central, Gas
- FireplaceElectric, Fireplace, Fireplaces: 1
Exterior
- GeneralConcrete Driveway
- Other StructuresPorch
- PoolNone
- ParkingAttached, Garage, Garage Door Opener
Construction
- RoofingArchitectural, Shingle
- GeneralBrick, 1, Slab
Location
- Road/AccessPaved
- HOA AmenitiesSee Agent, 125.0, Annually
- Originating MLSFSM_ FSM
- School DistrictVan Buren
- CountyCrawford
Lot
- ZoningLOT 87 PARK RIDGE AT LEE CREEK, VAN BUREN, CRAWFORD COUNTY, ARKANSAS, 700-05299-088
- FencingNone
Utilities
- UtilitiesSewer Available, Water Available
- WaterPublic
Financial
- SourceFSM_ FSM
Listing History
- 06/18/2026Off Market
- 05/28/2026Pending
- 04/30/2026$310,000 @ $174 per ft² 4.62%
- 04/11/2026Off Market
- 04/10/2026Active
- 04/10/2026$325,000 @ $183 per ft²
- 02/06/2026$325,000 @ $183 per ft² 1.52%
- 01/12/2026$330,000 @ $186 per ft² 2.65%
- 12/05/2025$339,000 @ $191 per ft² 2.87%
- 11/11/2025$349,000 @ $196 per ft²
- 11/11/2025Active
- 05/20/2021Off Market
- 05/07/2021Active
- 05/07/2021$252,500 @ $142 per ft²
Schools
- DistrictVan Buren School District
- ElementaryVan Buren
- MiddleVan Buren
- HighVan Buren