
Map
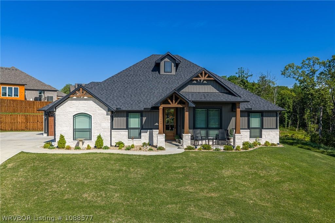
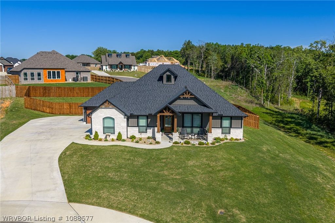
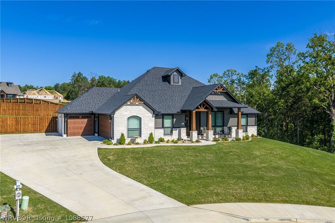
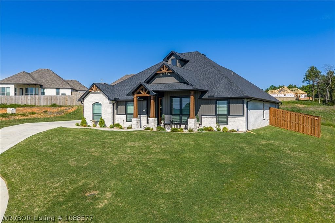
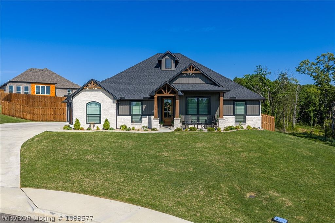
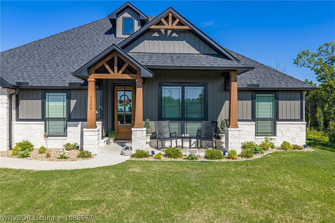
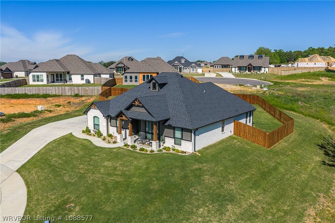
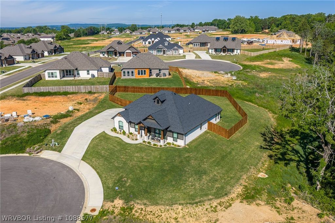
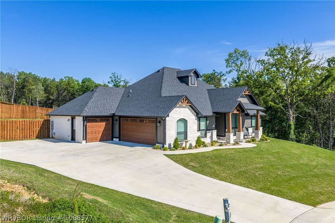
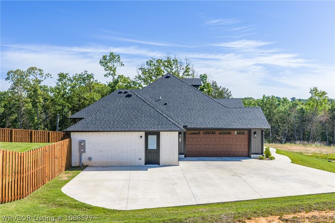
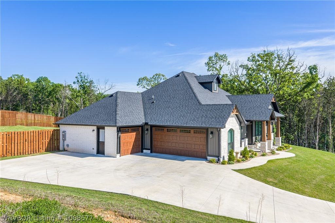
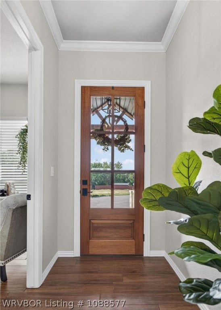
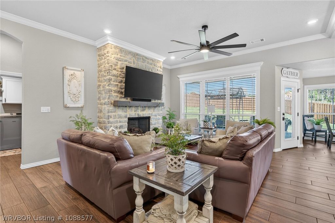
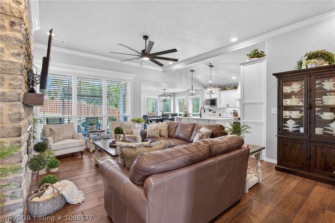
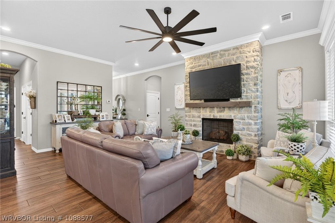
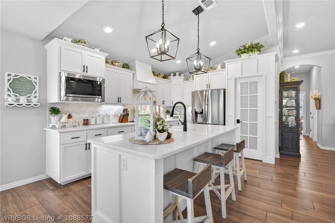
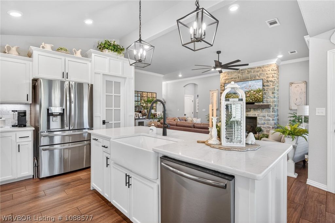
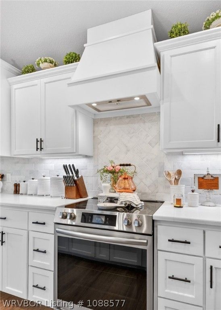
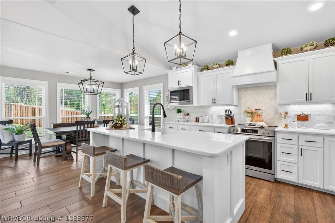
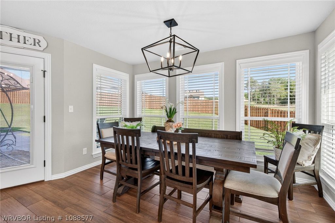
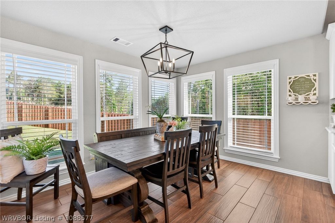
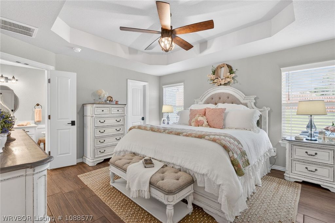
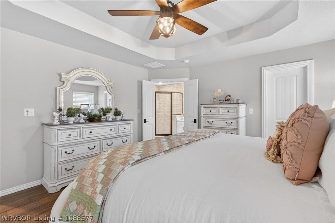
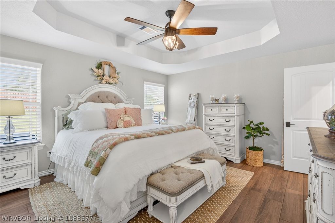
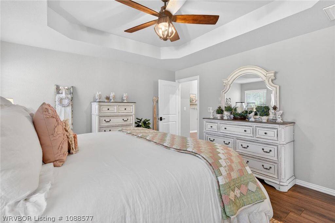
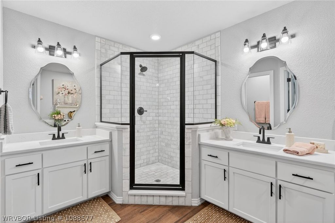
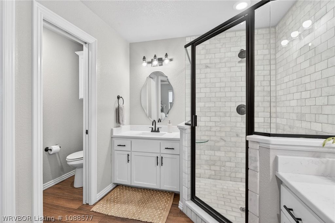
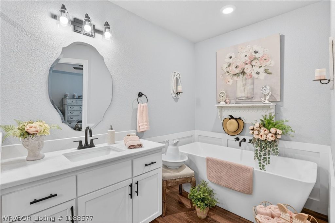
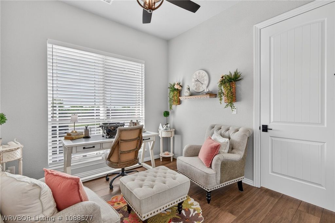
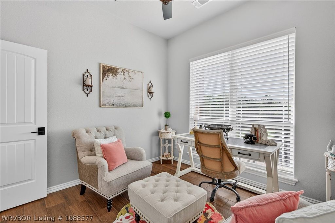
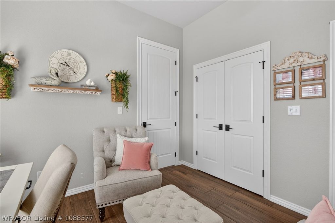
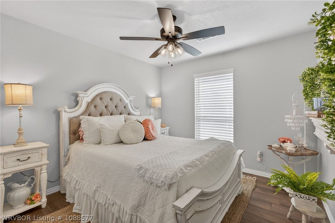
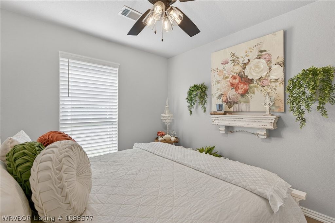
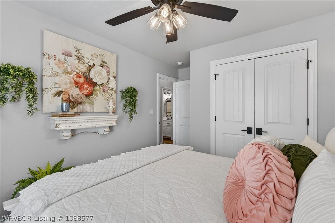
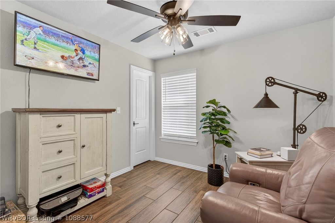
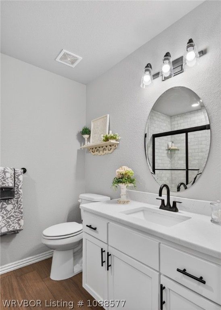
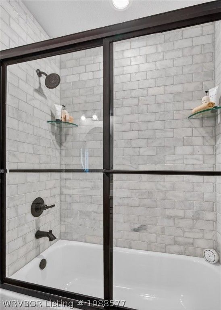
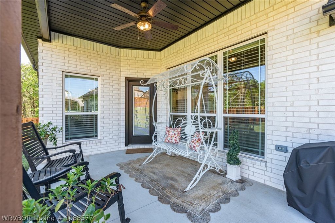
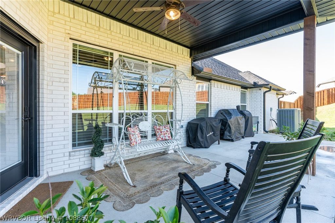
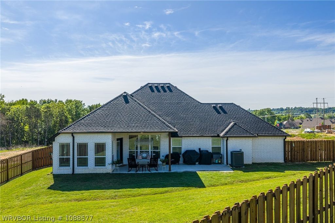
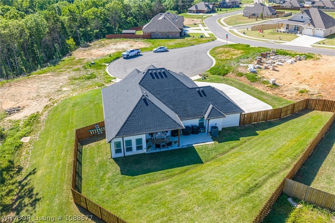
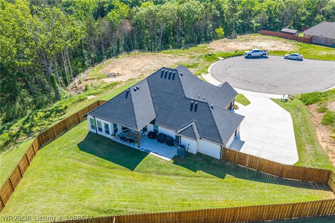
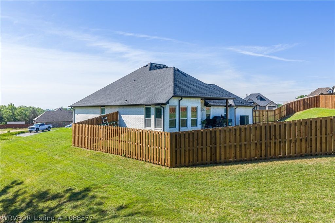
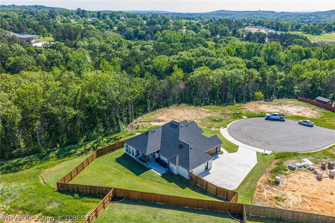
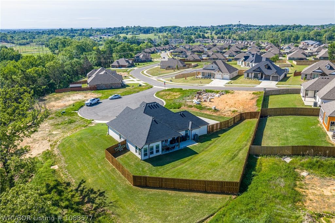
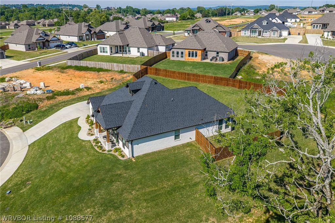
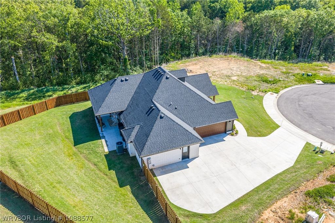
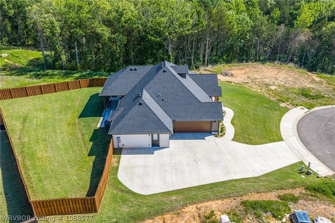
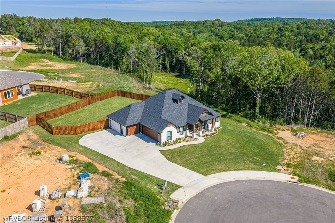
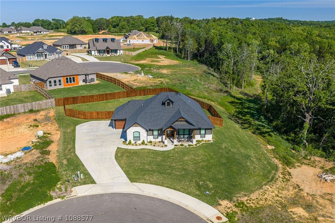
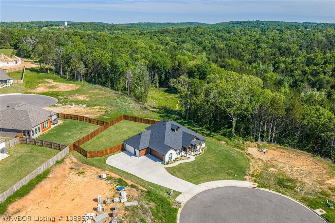
Step inside and feel like you’ve walked straight into the pages of a magazine—this one is a showstopper you don’t want to miss! Every detail has been thoughtfully designed, offering both style and function throughout. This total electric home features an open-concept layout with soaring 10-foot ceilings and a desirable split floor plan. From the stunning crown molding to the wood-look ceramic tile flooring that flows seamlessly throughout, the attention to detail is undeniable. Indirect lighting adds warmth and ambiance, creating the perfect setting for everyday living or entertaining. The heart of the home is the chef’s dream kitchen—complete with a large quartz island with bar seating, farmhouse sink, updated appliances, pantry, soft-close cabinetry, pull-out drawers, and built-in trash storage. The striking rock fireplace anchors the living space as a true focal point. Need a home office? The 4th bedroom offers the perfect flex space. Retreat to the luxurious primary suite featuring marble tile shower, soaking tub, dual sinks, quartz countertops, and a spacious walk-in closet. Outside, enjoy a newly added privacy fence, covered patio ideal for grilling, and a backyard ready for relaxing or entertaining. The 3-car garage includes insulated doors, and extra parking for added convenience. Nothing was spared on this one, from extra attic storage to guttering. Homes with this level of finish and functionality don’t last long—schedule your showing today before it’s gone!
Offered By:Keller Williams Platinum Realty
Date Added: 4/23/26 at 5:00 am
Last Update: 5/3/26 at 9:01 pm
Interior
- GeneralAttic, Ceiling Fan(s), Pantry, Quartz Counters, Split Bedrooms, Storage, Walk- In Closet(s)
- AppliancesSome Electric Appliances, Dishwasher, Electric Water Heater, Disposal, Microwave, Range, Range Hood
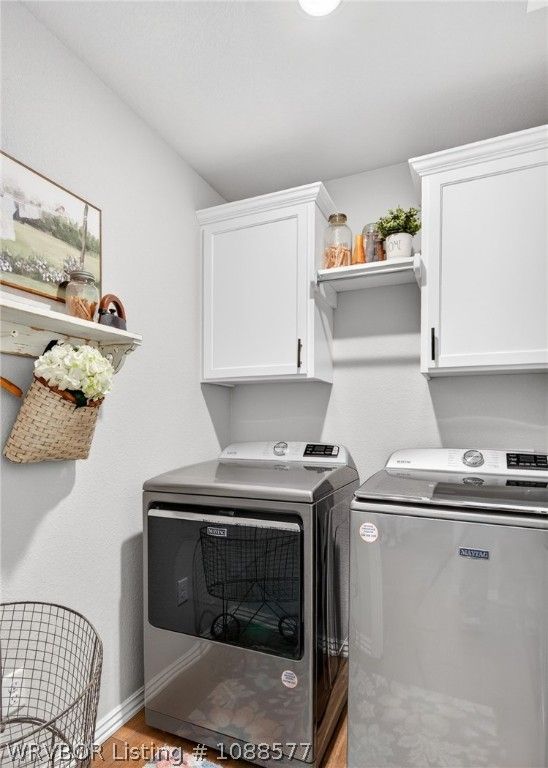
- LaundryElectric Dryer Hookup, Washer Hookup, Dryer Hookup
- FlooringCeramic Tile
- A/Ctrue, Central Air, Electric
- Heatingtrue, Central, Electric
- FireplaceGas Log, Living Room, Fireplace, Fireplaces: 1
- BasementNone
- Disability FeatureWheelchair Access, Accessible Doors
Exterior
- GeneralConcrete Driveway
- StyleTraditional
- Other StructuresPatio, Covered
- PoolNone
- ParkingAttached, Garage, Garage Door Opener
Construction
- RoofingArchitectural, Shingle
- WindowsDouble Pane Windows, Blinds
- GeneralRock, Vinyl Siding, 1, Slab
Location
- Road/AccessPaved
- Originating MLSFSM_ FSM
- School DistrictVan Buren
- CountyCrawford
Lot
- ZoningLot 33, Legacy Creek, Phase II, addition to the city of Van Buren & Crawford County, 700-07898-033
- FencingBack Yard, Privacy, Wood
- Current UseOffice
Utilities
- UtilitiesCable Available, Electricity Available, Sewer Available, Water Available
- WaterPublic
- SewerPublic Sewer
Financial
- SourceFSM_ FSM
- ExclusionsN/ A
Listing History
- 08/25/2026Off Market
- 06/16/2026$399,900 @ $226 per ft² 2.46%
- 04/23/2026Active
- 04/23/2026$410,000 @ $232 per ft²
Schools
- DistrictVan Buren School District
- ElementaryOliver Springs
- MiddleNorthridge Middle School
- HighVan Buren