
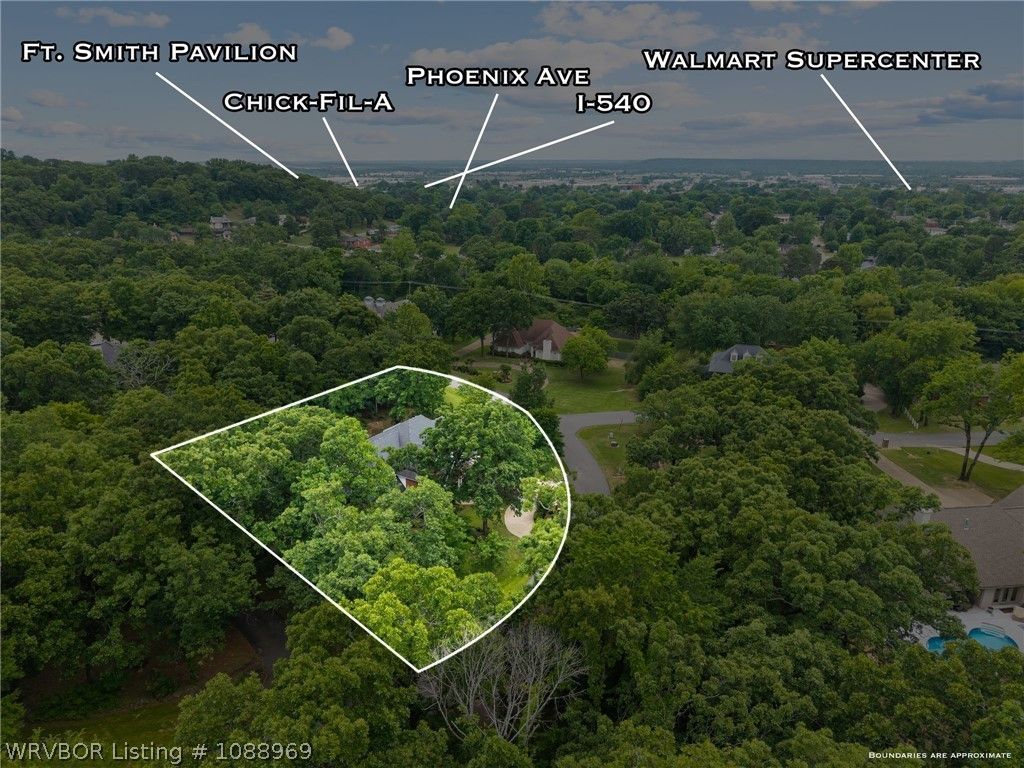
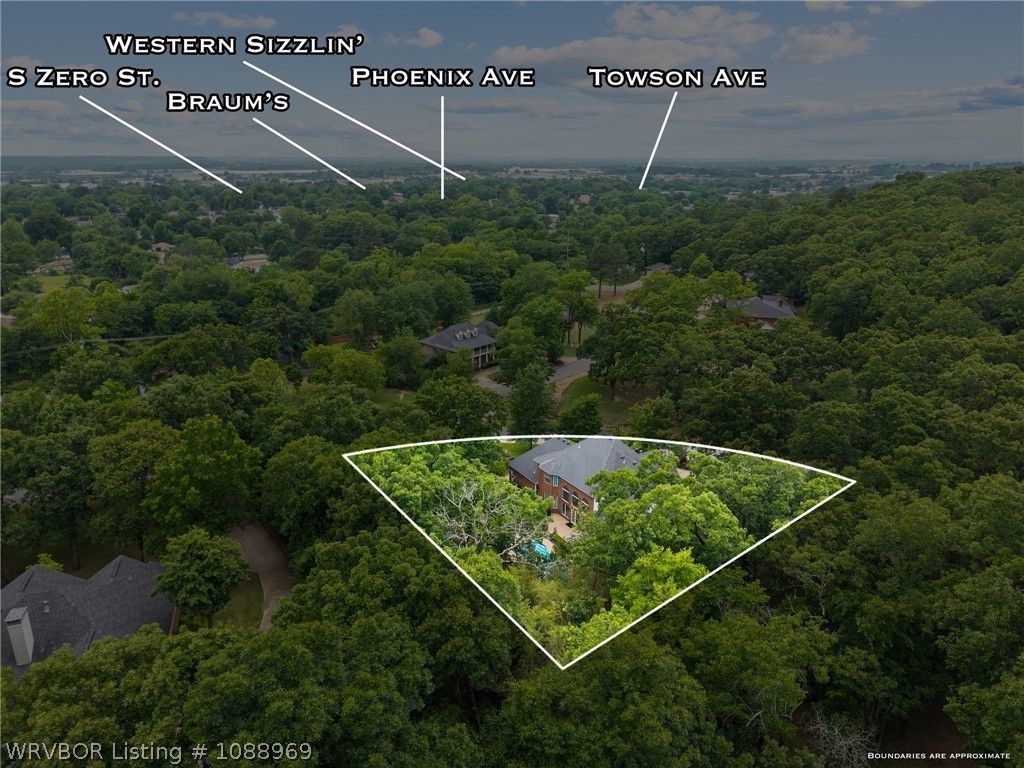
Map
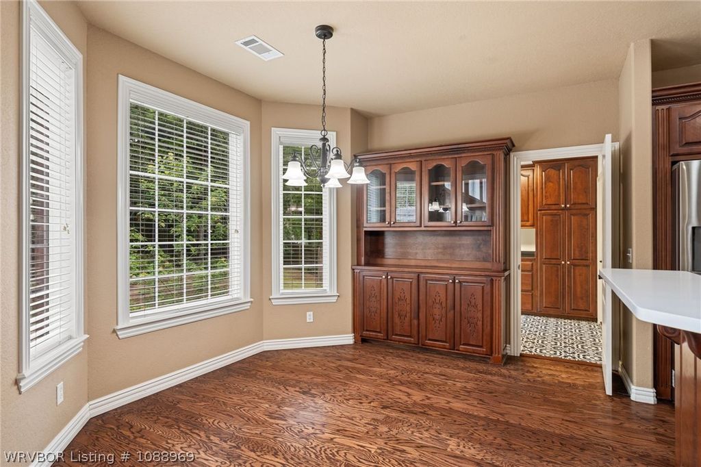
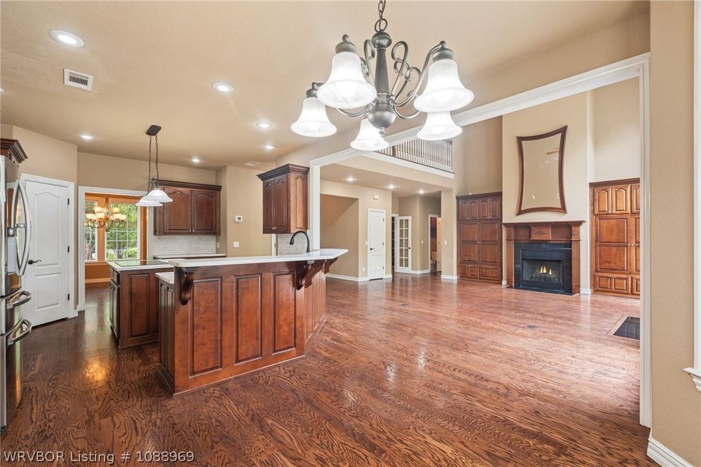
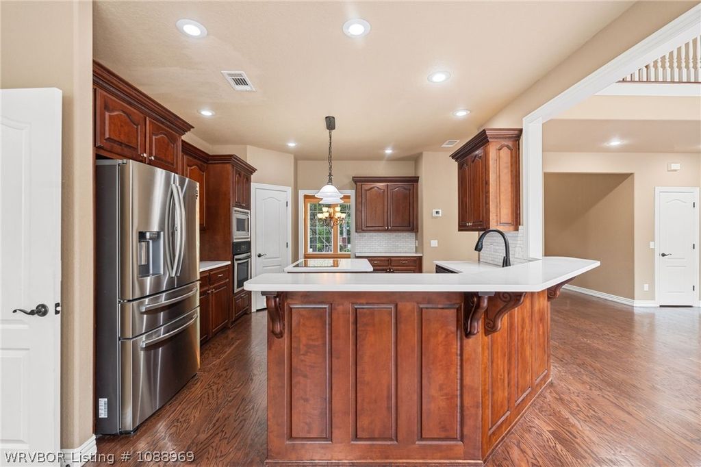
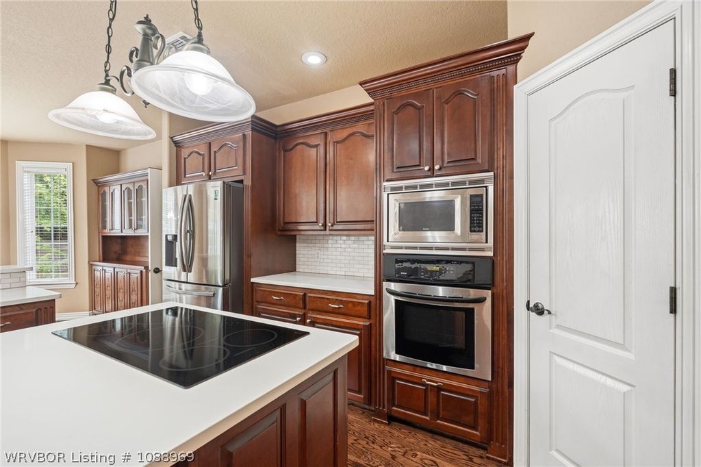
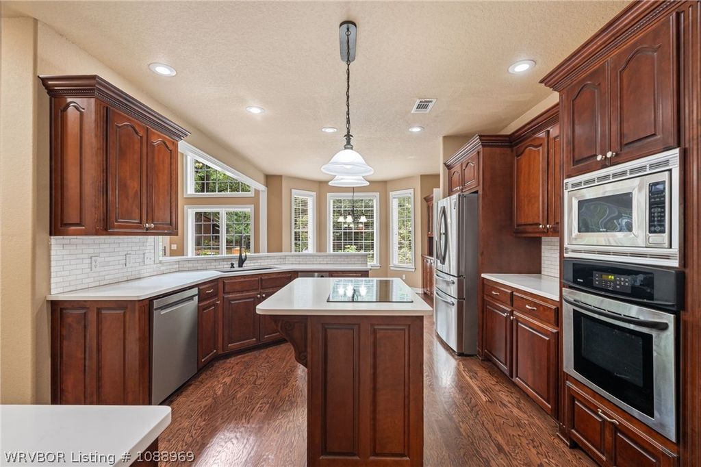
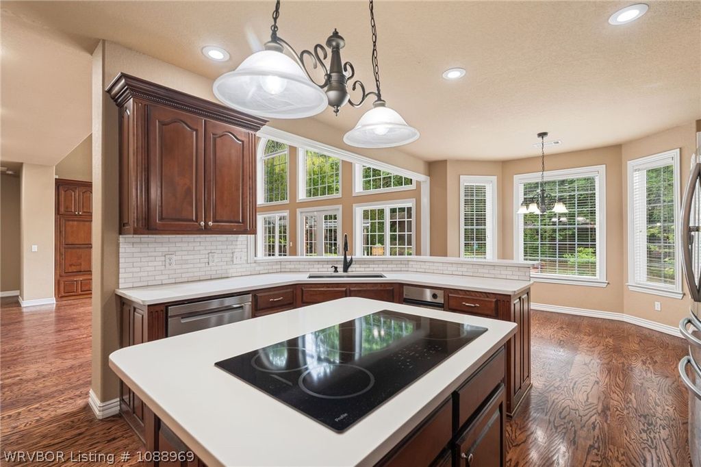
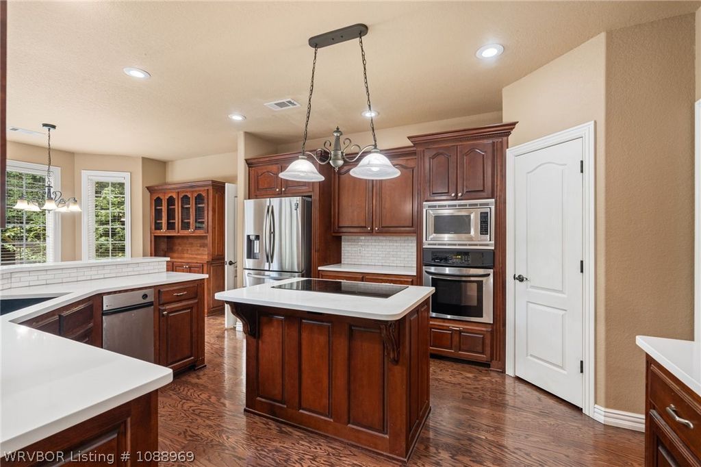
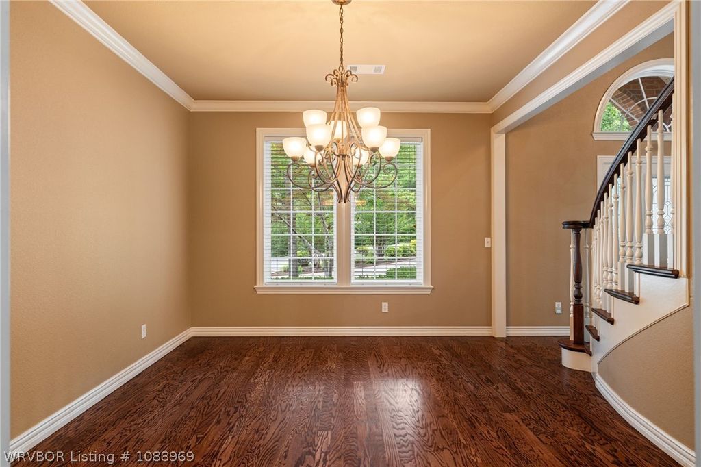
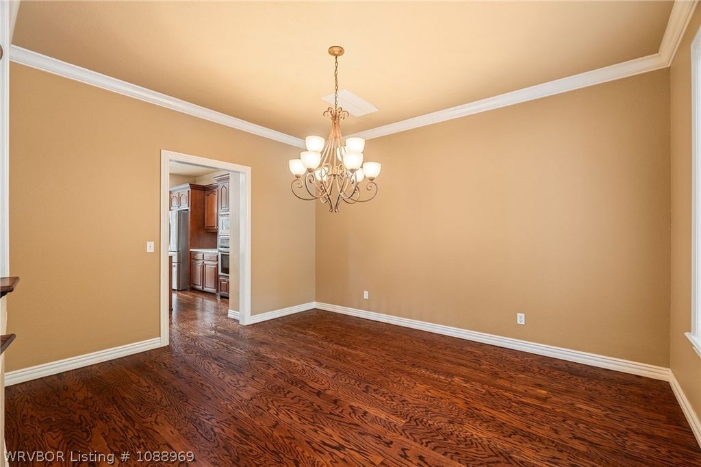
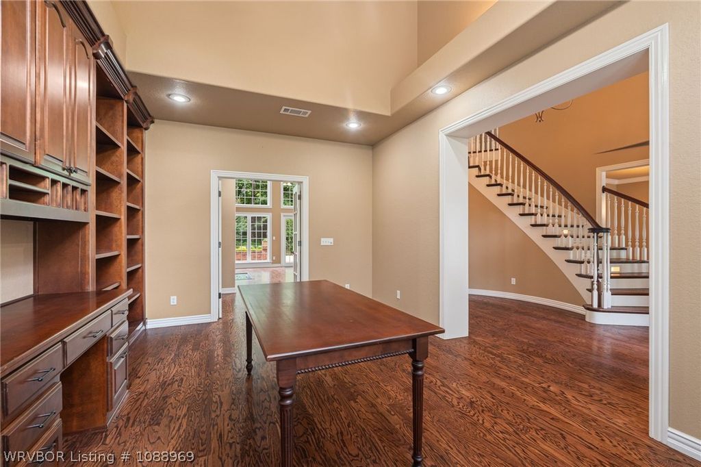
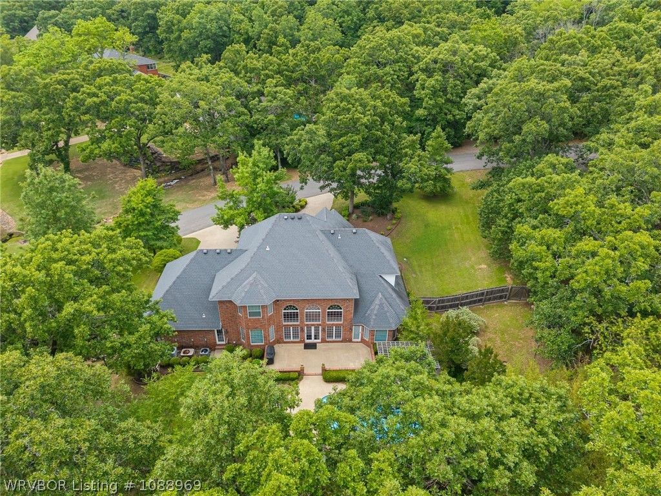
Tucked away on a private drive in the desirable Sebastian Woods community, this executive estate offers the rare combination of privacy, elegance, and everyday comfort. Surrounded by mature trees and lush landscaping, the stately brick exterior welcomes you into a home designed for entertaining and quiet retreat. Inside, soaring ceilings, beautifully redone hardwoods downstairs, and a dramatic curved staircase create an unforgettable first impression. Natural light pours through oversized windows across the expansive living spaces, while the open floor plan provides effortless flow from room to room. The spacious living area opens to a beautifully appointed kitchen featuring custom cabinetry, generous prep space, stainless appliances, a center island, pantry, breakfast nook, and abundant storage throughout.
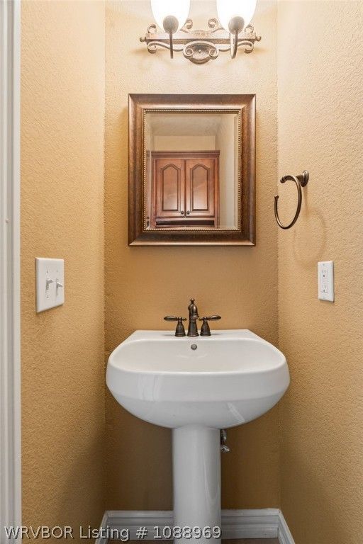
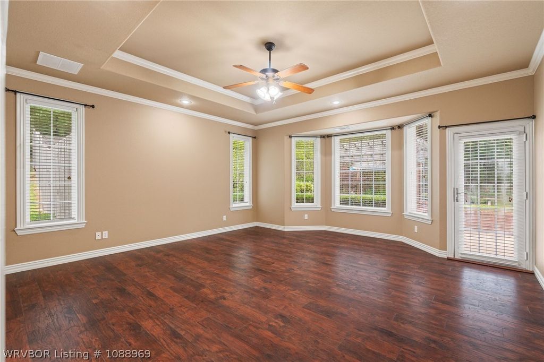
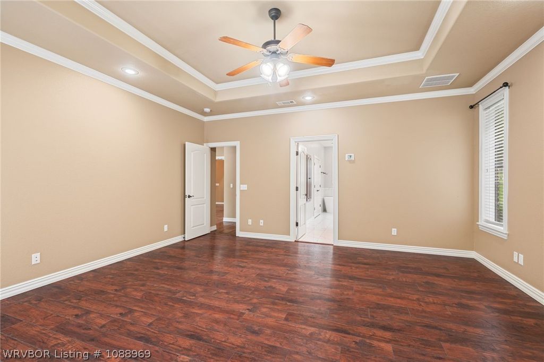
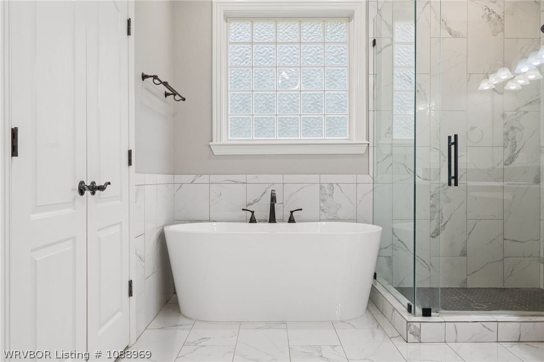
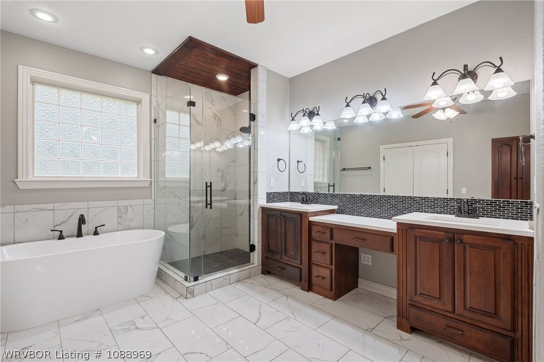
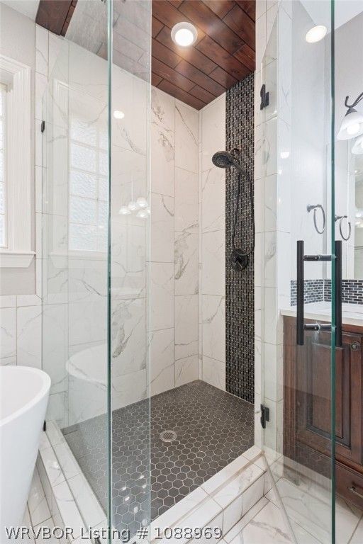
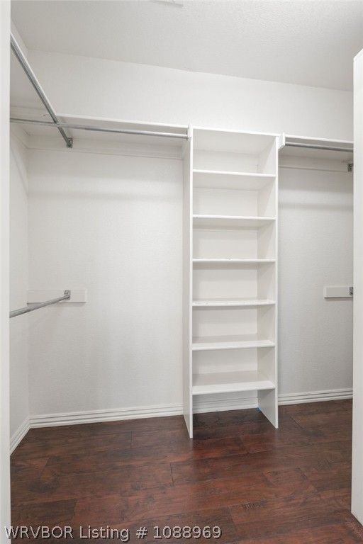
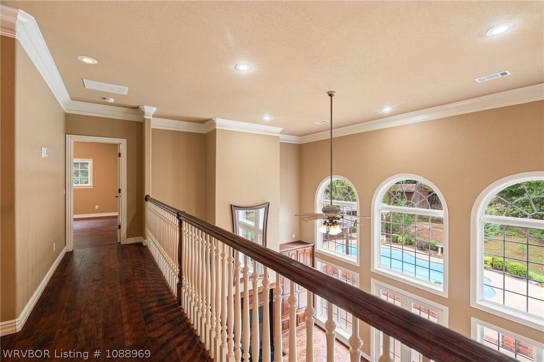
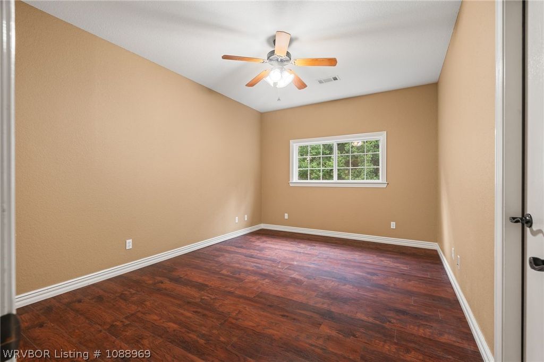
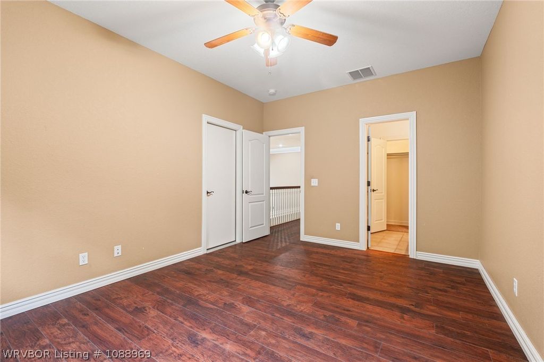
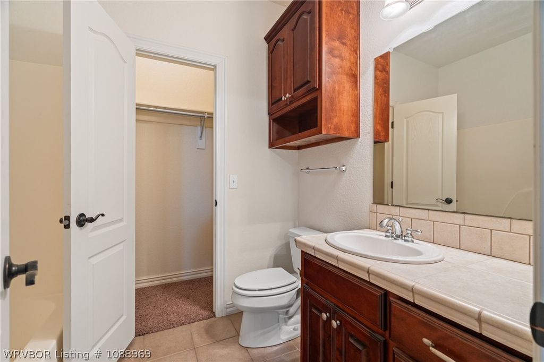
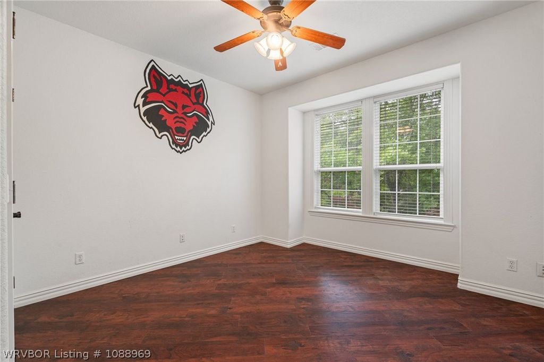
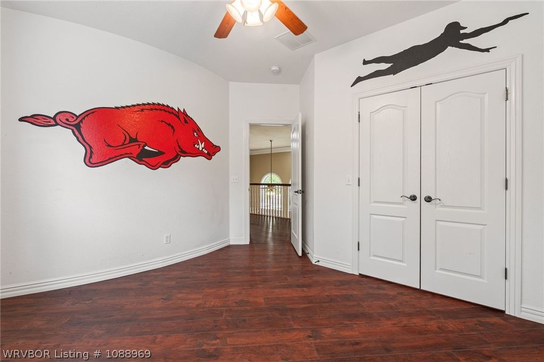
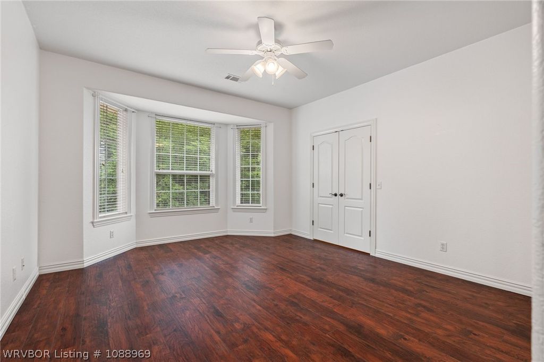
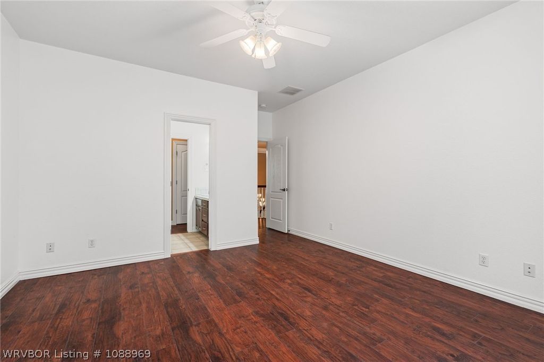
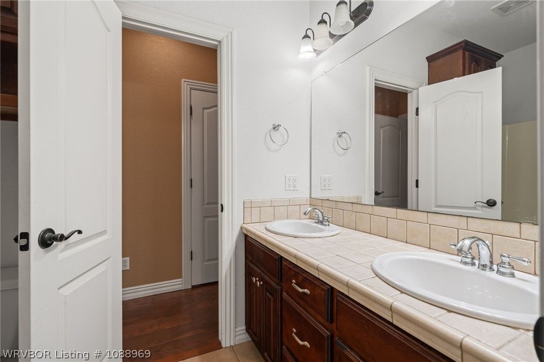
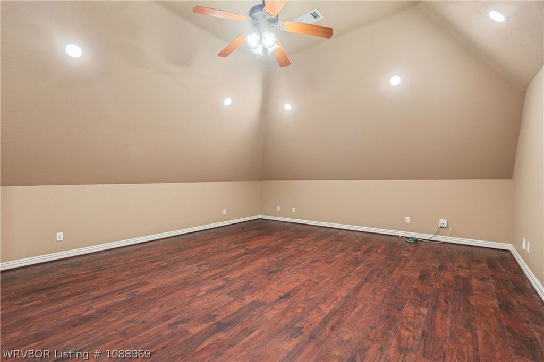
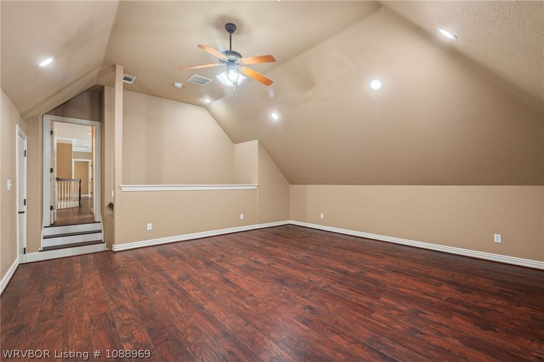
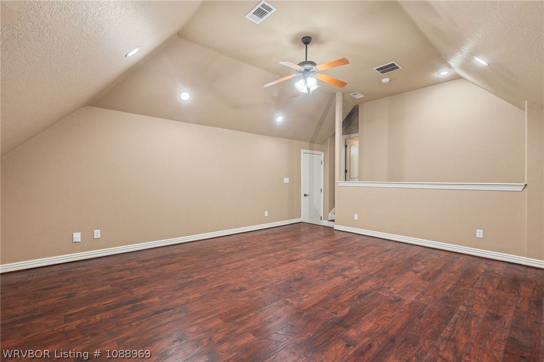
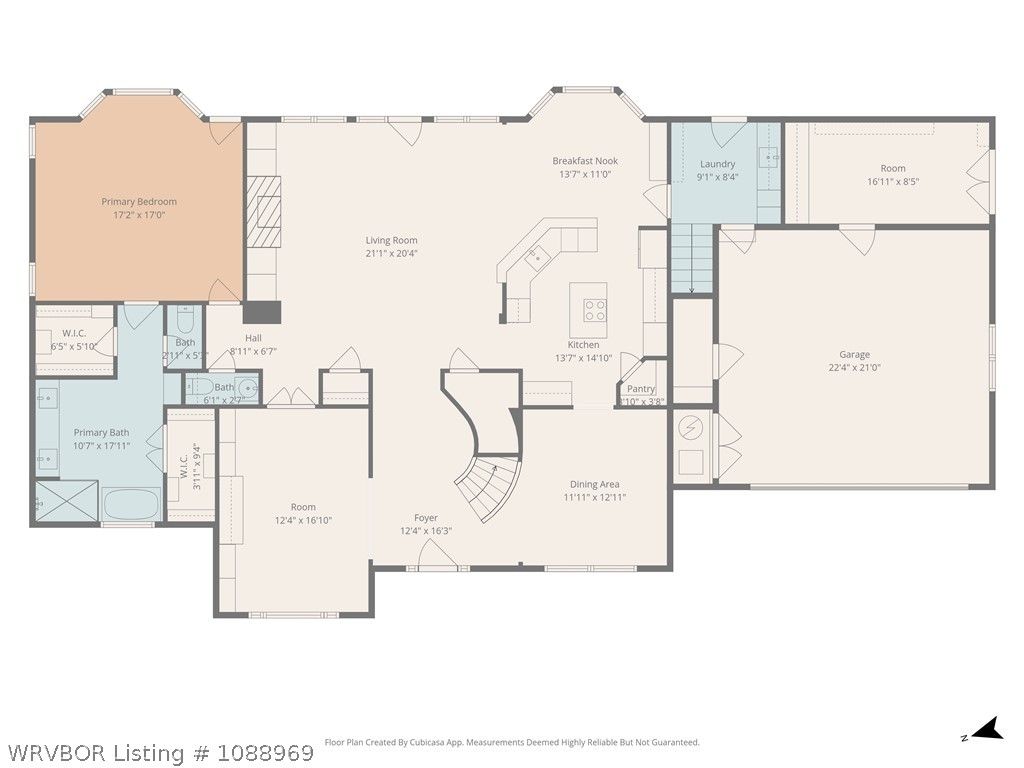
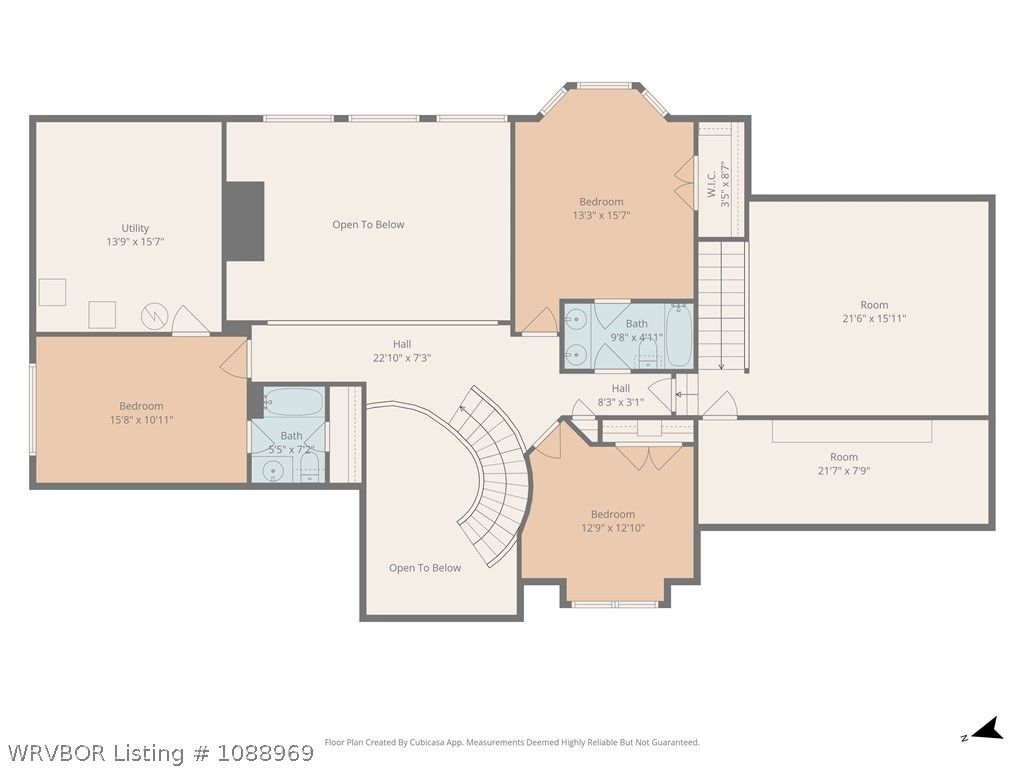
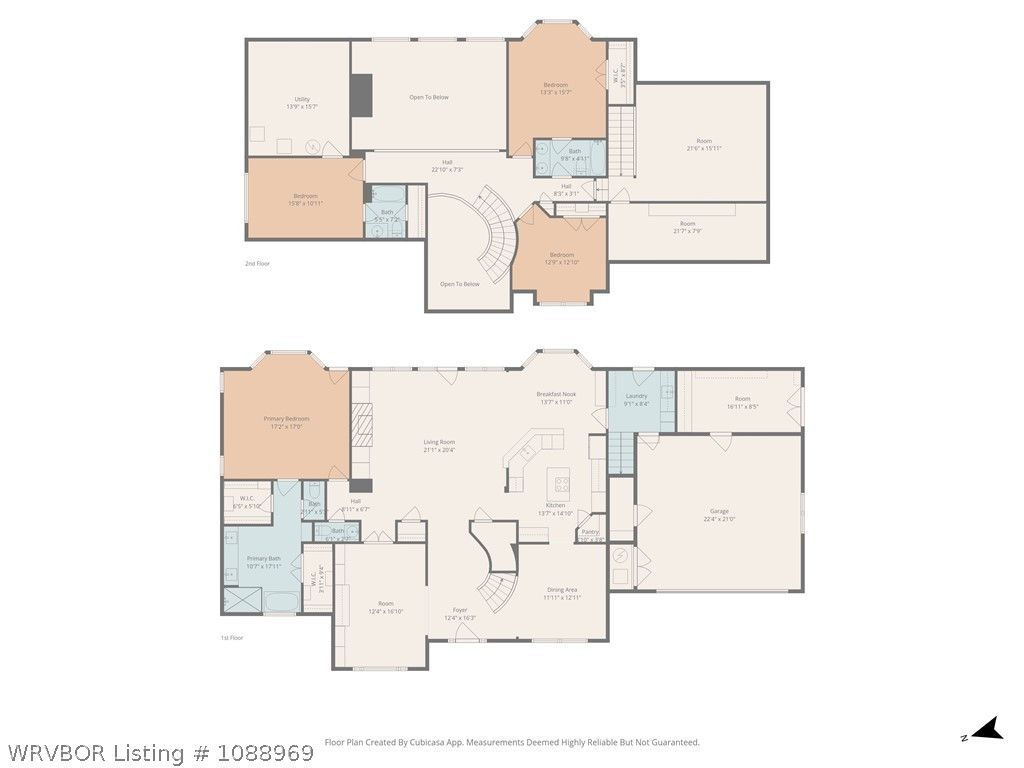
With over 3,500 square feet, this thoughtfully designed home features 4 bedrooms, 3 full baths, a powder bath, and an oversized bonus room that offers flexibility for a game room, media room, home gym, or guest space. The primary suite is privately situated on the main level and feels like a true retreat with a spa-inspired bath, soaking tub, oversized walk-in shower, dual vanities, and spacious walk-in closet. Additional upstairs bedrooms are generously sized and connected by open hallways overlooking the grand living space below.
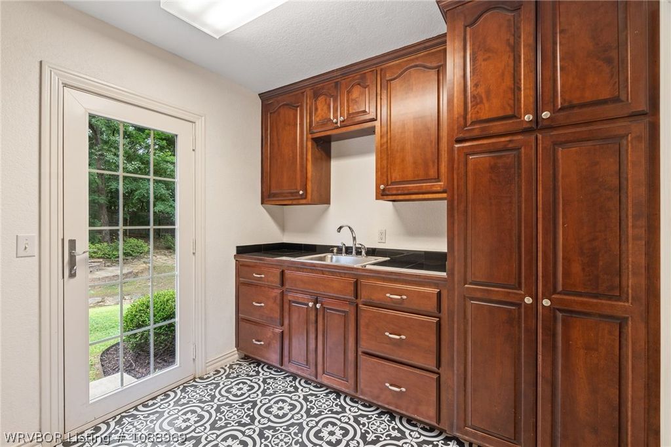
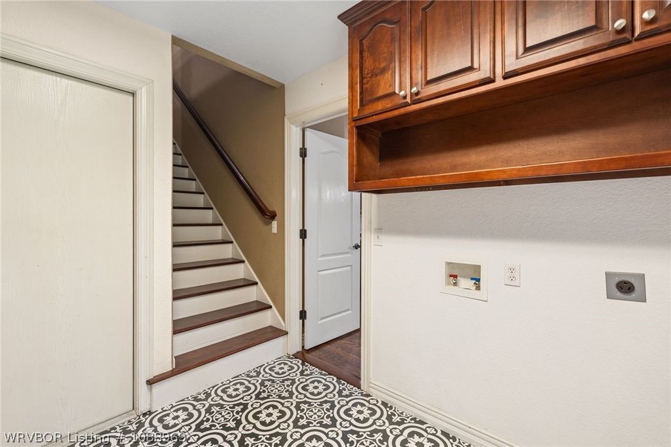
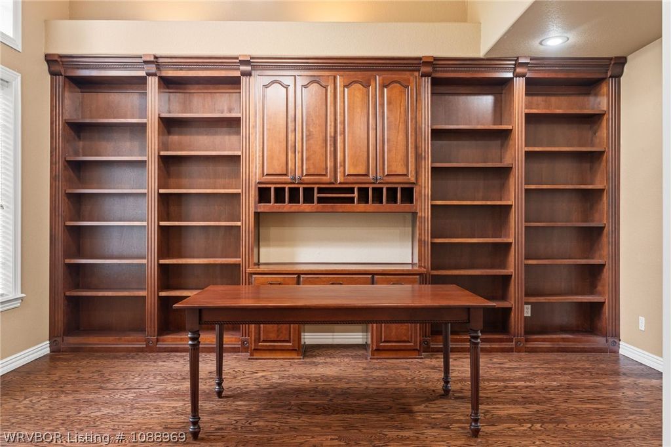
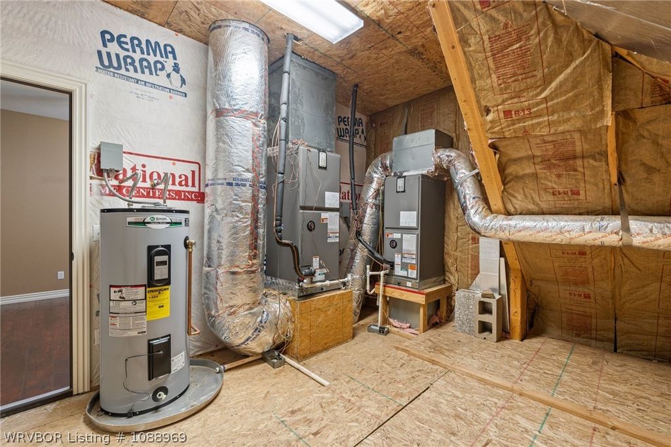
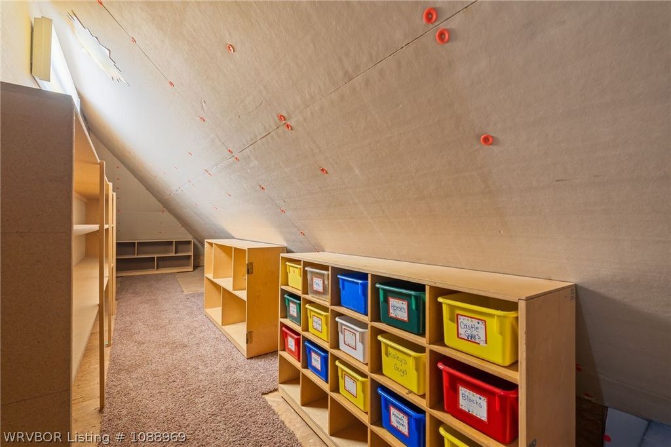
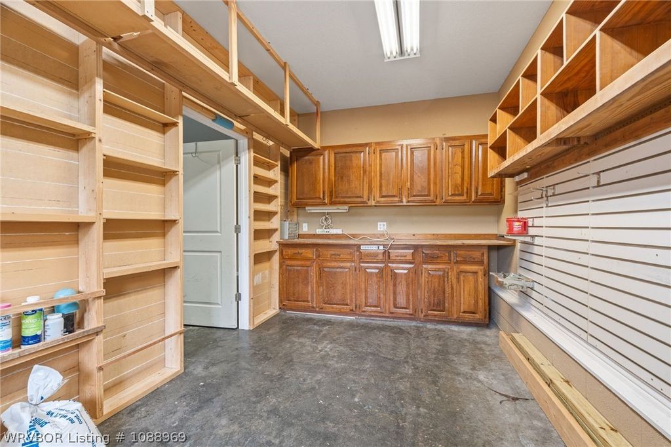
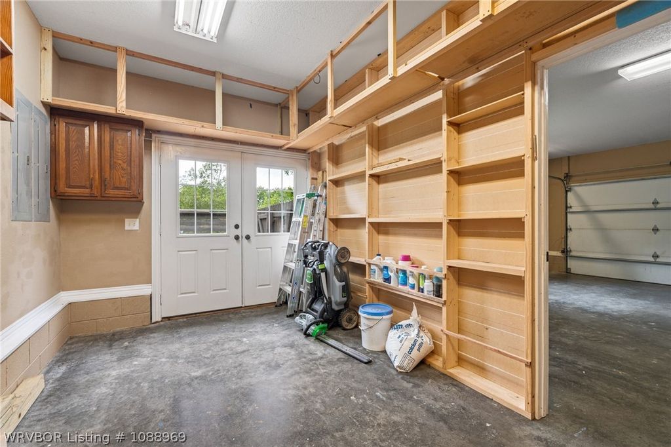
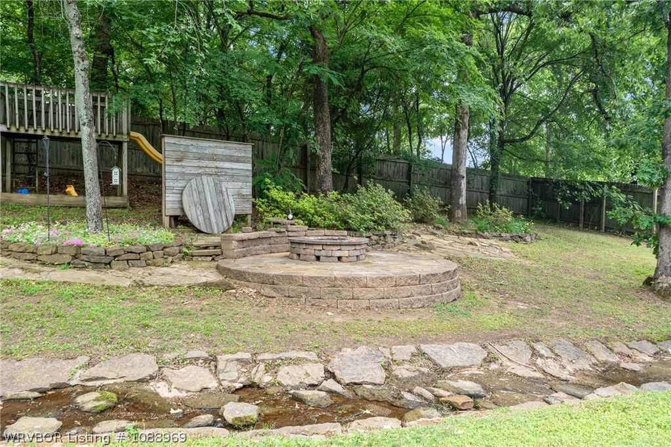
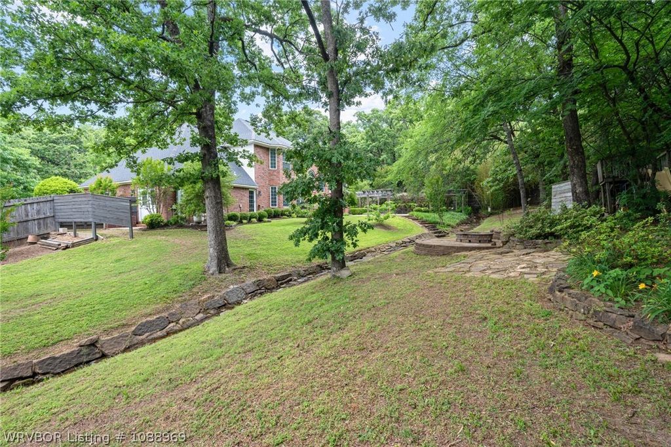
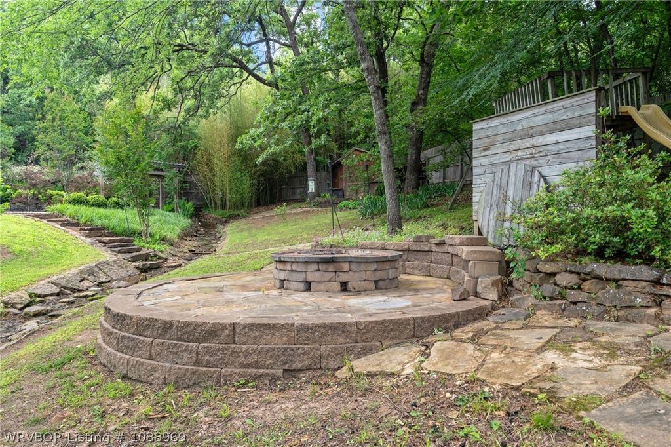
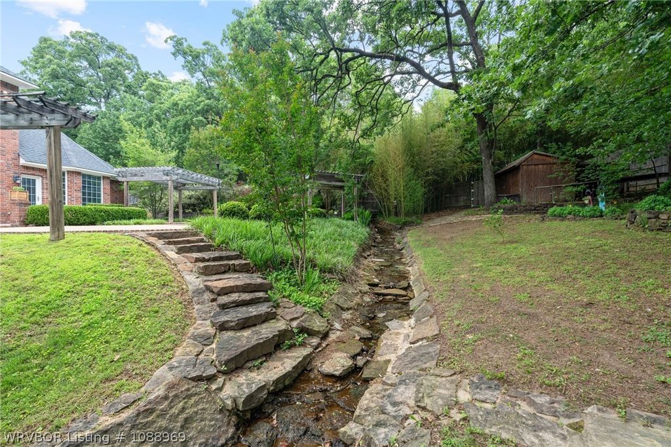
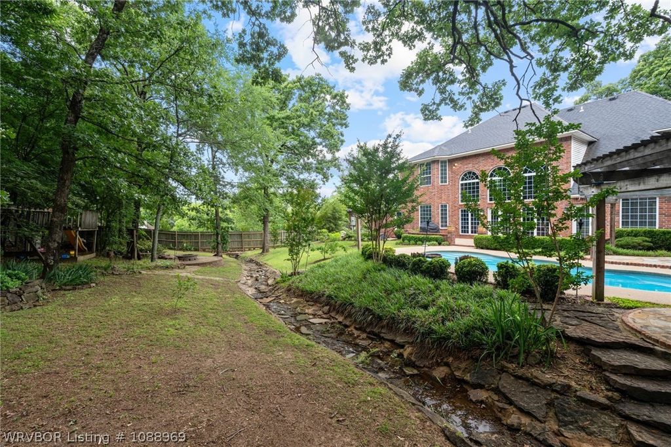
Step outside and experience a backyard that feels like a private resort. Multiple patio spaces, pergolas, stone pathways, a sparkling pool, fire pit area, and a peaceful creek-style water feature are all surrounded by towering trees and natural beauty. Every outdoor space was designed for gathering, relaxing, and enjoying the serenity of the setting. Additional highlights include two staircases, exceptional storage, dedicated utility space, built-ins, workshop-style garage storage, and beautifully maintained finishes throughout.
Competitively priced, this executive retreat offers warmth, privacy, and standout outdoor spaces.
Offered By:O’neal Real Estate- Fort Smith
Date Added: 5/9/26 at 5:00 am
Last Update: 5/13/26 at 9:44 pm
Interior
- GeneralAttic, Built-in Features, Ceiling Fan(s), Cathedral Ceiling(s), Eat-in Kitchen, Granite Counters, Pantry, Programmable Thermostat, Split Bedrooms, Storage, Walk- In Closet(s), Wired for Sound
- AppliancesSome Electric Appliances, Built- In Range, Built- In Oven, Dishwasher, Electric Water Heater, Disposal, Microwave, Oven, ENERGY STAR Qualified Appliances, Plumbed For Ice Maker
- LaundryElectric Dryer Hookup, Washer Hookup, Dryer Hookup
- BasementNone
- FlooringLaminate, Simulated Wood, Wood
- A/Ctrue, Central Air
- Heatingtrue, Central, Gas
- FireplaceFamily Room, Wood Burning, Fireplace, Fireplaces: 1
- Disability FeatureAccessible Elevator Installed, Wheelchair Access
- Eco/Green FeatureAppliances
- Half Baths1
Exterior
- GeneralConcrete Driveway, Outbuilding
- StyleEuropean, Traditional
- Other StructuresOutbuilding, Porch, Patio, See Remarks, Covered, Other
- ParkingAttached, Garage, Circular Driveway, Garage Door Opener, Workshop in Garage
- PoolIn Ground
Construction
- RoofingArchitectural, Shingle
- WindowsVinyl, Blinds
- GeneralBrick, 2, Slab
Location
- Road/AccessPrivate Road
- Originating MLSFSM_ FSM
- School DistrictFort Smith
- CountySebastian
- HOA AmenitiesOther, 600.0, Annually
Lot
- ZoningLOT 3, 16955-0003-00000-00
- FencingBack Yard, Partial, Privacy, Wood
- TopographySloping
- ViewView
- Current UseAutomotive
Utilities
- UtilitiesCable Available, Electricity Available, Natural Gas Available, Phone Available, Sewer Available, Water Available
- WaterPublic
- SewerPublic Sewer
Financial
- SourceFSM_ FSM
- ExclusionsMinerals
Listing History
- 06/17/2026Off Market
- 05/29/2026Pending
- 05/09/2026Active
- 05/09/2026$689,000 @ $194 per ft²
Schools
- DistrictFort Smith Public Schools
- ElementaryFairview
- MiddleRamsey
- HighSouthside