
Map
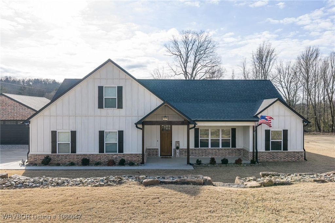
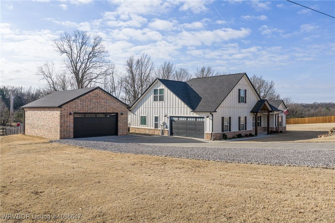
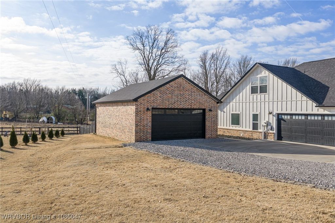
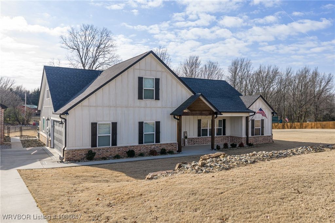
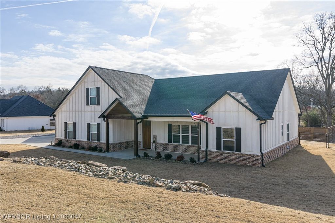
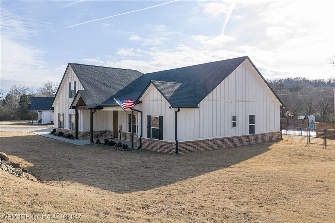
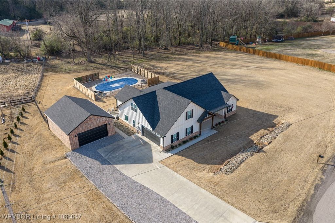
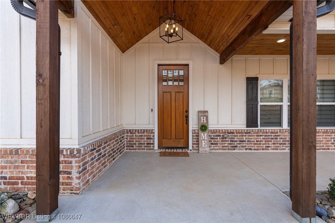
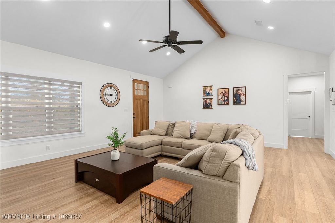
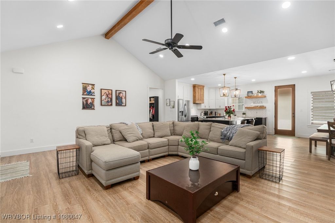
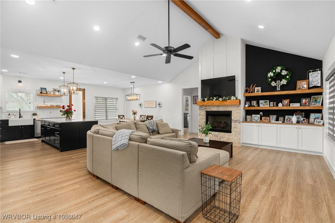
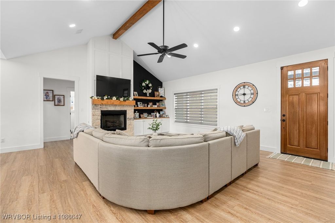
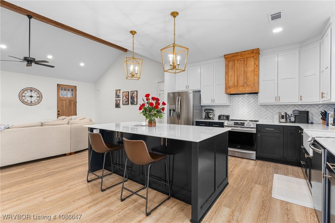
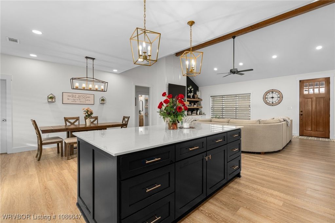
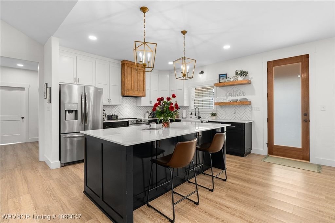
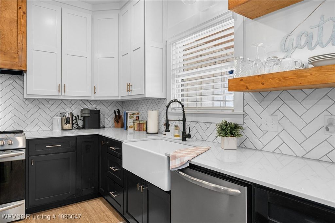
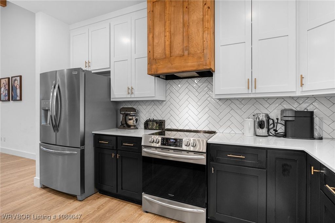
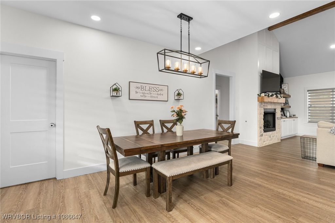
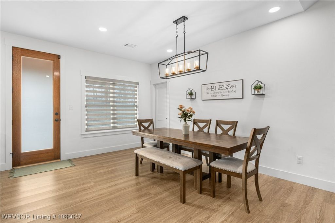
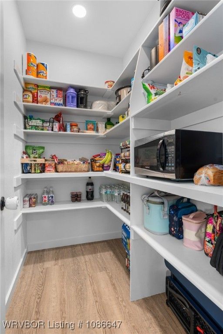
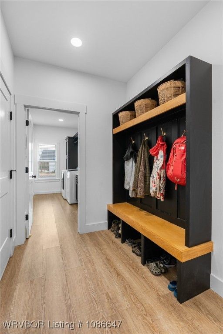
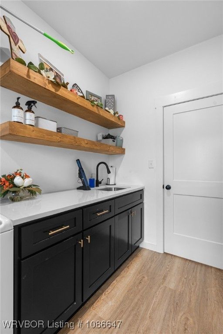
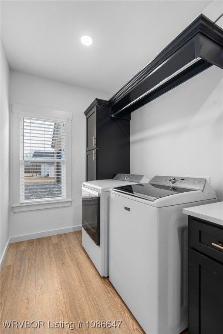
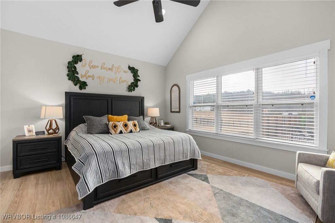
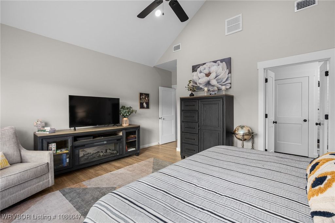
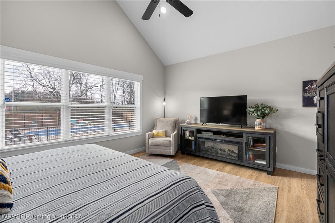
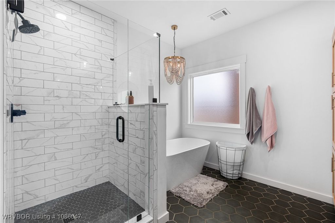
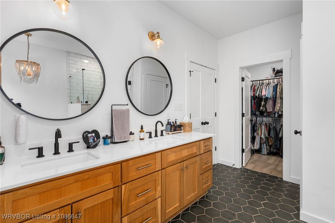
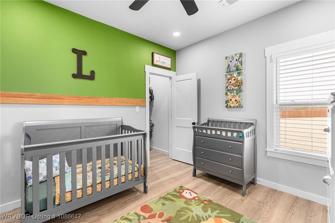
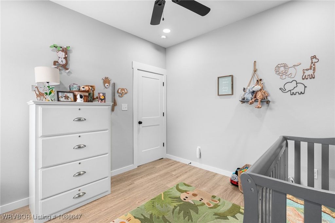
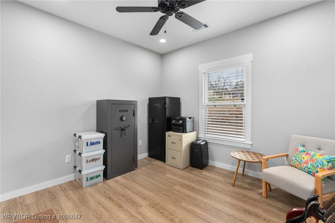
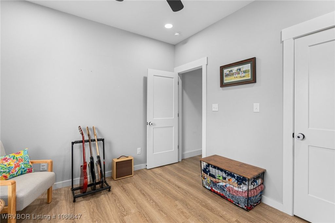
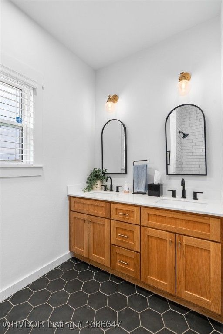
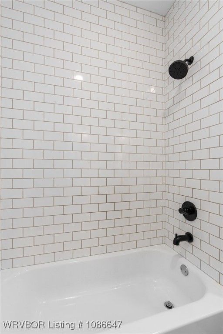
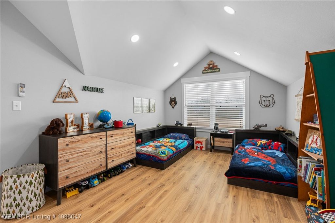
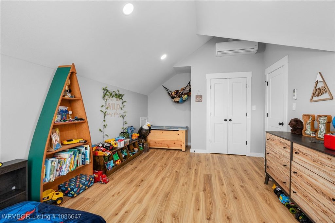
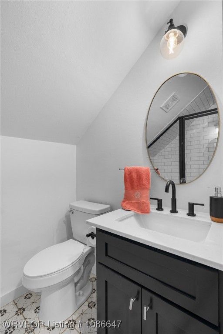
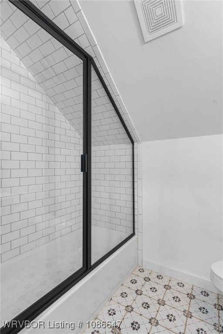
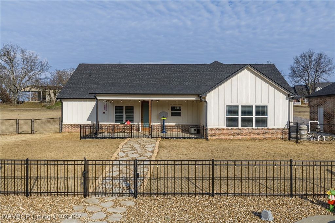
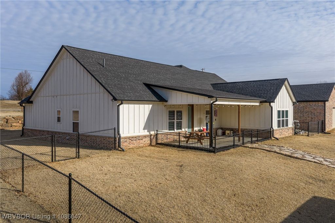
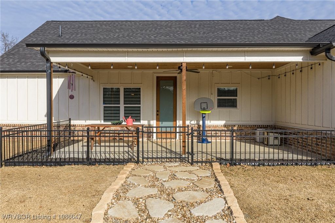
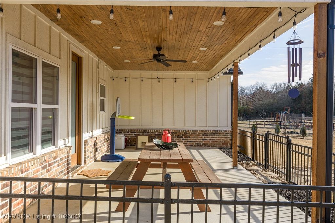
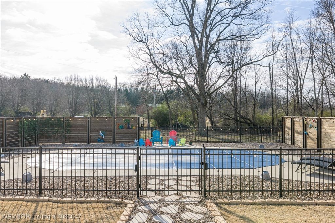
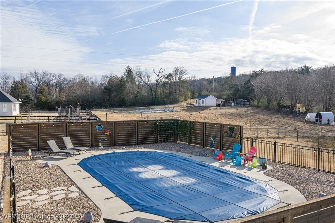
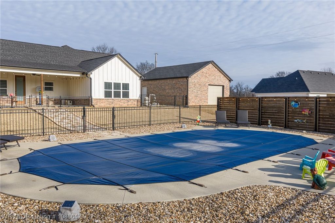
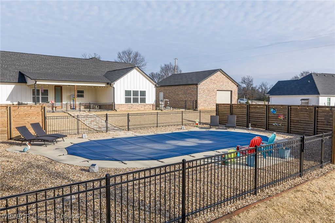
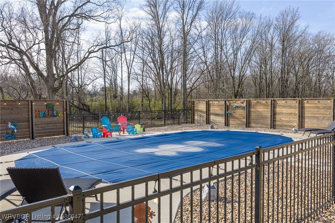
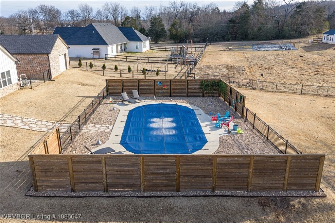
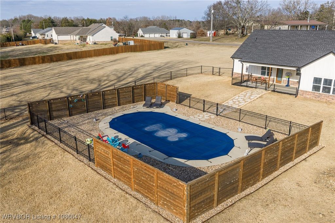
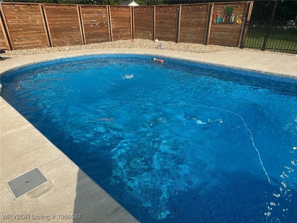
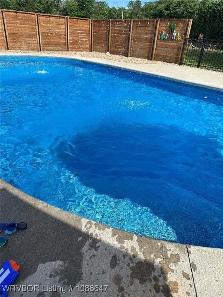
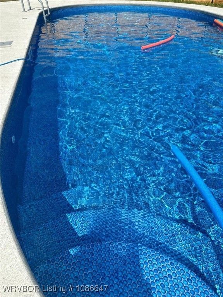
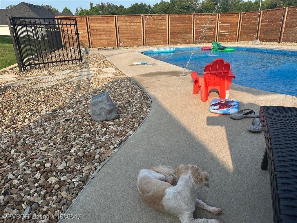
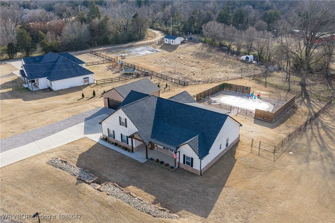
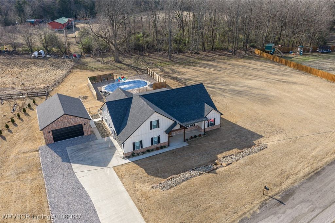
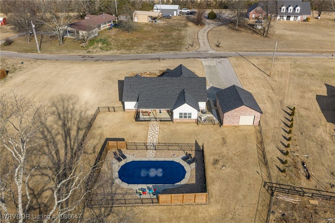
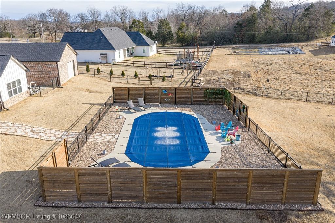
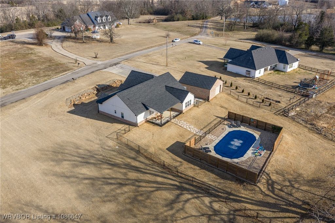
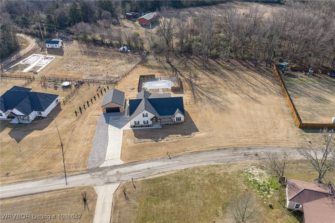
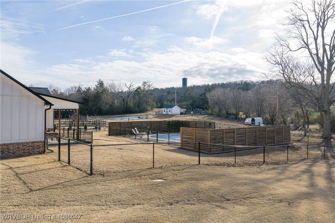
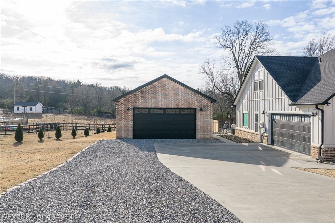
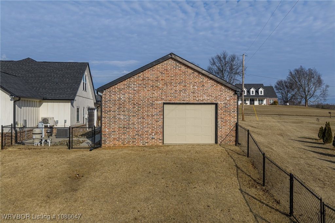
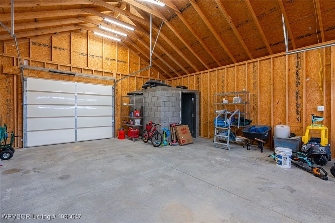
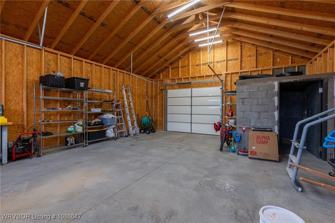
One-owner, newer stylish farmhouse perfectly located for country living with easy interstate access—peaceful yet close to town. Step inside to an inviting open-concept layout featuring cathedral ceilings and a desirable split floor plan. This home is packed with thoughtful upgrades including LVP flooring, custom shades and blinds, Ring doorbell, and a home security system. The spacious laundry room includes a sink, and the convenient mudroom is ideal for backpacks and daily drop-zones. The beautiful kitchen is a true showstopper with a large quartz island, custom wood vent hood, stainless steel appliances, two Lazy Susans, and a generous walk-in pantry. The primary suite offers plenty of space, a large walk-in closet, and a spa-like En suite with tile shower, dual vanities, and a relaxing soaker tub. Upstairs, the fourth bedroom or bonus room includes a full bathroom and its own mini-split system for independent heating and cooling—perfect for guests or a private retreat. Outside is just as impressive, situated on 1.5 acres with a fenced backyard and a stunning in-ground saltwater pool featuring wedding-cake steps and a beautiful wood and wrought-iron safety fence. Additional exterior amenities include a 24×30 drive-through detached garage with 220-amp service, storm shelter, RV hookup, full guttering, and both heated and cold exterior faucets—ideal for pool days or washing vehicles. This property truly offers the best of comfort, style, and functionality—inside and out.
Offered By:Keller Williams Platinum Realty
Date Added: 1/24/26 at 6:00 am
Last Update: 5/1/26 at 4:29 pm
Interior
- GeneralAttic, Ceiling Fan(s), Cathedral Ceiling(s), Eat-in Kitchen, Pantry, Quartz Counters, Split Bedrooms, Walk- In Closet(s), Mud Room, Storage
- AppliancesSome Electric Appliances, Dryer, Dishwasher, Electric Water Heater, Disposal, Microwave, Range, Range Hood, Plumbed For Ice Maker
- LaundryElectric Dryer Hookup, Washer Hookup, Dryer Hookup
- BasementNone
- FlooringCarpet, Ceramic Tile, Vinyl
- A/Ctrue, Central Air, Electric
- Heatingtrue, Central, Electric
- FireplaceGas Log, Living Room, Fireplace, Fireplaces: 1
Exterior
- GeneralConcrete Driveway, None, Workshop
- Other StructuresNone, Workshop, Patio, Covered
- PoolPool, Private, Salt Water, In Ground
- ParkingGarage, Garage Door Opener
- StyleTraditional
Construction
- RoofingArchitectural, Shingle
- WindowsBlinds
- GeneralBrick, Other, See Remarks, 2, Slab
Location
- HOAYes
- HOA Amenities0.0
- Originating MLSFSM_ FSM
- School DistrictVan Buren
- CountyCrawford
- Road/AccessGravel
Lot
- ZoningSee Extended Legal, 351-00000-008
- FencingBack Yard, Chain Link, Metal, Privacy, Wood
- TopographyLevel
- ViewView
Utilities
- UtilitiesElectricity Available, Propane, Septic Available, Water Available
- WaterPublic
- SewerSeptic Tank
Financial
- SourceFSM_ FSM
Listing History
- 06/03/2026Off Market
- 05/23/2026Pending
- 01/24/2026$539,900 @ $231 per ft²
- 01/24/2026Active
- 05/28/2021Off Market
- 04/30/2021Active
- 04/30/2021$365,000 @ $156 per ft²
Schools
- DistrictVan Buren School District
- ElementaryOliver Springs
- MiddleNorthridge Middle School
- HighVan Buren