
Map
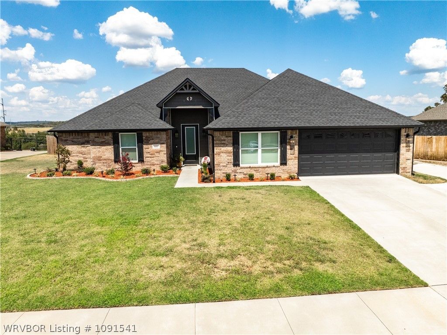
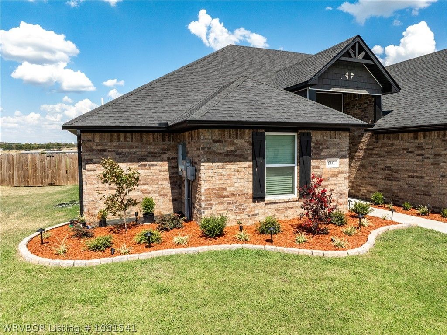
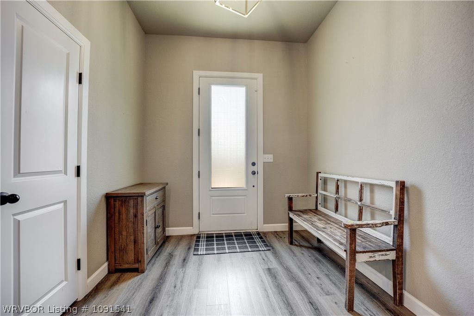
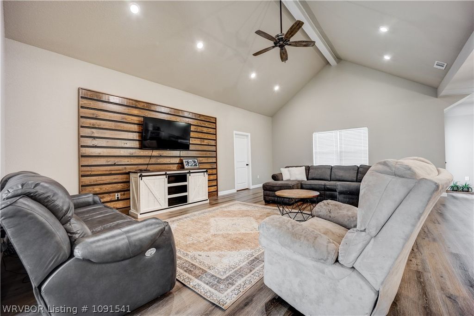
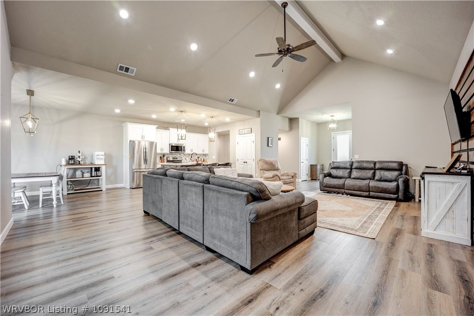
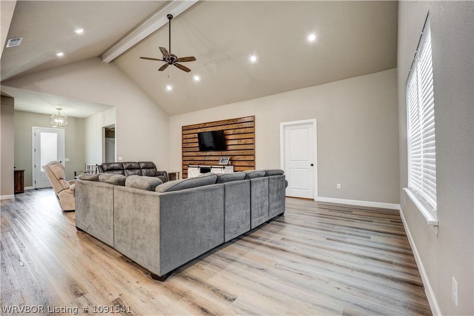
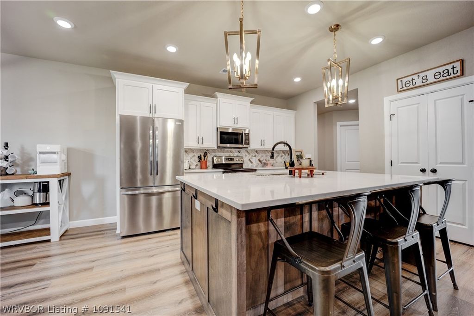
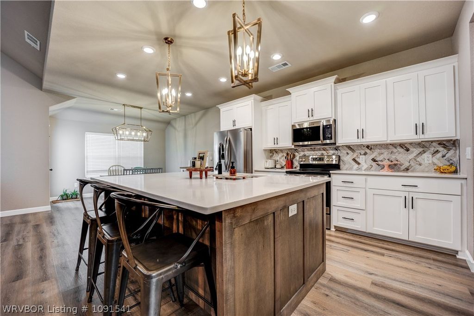
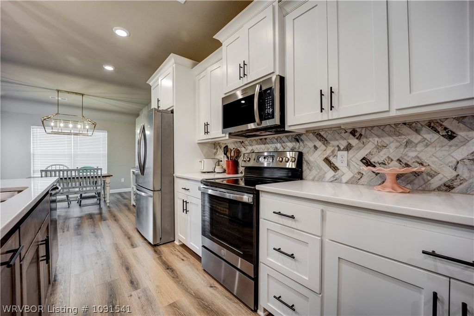
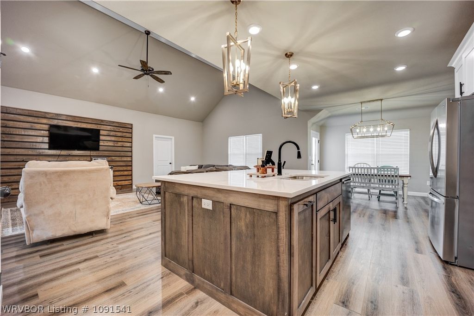
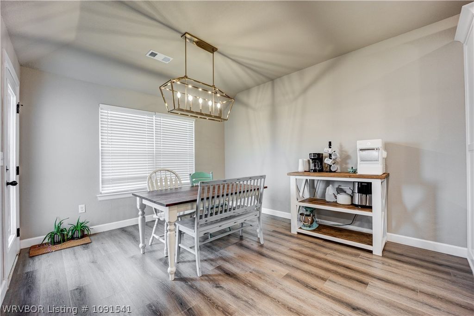
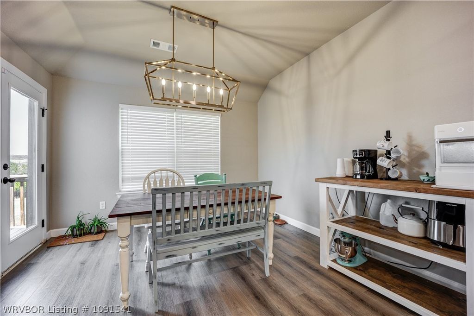
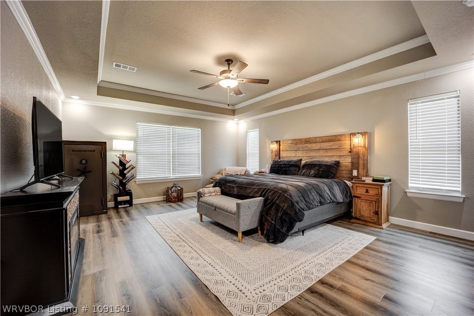
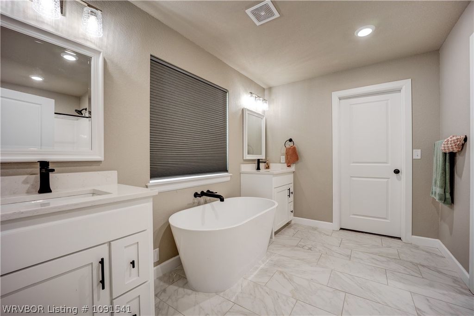
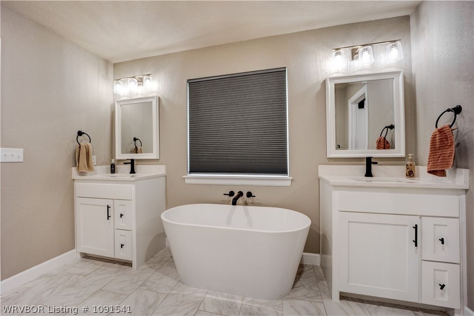
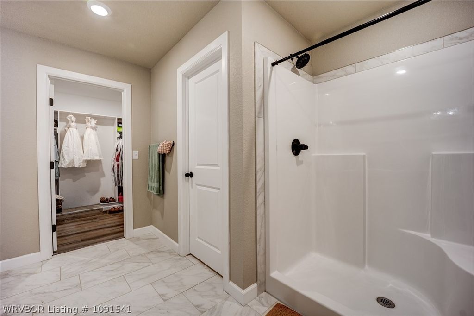
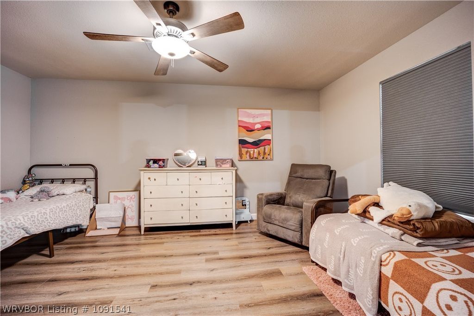
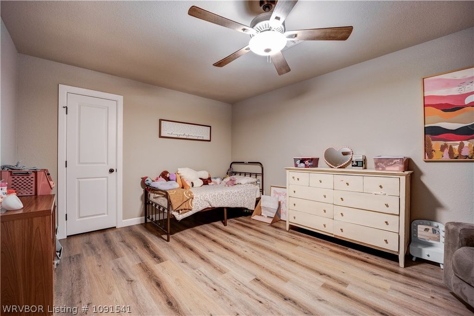
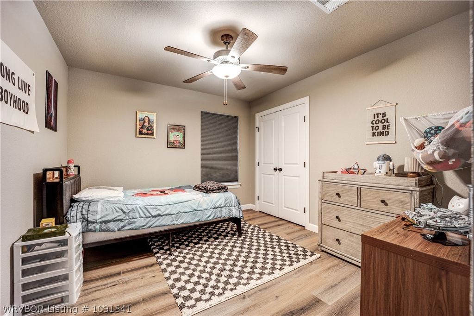
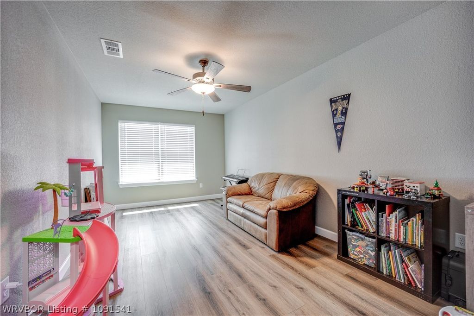
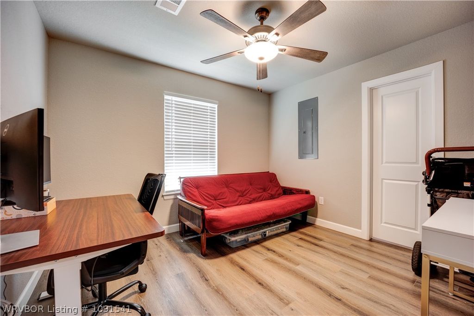
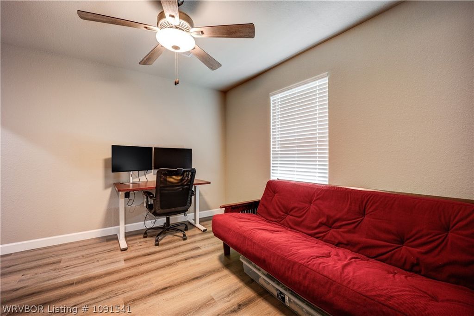
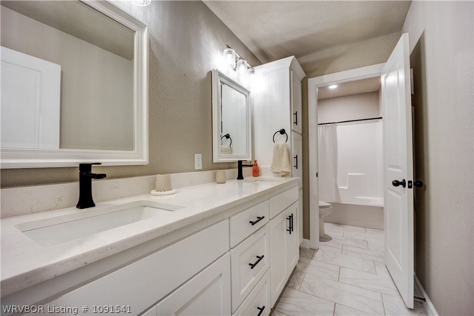
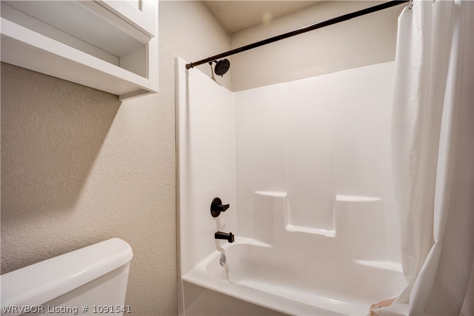
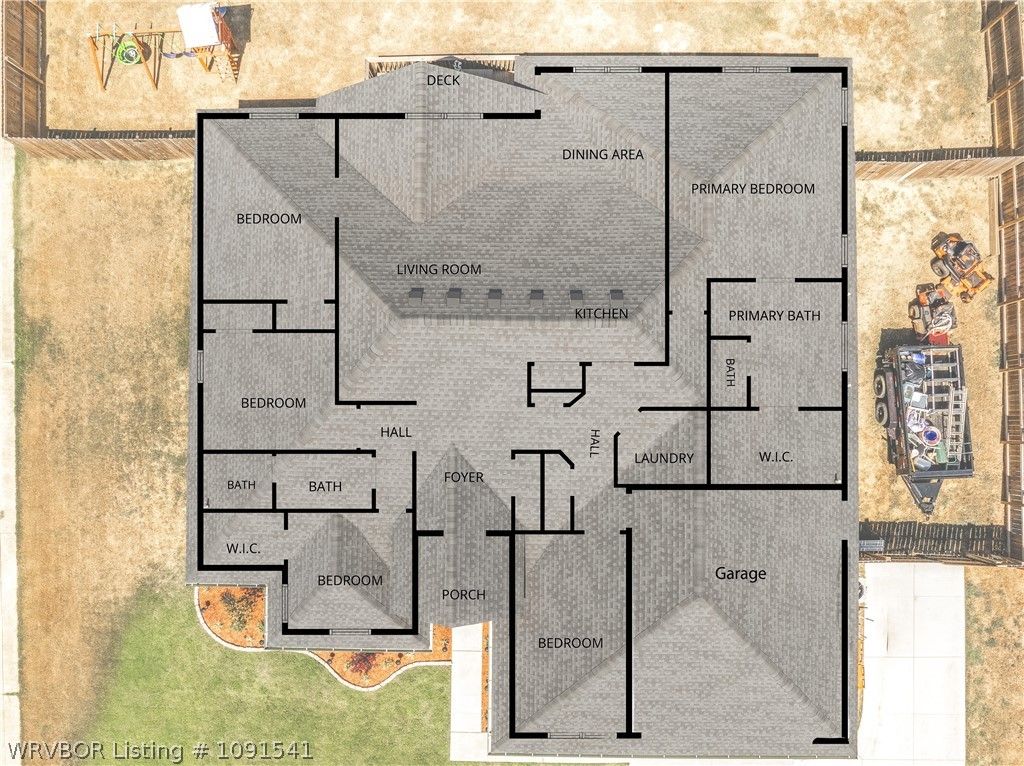
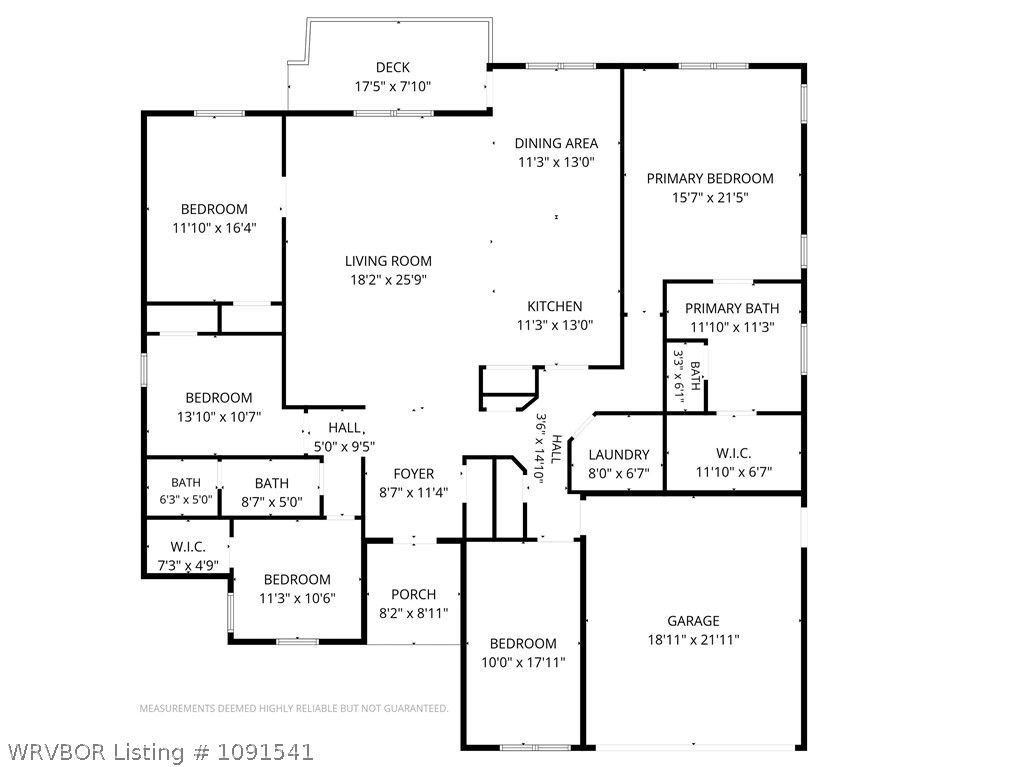
Welcome to Legacy Park! This beautiful brick home, built in 2024, offers modern style, thoughtful design, and plenty of space in one of Van Buren’s desirable subdivisions. Featuring 5 bedrooms and 2 full bathrooms, this spacious split-bedroom floor plan offers incredible flexibility. The fifth bedroom could easily serve as a home office, study, or flex space, making this home ideal for families, remote workers, or those needing additional room for guests. The heart of the home is the large, open-concept living area, creating the perfect setting for family gatherings, entertaining friends, or simply enjoying everyday life. The beautifully appointed kitchen features custom-style cabinetry and gorgeous quartz countertops, providing both functionality and a touch of elegance. The open design allows the kitchen, dining, and living spaces to flow seamlessly together.
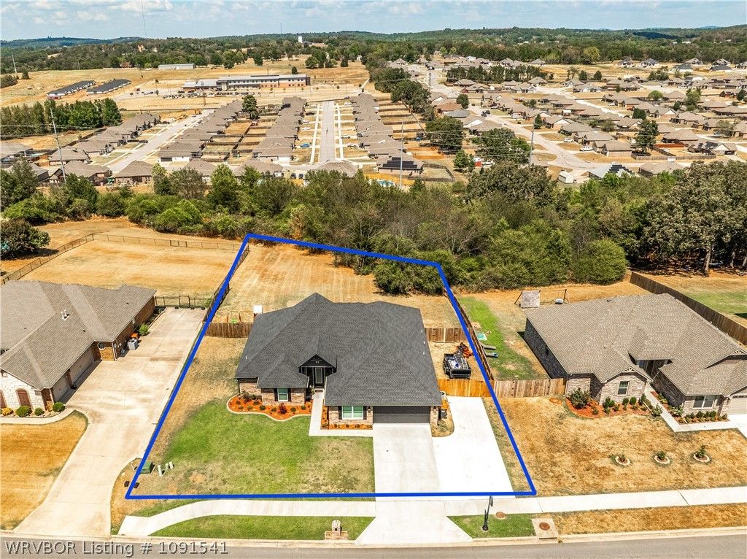
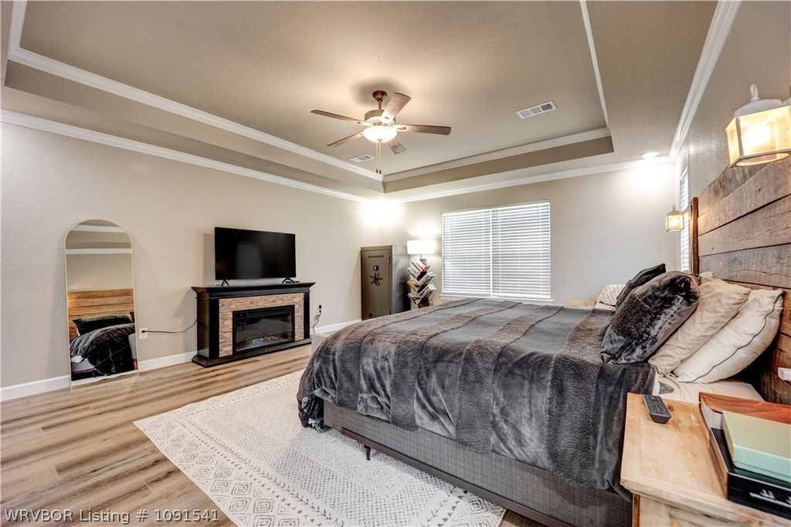
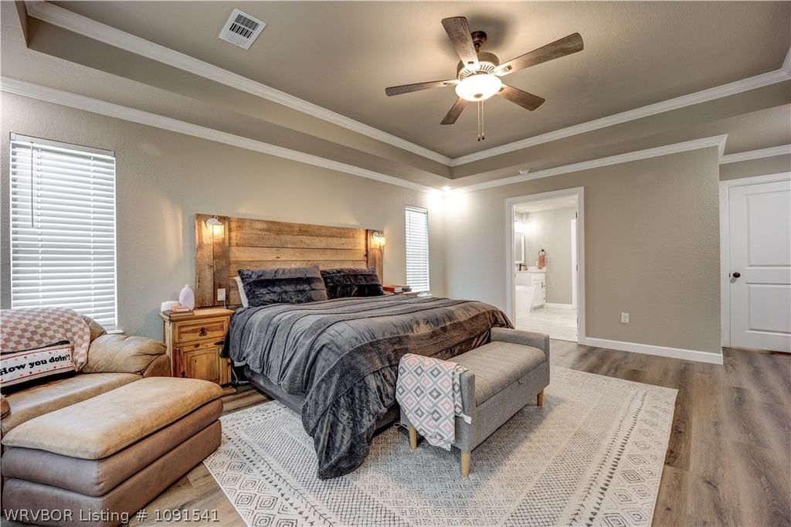
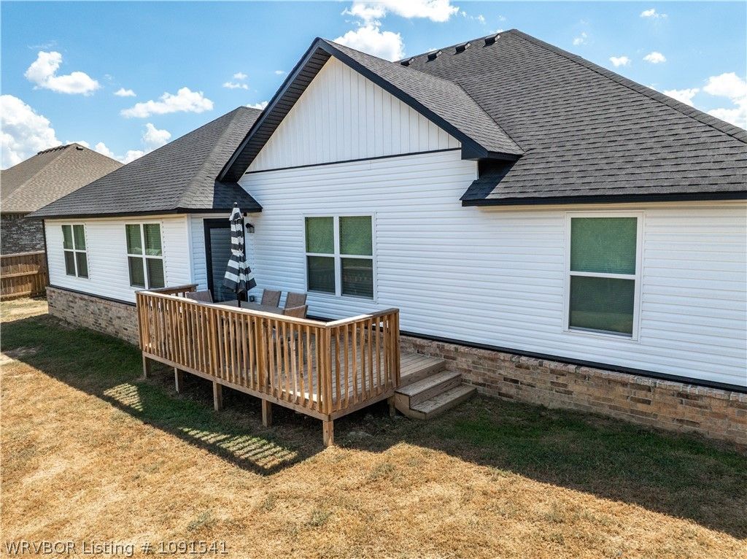
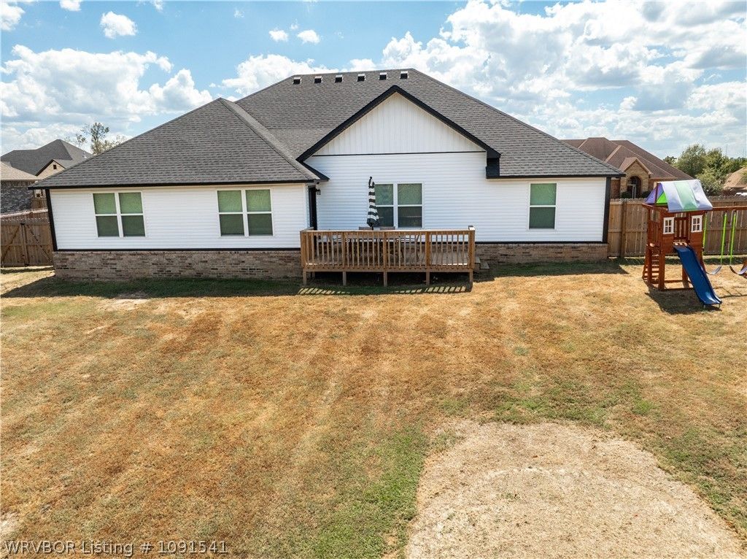
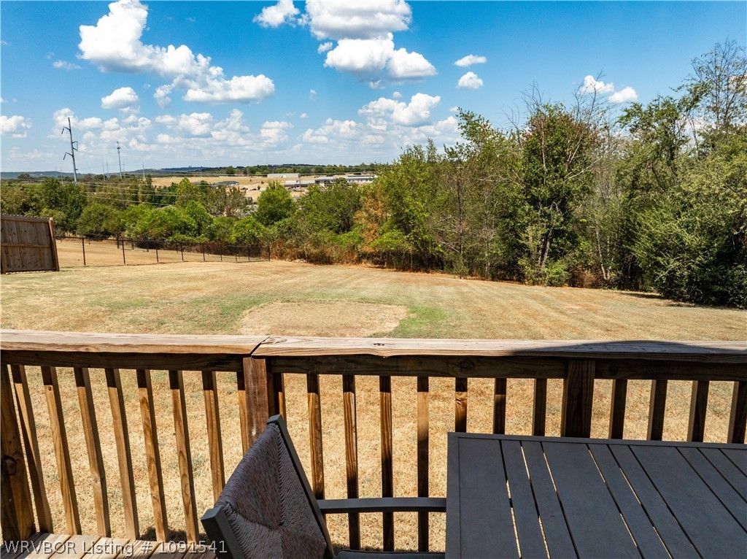
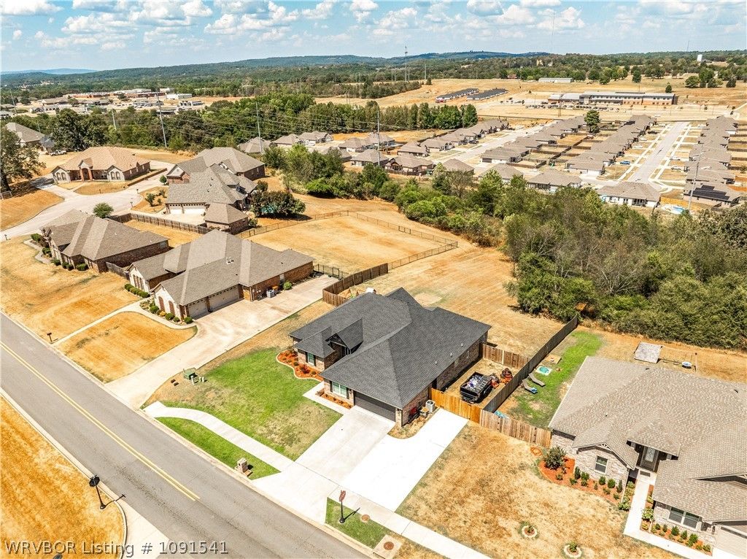
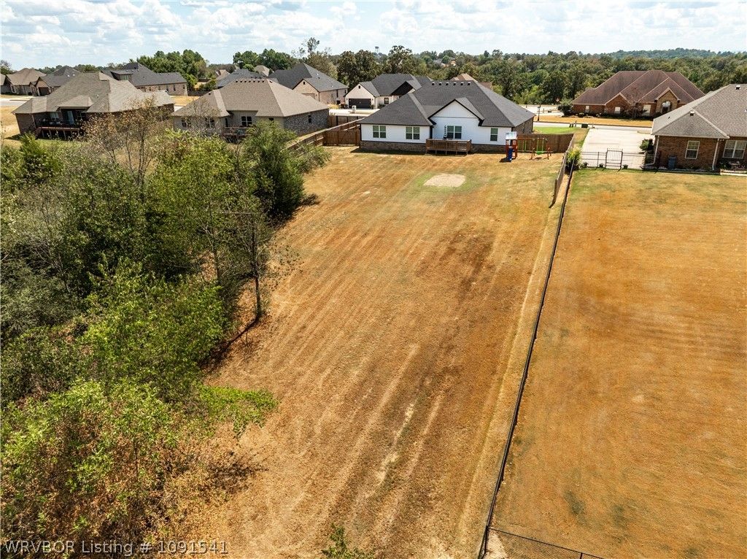
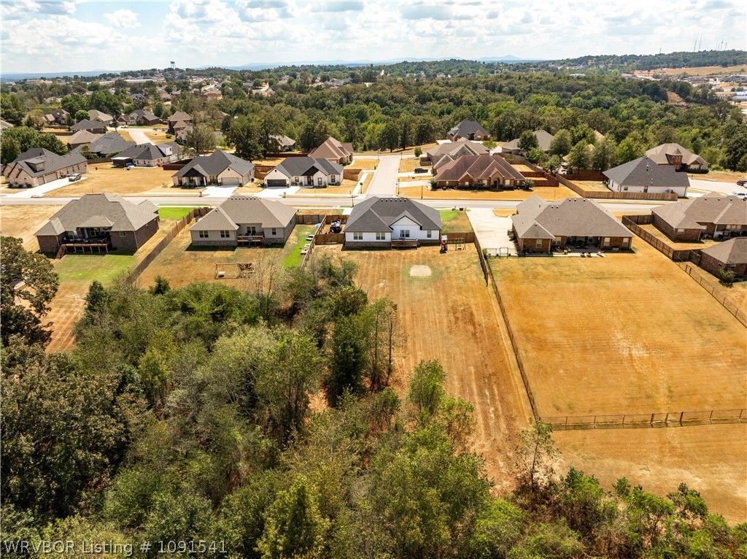
The split-bedroom layout provides privacy for the primary suite while keeping the additional bedrooms conveniently located on the opposite side of the home. Step outside to enjoy the fenced-in backyard, perfect for children, pets, outdoor entertaining, or relaxing after a long day. The property also offers additional concrete parking, providing plenty of room for guests, recreational vehicles, or extra vehicles. Conveniently located in Van Buren, Arkansas, this home is close to schools, shopping, restaurants, and everyday amenities. With its newer construction, beautiful finishes, flexible floor plan, and desirable Legacy Park location, this home is truly move-in ready and waiting for its new owners!
Offered By:Kevin Clifton Real Estate, Inc.
479-262-5100
Date Added: 9/3/26 at 5:00 am
Last Update: 9/12/26 at 2:56 pm
Interior
- GeneralCeiling Fan(s), Cathedral Ceiling(s), Eat-in Kitchen, Pantry, Split Bedrooms, Walk- In Closet(s)
- AppliancesSome Electric Appliances, Dishwasher, Electric Water Heater, Disposal, Microwave Hood Fan, Microwave, Range, Smooth Cooktop, Self Cleaning Oven, Plumbed For Ice Maker
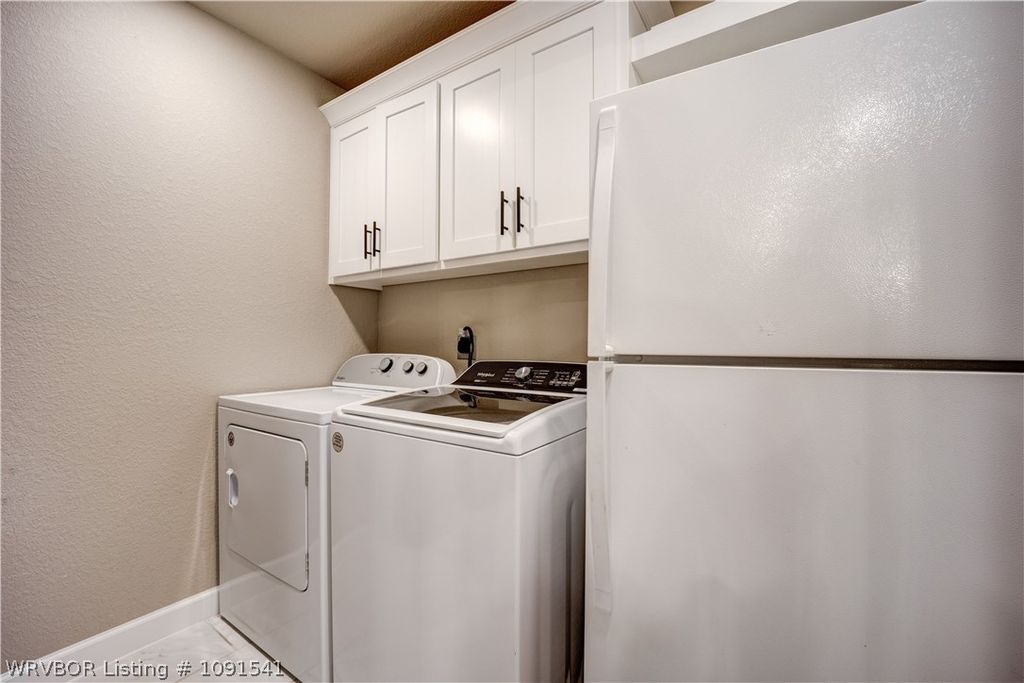
- LaundryElectric Dryer Hookup, Washer Hookup, Dryer Hookup
- FlooringCeramic Tile, Vinyl
- A/Ctrue, Central Air, Electric
- Heatingtrue, Central, Electric
- FireplaceFireplaces: 0
Exterior
- GeneralConcrete Driveway
- StyleColonial, Federal, Traditional
- Other StructuresDeck
- ParkingAttached, Garage, Garage Door Opener
Construction
- RoofingArchitectural, Shingle
- WindowsDouble Pane Windows, Vinyl
- GeneralBrick, Vinyl Siding, 1, Slab
Location
- Road/AccessPaved
- HOA AmenitiesSee Remarks, Security, 600.0, Annually
- Originating MLSFSM_ FSM
- School DistrictVan Buren
- CountyCrawford
Lot
- ZoningLOT 73 LEGACY PARK PHASE I, AN ADDITION TO THE CITY OF VAN BUREN, CRAWFORD COUNTY, ARKANSAS, ACCORDING TO PLAT FILED JULY 17, 2005, IN BOOK 2005 AT PAGE 31. PER DOC#2016002556, FILED 3/16/2016/, 700-03525-073
- FencingBack Yard
- TopographyLevel
Utilities
- UtilitiesCable Available, Electricity Available, Natural Gas Available, Sewer Available, Water Available
- WaterPublic
- SewerPublic Sewer
Financial
- SourceFSM_ FSM
Listing History
- 09/12/2026$459,900 @ $171 per ft² 1.10%
- 09/03/2026$465,000 @ $173 per ft²
- 09/03/2026Active
- 09/17/2024Off Market
- 08/20/2024$414,000 @ $154 per ft² 3.61%
- 07/03/2024$429,500 @ $160 per ft² 2.28%
- 06/05/2024$439,500 @ $164 per ft² 2.22%
- 05/13/2024$449,500 @ $168 per ft²
- 05/13/2024Active
- 11/16/2021Off Market
Schools
- DistrictVan Buren School District
- ElementaryOliver Springs
- MiddleNorthridge Middle School
- HighVan Buren